Save
Ask
Tour
Hide
Share
$385,000
New Listing

205 CHESTNUT CIRCLE
ALABASTER, AL 35007

For Sale|Single Family Residence|Active
3
Beds
2
Total Baths
2
Full Baths
1,930
SqFt
$199
/SqFt
1992
Built
Subdivision:
DOGWOOD FOREST
County:
Shelby
Listing courtesy of RE/MAX Advantage
Call Now: 205-447-2456
Is this the listing for you? We can help make it yours.
205-447-2456
Upcoming Open Houses
Sun, Oct 4, 2:00 PM - 4:00 PM
205 CHESTNUT CIRCLE205 CHESTNUT CIRCLE205 CHESTNUT CIRCLE205 CHESTNUT CIRCLE
Save
Ask
Tour
Hide
Share

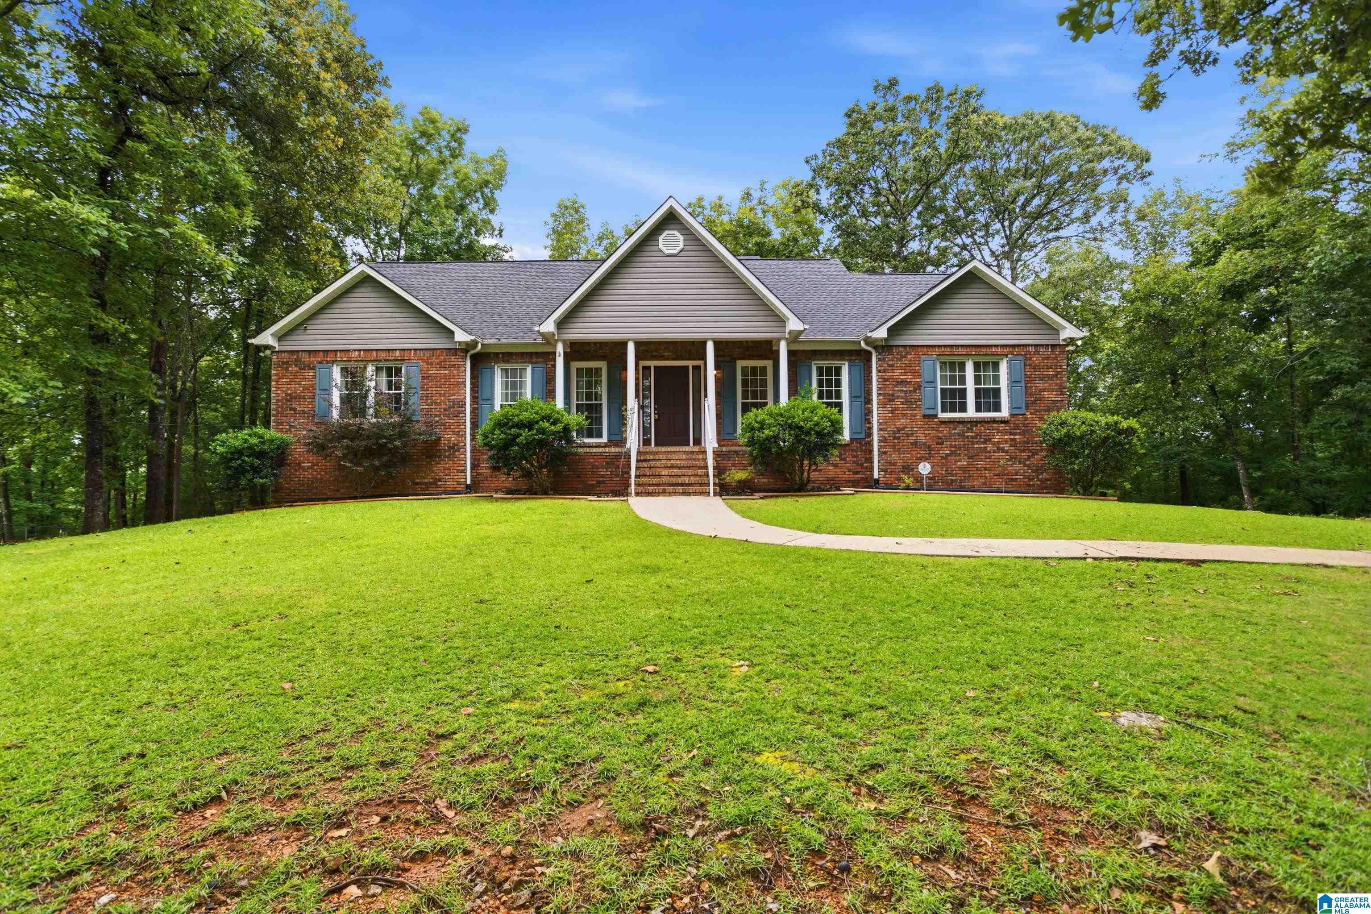
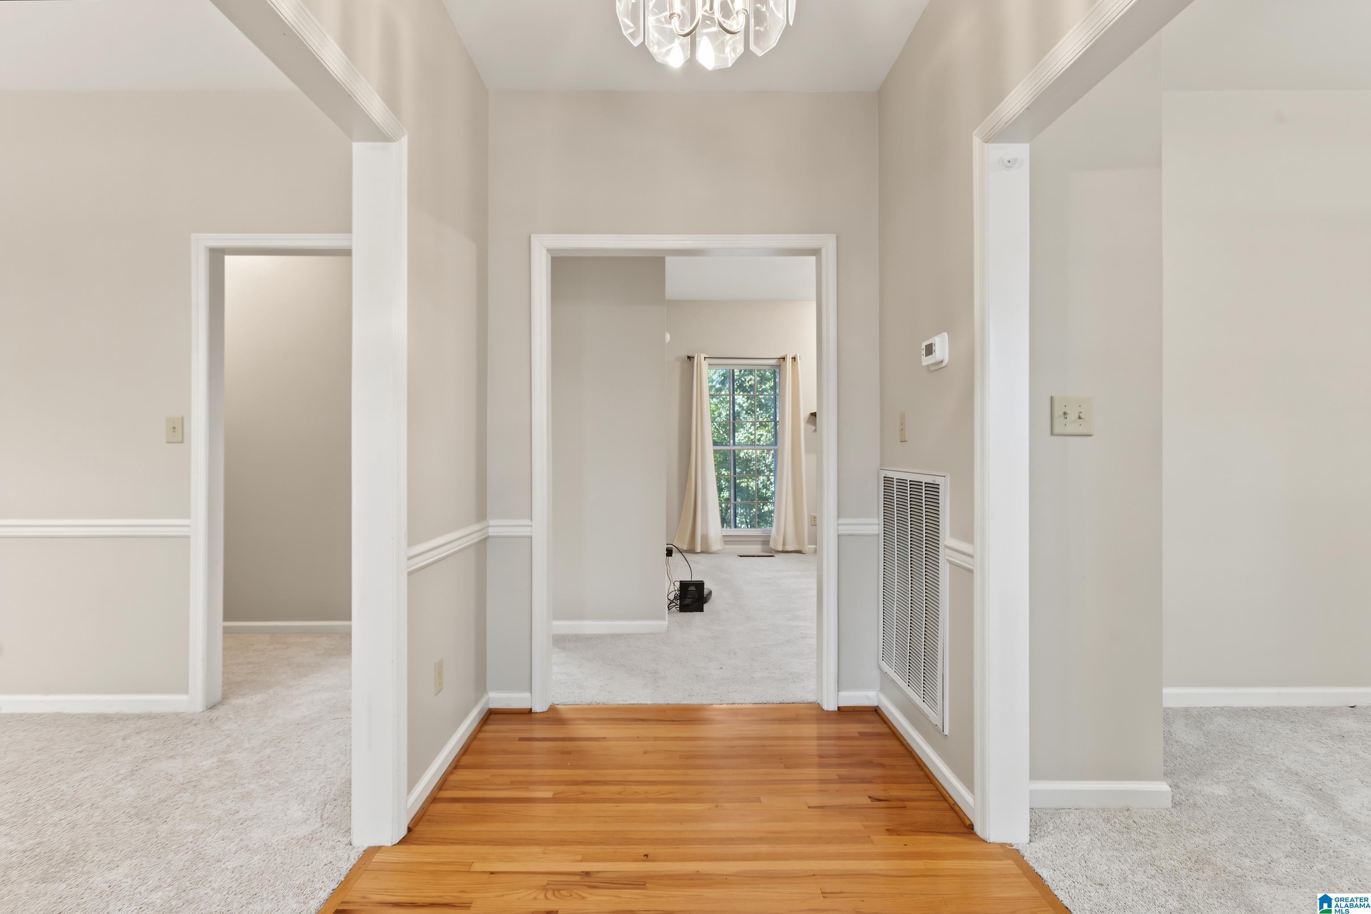
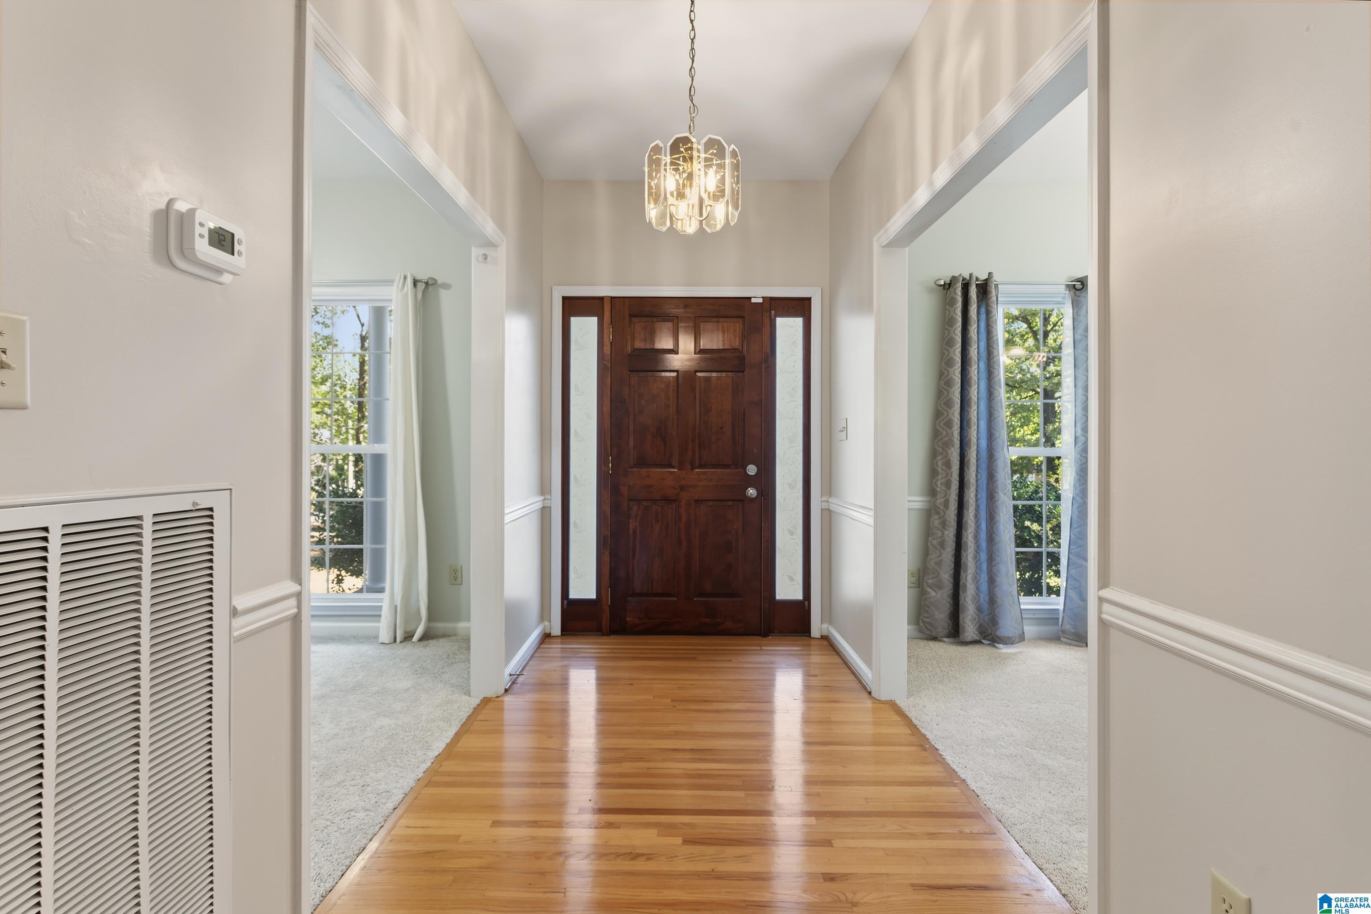
NEW HVAC! Beautiful custom-built home on 2.85 acres, minutes from the new Alabaster Rec Center & Library, zoned for award-winning, state-of-the-art Alabaster Schools. Designed for comfortable main-level living, this home features elegant formal living and dining rooms, a spacious den anchored by a stunning stone fireplace, and a chef-inspired kitchen with stone countertops and gas appliances. The split-bedroom floor plan offers both privacy and functionality. Step outside to enjoy the large screened porch and patio—perfect for peaceful mornings, outdoor entertaining, or unwinding at the end of the day. The expansive unfinished basement provides endless possibilities for a workshop, hobby space, abundant storage, or future expansion into the ultimate recreation room. Recent updates include a new roof, new front windows, and a beautifully updated hall bathroom. Combining quality craftsmanship, modern improvements and a prime location, this property offers the perfect blend.

Save
Ask
Tour
Hide
Share
Listing Snapshot
Price 
$385,000
Days On Site 
0 Days
Bedrooms 
3
Inside Area (SqFt) 
1,930 sqft
Total Baths 
2
Full Baths 
2
Partial Baths 
N/A
Lot Size 
2.85 Acres
Year Built 
1992
MLS® Number 
21466445
Status 
Active
Property Tax 
N/A
HOA/Condo/Coop Fees 
N/A
Sq Ft Source 
N/A
Friends & Family
Recent Activity
2 hours agoListing updated with changes from the MLS®
2 hours agoListing first seen on site
General Features
Acres 
2.85
Garage 
Yes
Garage Spaces 
2
Parking 
BasementGarage Faces Side
Property Sub Type 
Single Family Residence
Security 
Security System
Sewer 
Septic Tank
Style 
1-Story
Water Source 
Public
Interior Features
Appliances 
DishwasherRefrigeratorGas CooktopMicrowaveGas Water HeaterDryerSelf Cleaning OvenStainless Steel Appliance(s)
Basement 
FullUnfinishedBlockDaylightConcrete
Cooling 
Ceiling Fan(s)Central Air
Fireplace 
Yes
Fireplace Features 
DenGas StarterGas LogStoneGas
Fireplaces 
1
Flooring 
CarpetHardwoodTileVinyl
Heating 
CentralNatural Gas
Interior 
Walk-In Closet(s)PantryHigh CeilingsSound SystemStone CountersMaster DownstairsEat-in Kitchen
Laundry Features 
Laundry RoomMain LevelElectric Dryer HookupWasher Hookup
Window Features 
Double Pane Windows
Bathroom 2 
Level - First
Bedroom 1 
Level - First
Bedroom 3 
Level - First
Bedroom 4 
Level - First
Dining Room 
Level - First
Family Room 
Level - First
Kitchen 
Level - First
Laundry 
Level - First
Living Room 
Level - First
Master Bathroom 
Level - First
Master Bedroom 
Level - First
Save
Ask
Tour
Hide
Share
Exterior Features
Construction Details 
Vinyl SidingBrick
Lot Features 
Interior LotFew Trees
Patio And Porch 
CoveredDeckPatioPorchScreened
View 
Mountain(s)
Waterfront Features 
Pond
Waterview 
Mountain(s)
Windows/Doors 
Double Pane Windows
Community Features
MLS Area 
Alabaster, Maylene, Saginaw
Financing Terms Available 
CashConventionalFHAVA Loan
Roads 
Paved
Schools
School District
Unknown
Elementary School
MEADOWVIEW
Middle School
THOMPSON
High School
THOMPSON
Listing courtesy of RE/MAX Advantage

IDX information is provided exclusively for consumers’ personal, non-commercial use, and may not be used for any purpose other than to identify prospective properties consumers may be interested in purchasing. The content of this site is not guaranteed accurate by the MLS. Listing source GALMLS.

Copyright 2026 Greater Alabama MLS, Inc.

Neighborhood & Commute
Source: Walkscore
Disclosure: Community information and market data powered by Constellation Data Labs. Information is deemed reliable but not guaranteed.
Save
Ask
Tour
Hide
Share