Save
Ask
Tour
Hide
Share
$325,000
New Listing

3834 HIGHWAY 11
PELHAM, AL 35124

For Sale|Single Family Residence|Active
4
Beds
4
Total Baths
4
Full Baths
2,366
SqFt
$137
/SqFt
1985
Built
County:
Shelby
Listing courtesy of Keller Williams Realty Vestavia
Call Now: 205-447-2456
Is this the listing for you? We can help make it yours.
205-447-2456
3834 HIGHWAY 113834 HIGHWAY 113834 HIGHWAY 113834 HIGHWAY 11
Save
Ask
Tour
Hide
Share

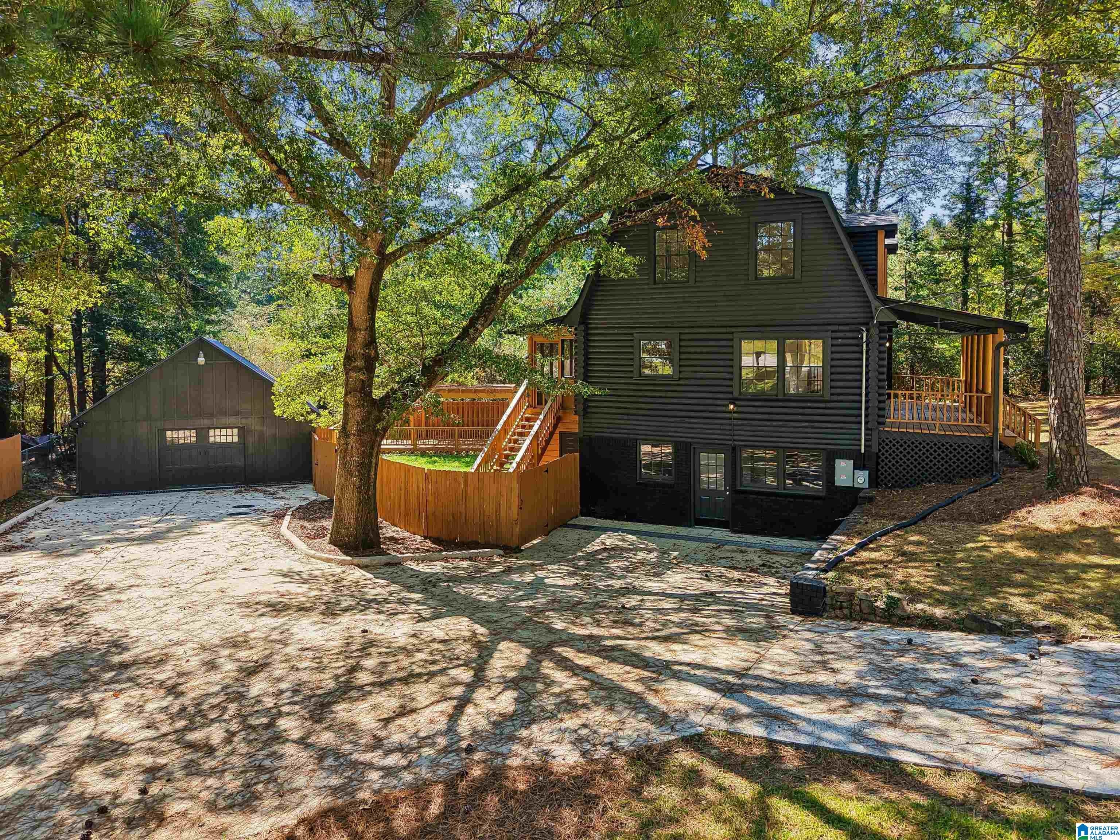
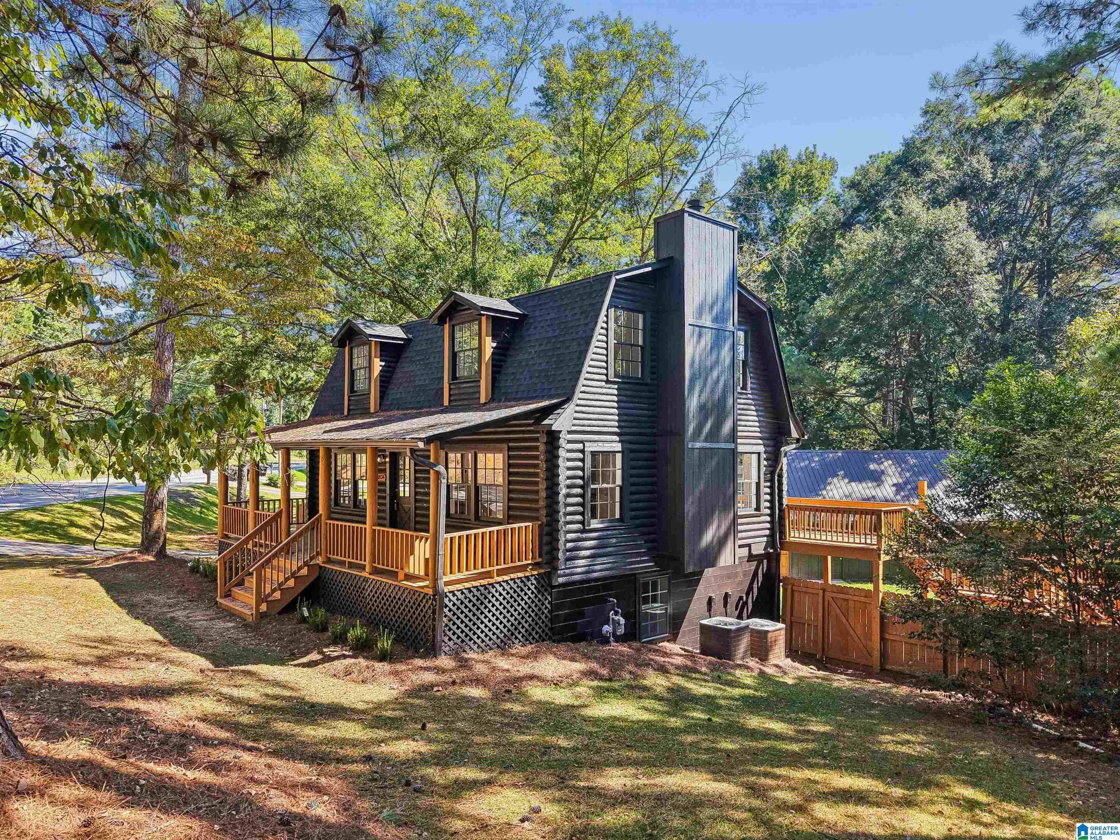
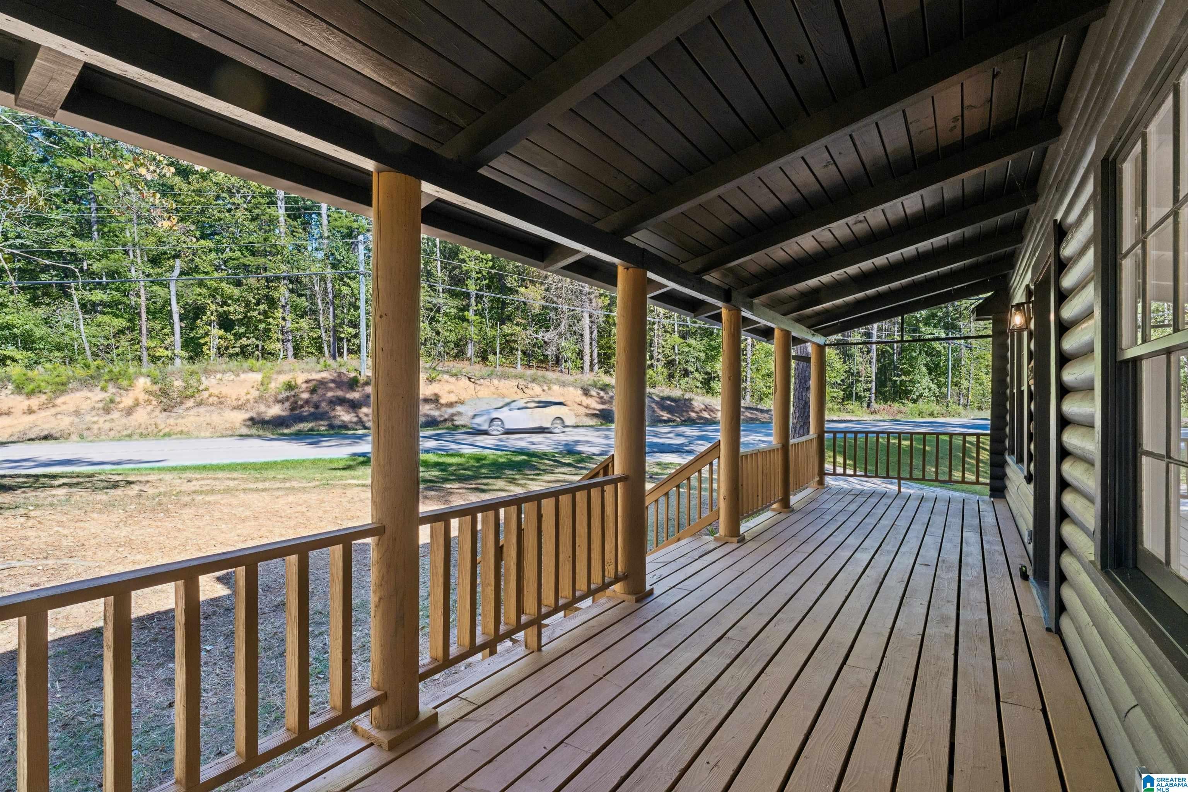
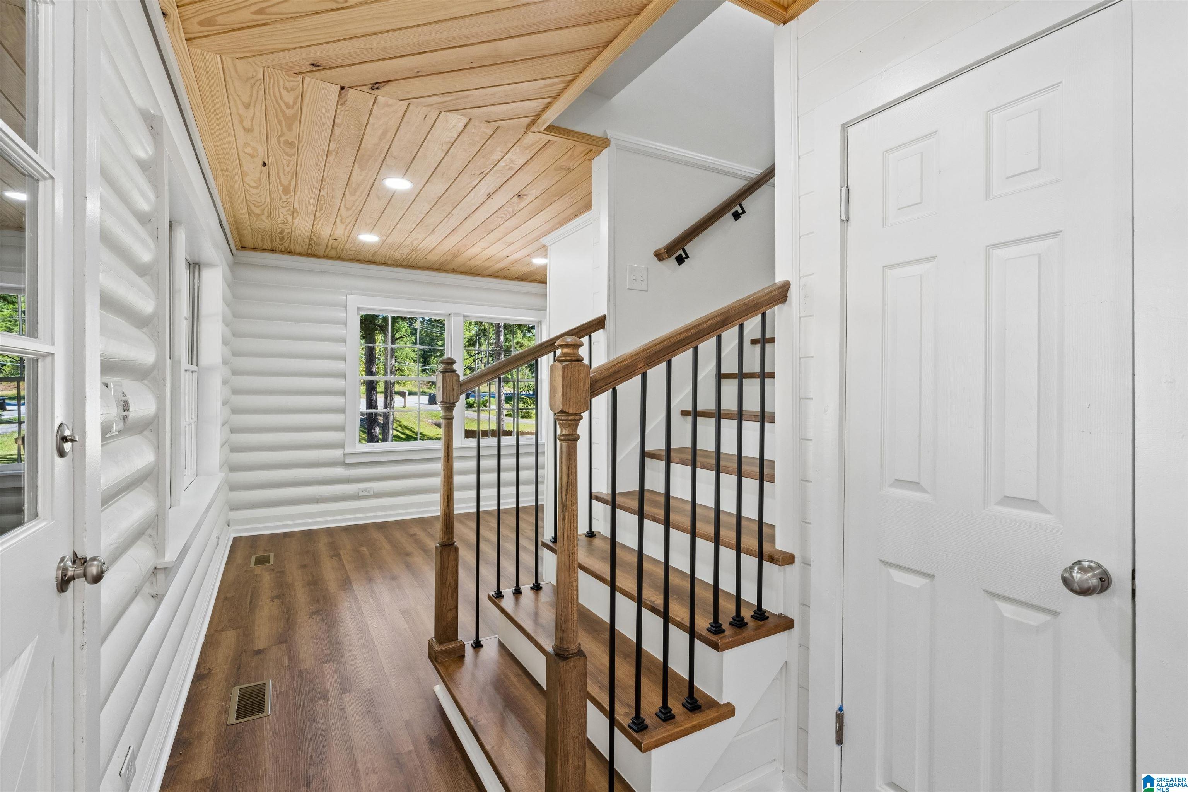
Completely renovated in 2026, this 4-bedroom, 4-bath home blends modern updates with inviting cabin-style character in a beautiful wooded Pelham setting. Inside, wood-plank ceilings, abundant natural light and a brick wood-burning fireplace create a warm, distinctive feel. The updated kitchen features quartz countertops, new appliances, white cabinetry and stylish finishes. Approximately 2,366 finished square feet includes an 830-square-foot finished basement with a bedroom, full bath and flexible living space. Outside, enjoy a screened porch, expansive decks and a fully fenced backyard surrounded by mature trees. The detached garage has power and offers excellent parking, workshop or storage potential. New HVAC, new water heater, updated electrical and plumbing add peace of mind. No HOA and convenient to I-65, shopping, dining and all that Pelham has to offer.

Save
Ask
Tour
Hide
Share
Listing Snapshot
Price 
$325,000
Days On Site 
0 Days
Bedrooms 
4
Inside Area (SqFt) 
2,366 sqft
Total Baths 
4
Full Baths 
4
Partial Baths 
N/A
Lot Size 
0.36 Acres
Year Built 
1985
MLS® Number 
21466452
Status 
Active
Property Tax 
N/A
HOA/Condo/Coop Fees 
N/A
Sq Ft Source 
N/A
Friends & Family
Recent Activity
55 minutes agoListing updated with changes from the MLS®
an hour agoListing first seen on site
General Features
Acres 
0.36
Garage 
Yes
Garage Spaces 
1
Green Energy Efficient 
Lighting
Parking 
Off StreetDetachedGarage Faces RearDriveway
Property Sub Type 
Single Family Residence
Sewer 
Septic Tank
SqFt Below 
830
Style 
2+ Story
Water Source 
Public
Interior Features
Appliances 
DishwasherElectric CooktopElectric OvenMicrowaveElectric Water HeaterDryerStainless Steel Appliance(s)
Basement 
FullFinishedBlockConcrete
Cooling 
Ceiling Fan(s)Central Air
Fireplace 
Yes
Fireplace Features 
Living RoomWood BurningStone
Fireplaces 
1
Flooring 
ConcreteLaminateTile
Heating 
Central
Interior 
Walk-In Closet(s)PantryCrown MoldingHigh CeilingsStone CountersSmart ThermostatEat-in Kitchen
Laundry Features 
In BasementLaundry RoomElectric Dryer HookupWasher HookupLower Level
Bathroom 1 
Level - First
Bathroom 3 
Level - Second
Bathroom 4 
Level - Basement
Bedroom 1 
Level - First
Bedroom 3 
Level - Second
Bedroom 4 
Level - Second
Bedroom 5 
Level - Basement
Bonus 
Level - Basement
Family Room 
Level - Basement
Kitchen 
Level - First
Laundry 
Level - Basement
Living Room 
Level - First
Master Bathroom 
Level - Second
Master Bedroom 
Level - Second
Save
Ask
Tour
Hide
Share
Exterior Features
Construction Details 
Wood SidingConcreteBlock
Fencing 
Fenced
Lot Features 
Few Trees
Other Structures 
Gazebo
Patio And Porch 
DeckPorchScreened
Community Features
MLS Area 
Helena, Pelham
Financing Terms Available 
CashConventionalFHAVA Loan
Roads 
Paved
Schools
School District
Unknown
Elementary School
PELHAM RIDGE
Middle School
VALLEY
High School
PELHAM
Listing courtesy of Keller Williams Realty Vestavia

IDX information is provided exclusively for consumers’ personal, non-commercial use, and may not be used for any purpose other than to identify prospective properties consumers may be interested in purchasing. The content of this site is not guaranteed accurate by the MLS. Listing source GALMLS.

Copyright 2026 Greater Alabama MLS, Inc.

Neighborhood & Commute
Source: Walkscore
Disclosure: Community information and market data powered by Constellation Data Labs. Information is deemed reliable but not guaranteed.
Save
Ask
Tour
Hide
Share