Save
Ask
Tour
Hide
Share
$985,000
1 Day On Site

3325 CHANDLER WAY
HOOVER, AL 35226

For Sale|Single Family Residence|Active
5
Beds
4
Total Baths
3
Full Baths
1
Partial Bath
3,094
SqFt
$318
/SqFt
2026
Built
Subdivision:
SMITH FARMS
County:
Jefferson
Listing courtesy of ARC Realty - Hoover
Call Now: 205-447-2456
Is this the listing for you? We can help make it yours.
205-447-2456
3325 CHANDLER WAY3325 CHANDLER WAY3325 CHANDLER WAY
Save
Ask
Tour
Hide
Share

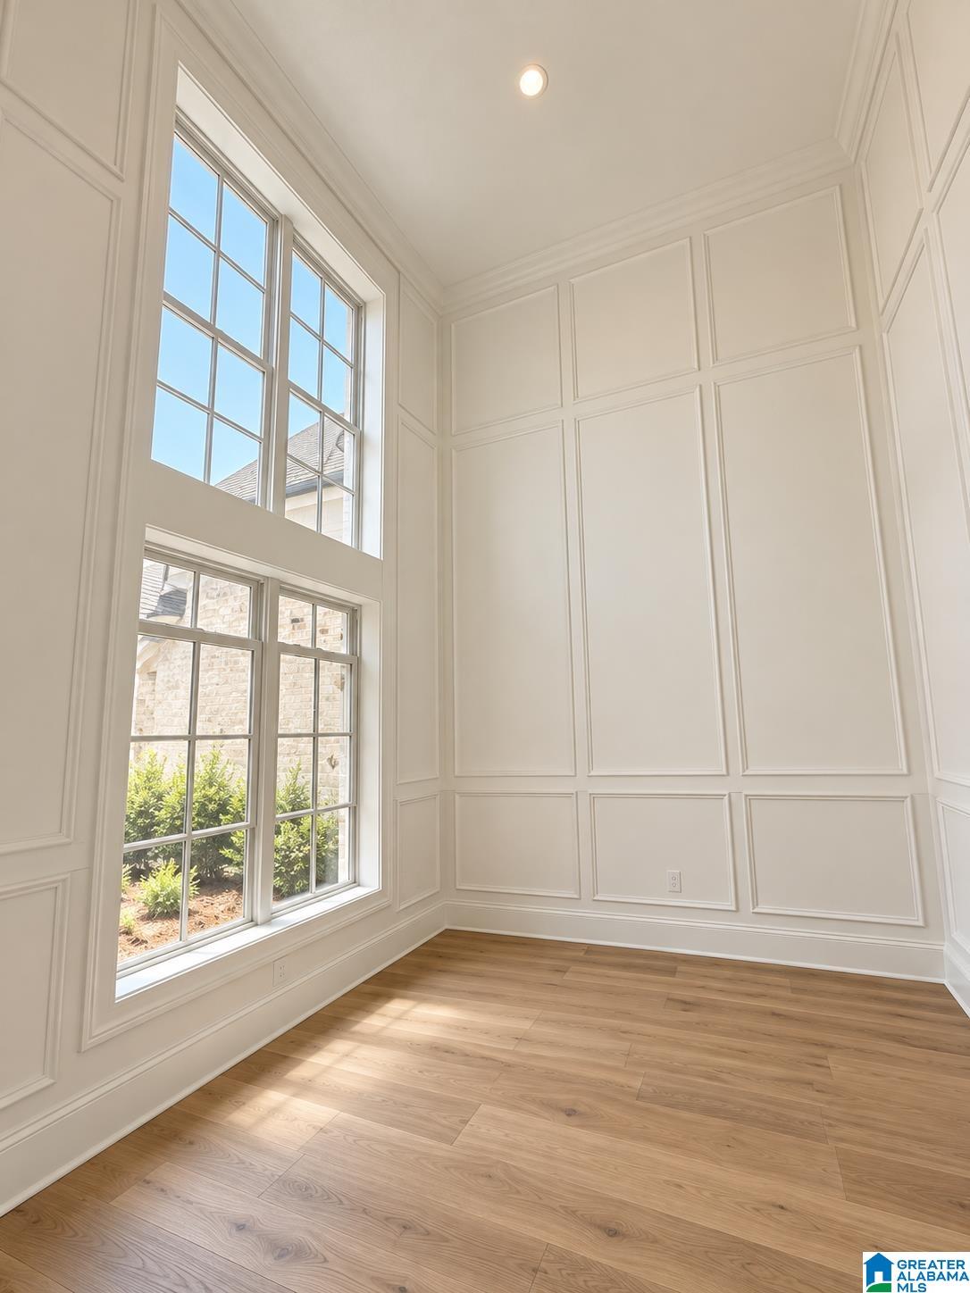
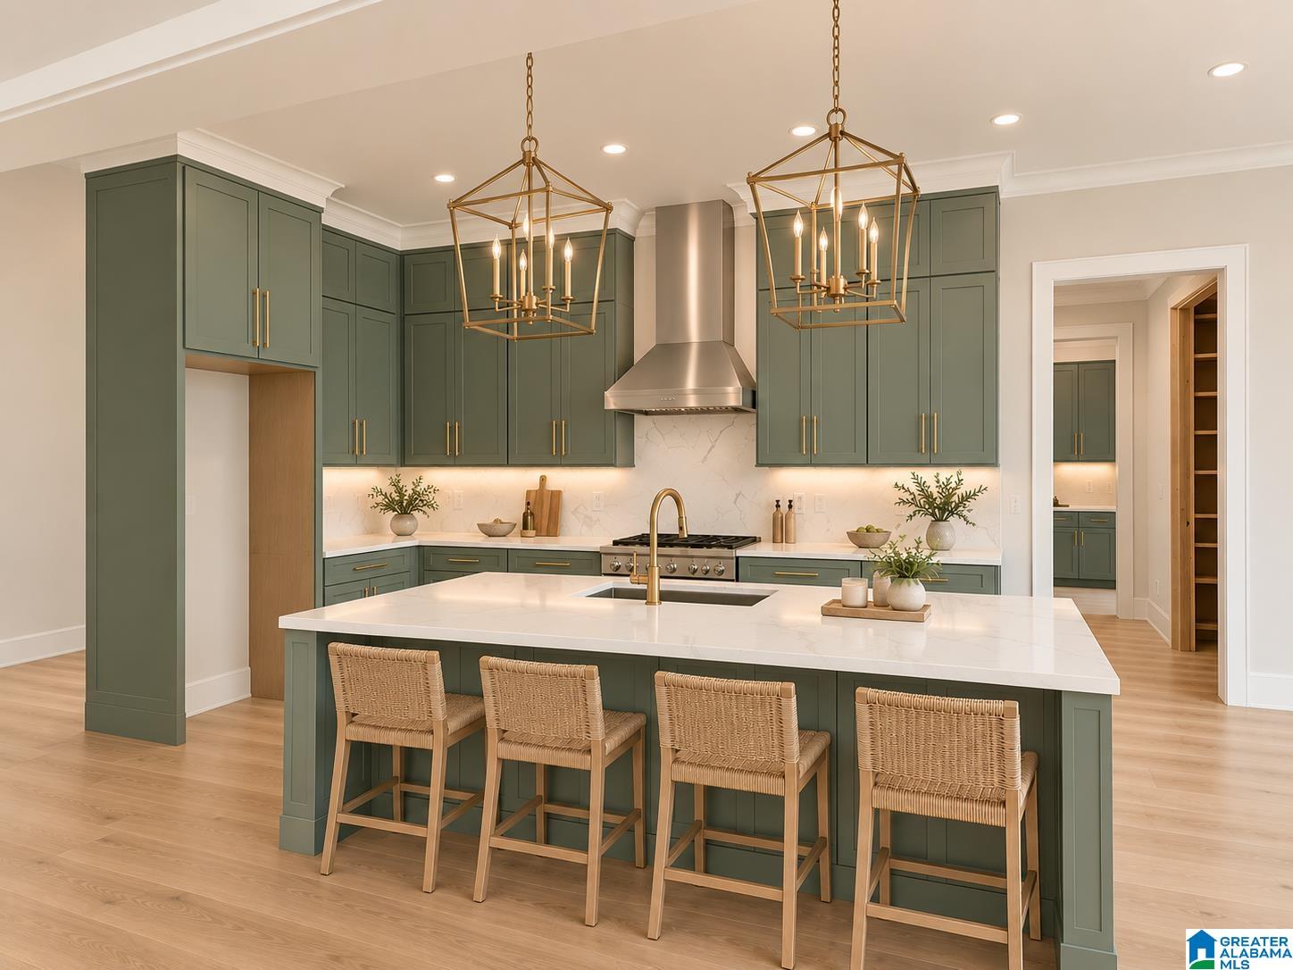
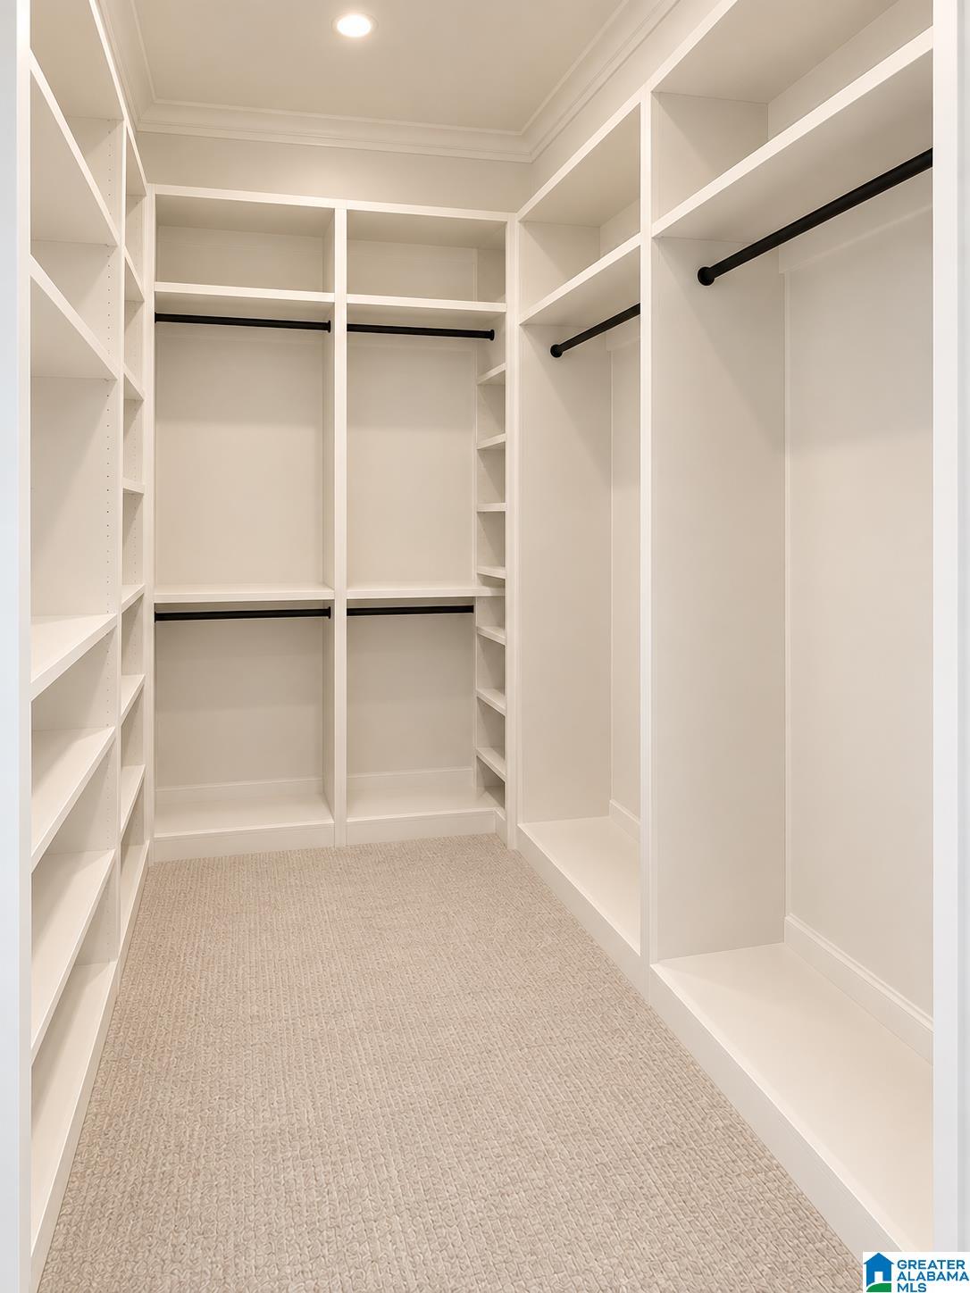
This beautifully designed Bluff Park home offers 5 bedrooms, 3.5 baths, & energy-efficient features, including spray-foam insulation, a tankless water heater, & Trane HVAC units. The stunning kitchen has floor-to-ceiling cabinetry, quartz countertops, a large center island, a pot filler, under-mount lighting, stainless steel appliances, & a massive walk-in pantry. Open floor plan with soaring 10-foot ceilings & 8-foot doors on the main level. So much natural light, hardwood floors & featuring 2 bedrooms on the main level, plus a separate office. The primary suite features a spa-like bath, dual vanities, a frameless glass shower with bench, a soaking tub, & a large walk-in closet. MASSIVE unfinished basement just under 2,000 sq ft. for future expansion. Stubbed for plumbing! Covered patio, deck, & large yard. Main-level garages. Plenty of space for all, plus an unbeatable central location, this home truly has it all. Builder is offering a one-year warranty. Bluff Park Elementary!

Save
Ask
Tour
Hide
Share
Listing Snapshot
Price 
$985,000
Days On Site 
1 Day
Bedrooms 
5
Inside Area (SqFt) 
3,094 sqft
Total Baths 
4
Full Baths 
3
Partial Baths 
1
Lot Size 
0.34 Acres
Year Built 
2026
MLS® Number 
21466520
Status 
Active
Property Tax 
N/A
HOA/Condo/Coop Fees 
$25 monthly
Sq Ft Source 
Plans
Friends & Family
Recent Activity
2 hours agoListing updated with changes from the MLS®
yesterdayListing first seen on site
General Features
Acres 
0.34
Attached Garage 
Yes
Garage 
Yes
Garage Spaces 
2
Parking 
AttachedGarage Faces Front
Property Sub Type 
Single Family Residence
Style 
1.5-Story
Utilities 
Underground UtilitiesSewer Connected
Water Source 
Public
Interior Features
Appliances 
DishwasherGas CooktopGas OvenMicrowaveGas Water HeaterDisposalDryer
Basement 
FullUnfinishedDaylightConcrete
Cooling 
Central Air
Fireplace 
Yes
Fireplace Features 
Gas StarterLiving RoomGas
Fireplaces 
1
Flooring 
CarpetHardwoodTile
Heating 
Central
Interior 
Walk-In Closet(s)Crown MoldingHigh CeilingsRecessed LightingStone CountersMaster Downstairs
Laundry Features 
Laundry RoomMain LevelElectric Dryer HookupWasher HookupSink
Bathroom 2 
Level - First
Bathroom 3 
Level - Second
Bathroom 4 
Level - Second
Bathroom 5 
Level - First
Bedroom 2 
Level - Second
Bedroom 3 
Level - Second
Bedroom 4 
Level - Second
Bedroom 5 
Level - Second
Bedroom 6 
Level - First
Dining Room 
Level - First
Kitchen 
Level - First
Laundry 
Level - First
Living Room 
Level - First
Master Bathroom 
Level - First
Master Bedroom 
Level - First
Save
Ask
Tour
Hide
Share
Exterior Features
Construction Details 
Brick
Patio And Porch 
CoveredPatioPorch
Community Features
Association Fee 
$300.0
Association Fee Frequency 
Annually
MLS Area 
Bluff Park, Hoover, Riverchase
Financing Terms Available 
CashConventionalVA Loan
Schools
School District
Unknown
Elementary School
BLUFF PARK
Middle School
SIMMONS, IRA F
High School
HOOVER
Listing courtesy of ARC Realty - Hoover

IDX information is provided exclusively for consumers’ personal, non-commercial use, and may not be used for any purpose other than to identify prospective properties consumers may be interested in purchasing. The content of this site is not guaranteed accurate by the MLS. Listing source GALMLS.

Copyright 2026 Greater Alabama MLS, Inc.

Neighborhood & Commute
Source: Walkscore
Disclosure: Community information and market data powered by Constellation Data Labs. Information is deemed reliable but not guaranteed.
Save
Ask
Tour
Hide
Share