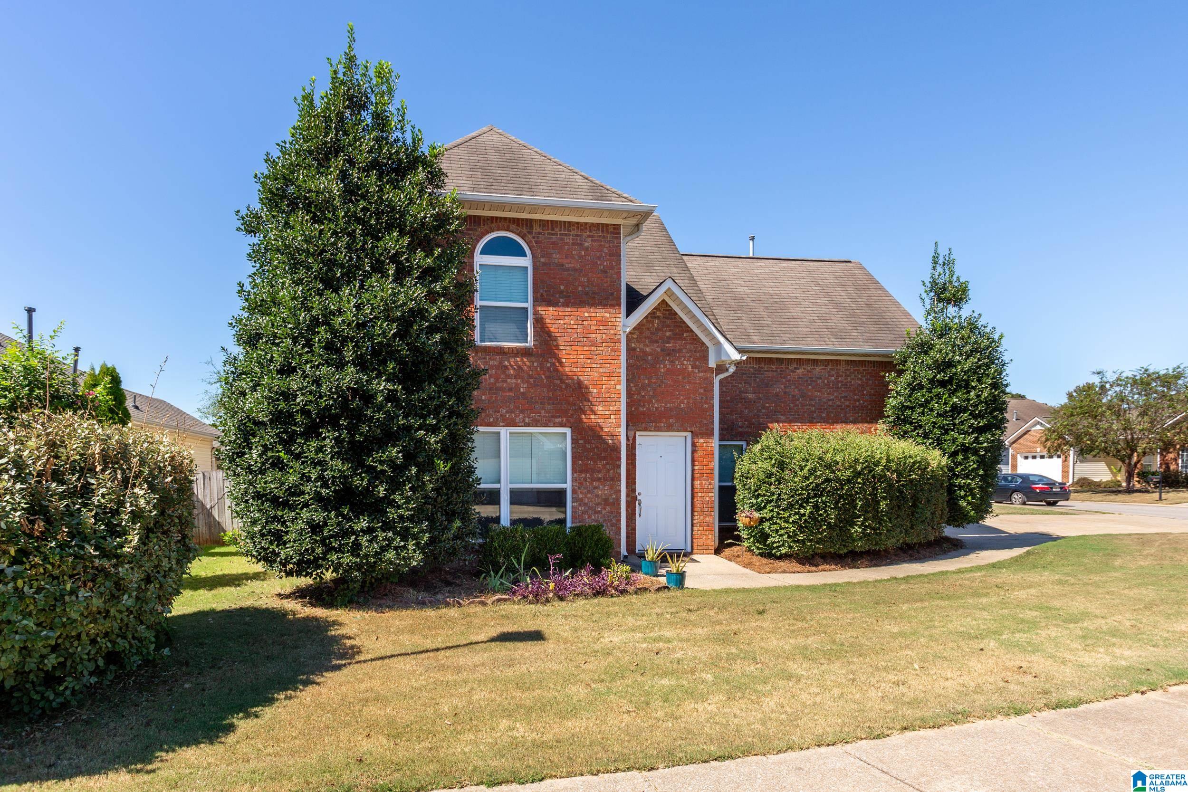
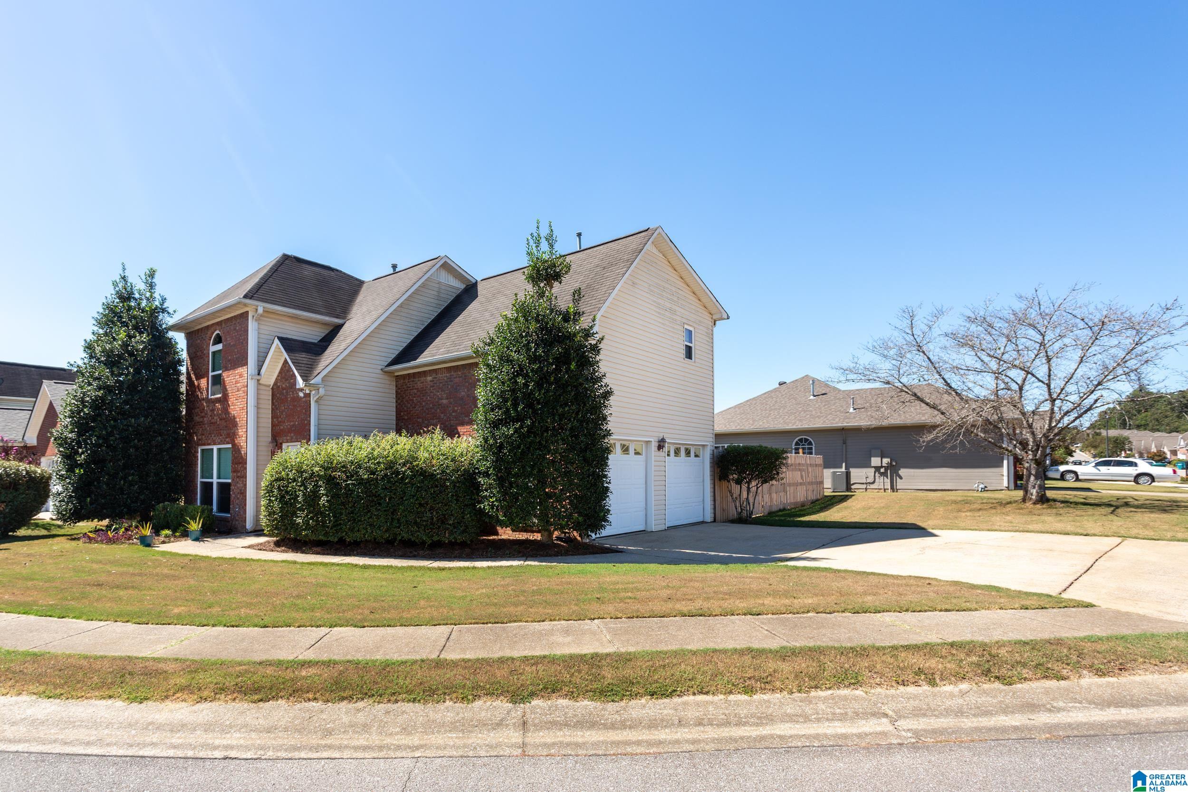
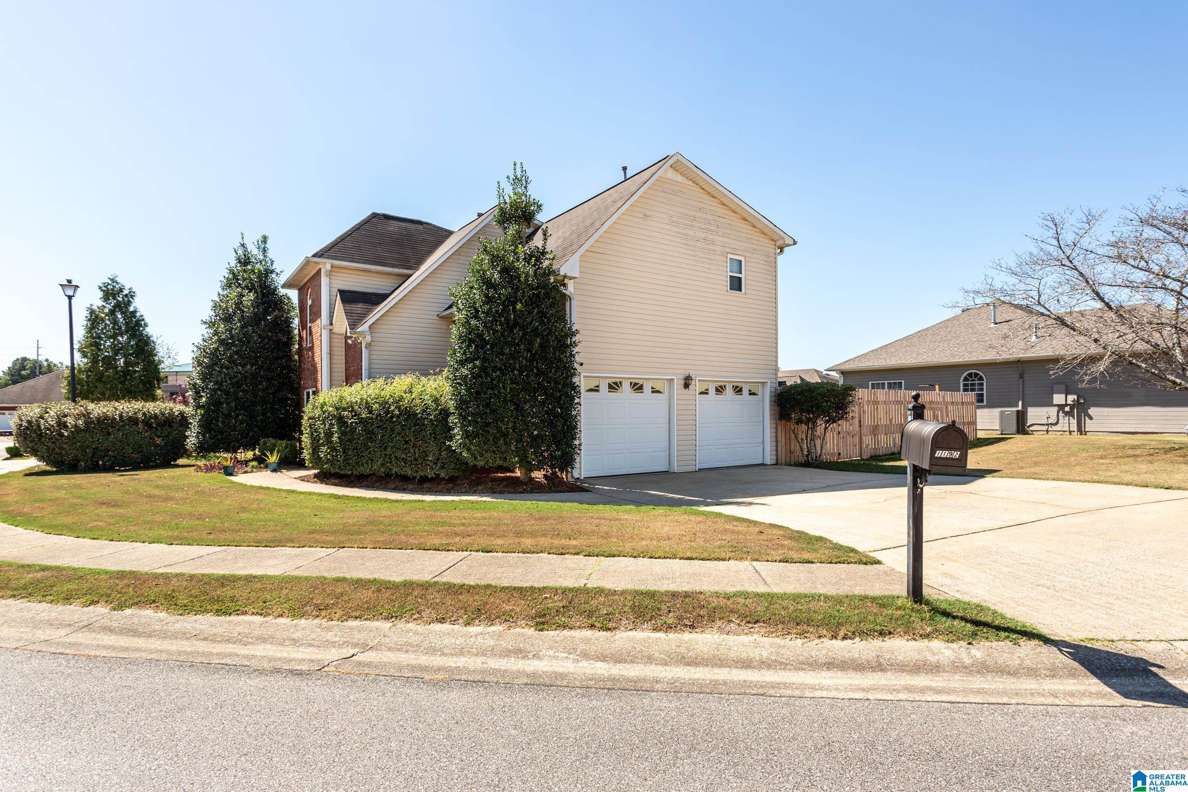
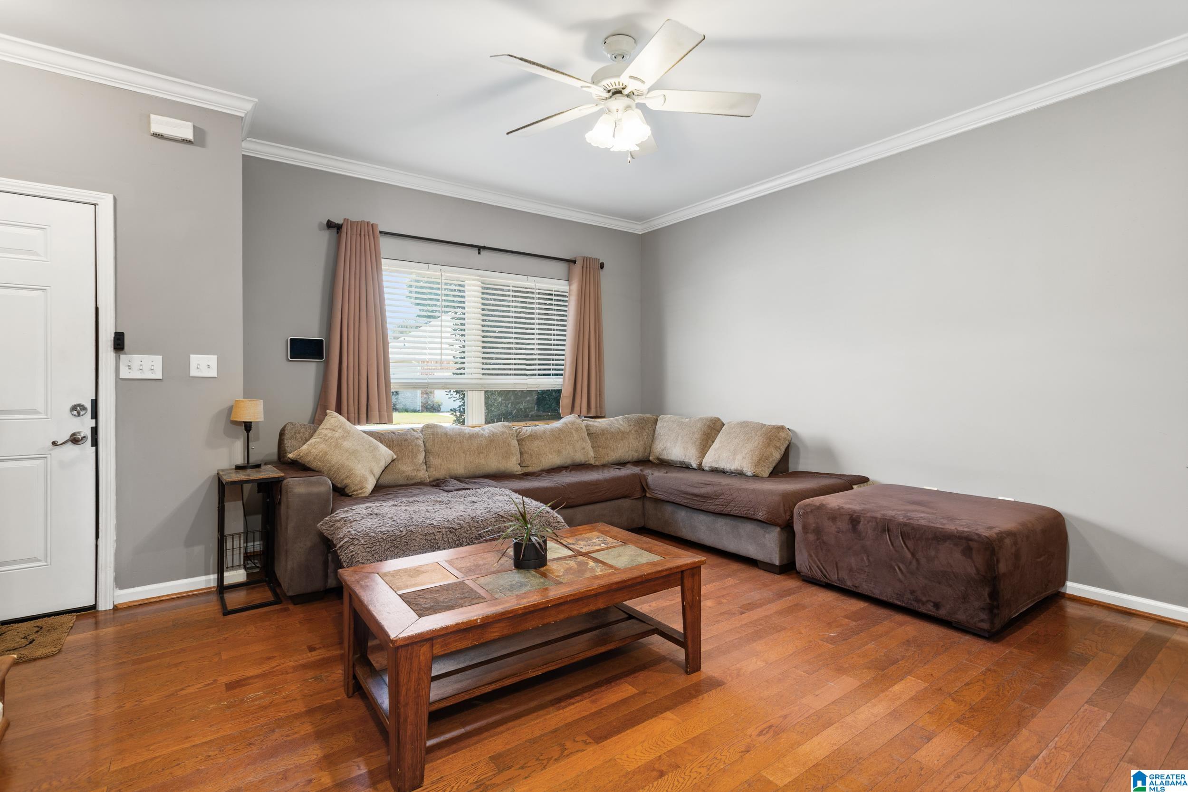
Welcome home to this charming 3-bedroom, 2 1/2 bath home nestled in a friendly garden-style community! Step inside to find high ceilings that create an open feel throughout the main living spaces—perfect for everyday living. The thoughtfully designed layout features all three bedrooms upstairs, providing a private retreat away from the main gathering areas. You will love having a two car garage and lots of storage space. Outside, enjoy a great fenced-in backyard—ideal for pets, play, or relaxing evenings. The community itself offers a neighborhood pool and clubhouse, perfect for connecting with neighbors. Roof -2020, HVAC- 2017 and lots of other great updates. Combining comfort, style, and a welcoming atmosphere, this home is one you won’t want to miss!
Save
Ask
Tour
Hide
Share
Listing Snapshot
Price
$249,000
Days On Site
1 Day
Bedrooms
3
Inside Area (SqFt)
1,252 sqft
Total Baths
3
Full Baths
2
Partial Baths
1
Lot Size
0.1 Acres
Year Built
1999
MLS® Number
21466533
Status
Active
Property Tax
N/A
HOA/Condo/Coop Fees
$22 monthly
Sq Ft Source
N/A
Friends & Family
React
Invite
Recent Activity
58 minutes ago
Listing updated with changes from the MLS®
15 hours ago
Status changed to Active
15 hours ago
Price changed to $249,000
yesterday
Listing first seen on site
General Features
Acres
0.1
Foundation
Slab
Garage
Yes
Garage Spaces
2
Green Energy Efficient
Lighting
Parking
Garage Faces SideDriveway
Property Sub Type
Single Family Residence
Security
Security System
Style
2+ Story
Utilities
Underground UtilitiesSewer Connected
Water Source
Public
Interior Features
Appliances
DishwasherElectric CooktopRefrigeratorMicrowaveGas Water HeaterDryerENERGY STAR Qualified AppliancesStainless Steel Appliance(s)
Main LevelElectric Dryer HookupWasher HookupIn Garage
Window Features
Double Pane WindowsENERGY STAR Qualified WindowsWindow Treatments
Bathroom 1
Level - First
Bathroom 3
Level - Second
Bedroom 2
Level - Second
Bedroom 3
Level - Second
Family Room
Level - First
Kitchen
Level - First
Master Bathroom
Level - Second
Master Bedroom
Level - Second
Save
Ask
Tour
Hide
Share
Exterior Features
Construction Details
Vinyl SidingBrick
Exterior
Lighting
Fencing
Fenced
Lot Features
Corner Lot
Other Structures
Storage
Patio And Porch
Patio
Pool Features
Outdoor PoolIn GroundCommunity
Windows/Doors
Double Pane WindowsENERGY STAR Qualified WindowsWindow Treatments
Community Features
Accessibility Features
Therapeutic Whirlpool
Association Fee
$264.0
Association Fee Frequency
Annually
Community Features
PoolClubhouseSidewalksStreet Lights
MLS Area
Leeds, Moody
Financing Terms Available
CashConventionalFHAVA Loan
Schools
School District
Unknown
Elementary School
MOODY
Middle School
MOODY
High School
MOODY
Listing courtesy of ERA King Real Estate - Pell City
IDX information is provided exclusively for consumers’ personal, non-commercial use, and may not be used for any purpose other than to identify prospective properties consumers may be interested in purchasing. The content of this site is not guaranteed accurate by the MLS. Listing source GALMLS.
Copyright 2026 Greater Alabama MLS, Inc.
Neighborhood & Commute
Source: Walkscore
Disclosure: Community information and market data powered by Constellation Data Labs. Information is deemed reliable but not guaranteed.