Save
Ask
Tour
Hide
Share
$399,900
New Listing

479 HEATHERSAGE ROAD
ALABASTER, AL 35114

For Sale|Single Family Residence|Active
4
Beds
2
Total Baths
2
Full Baths
2,547
SqFt
$157
/SqFt
2006
Built
Subdivision:
LACEYS GROVE
County:
Shelby
Listing courtesy of ARC Realty Pelham Branch
Call Now: 205-447-2456
Is this the listing for you? We can help make it yours.
205-447-2456
Upcoming Open Houses
Sun, Oct 4, 2:00 PM - 4:00 PM
479 HEATHERSAGE ROAD479 HEATHERSAGE ROAD479 HEATHERSAGE ROAD479 HEATHERSAGE ROAD
Save
Ask
Tour
Hide
Share

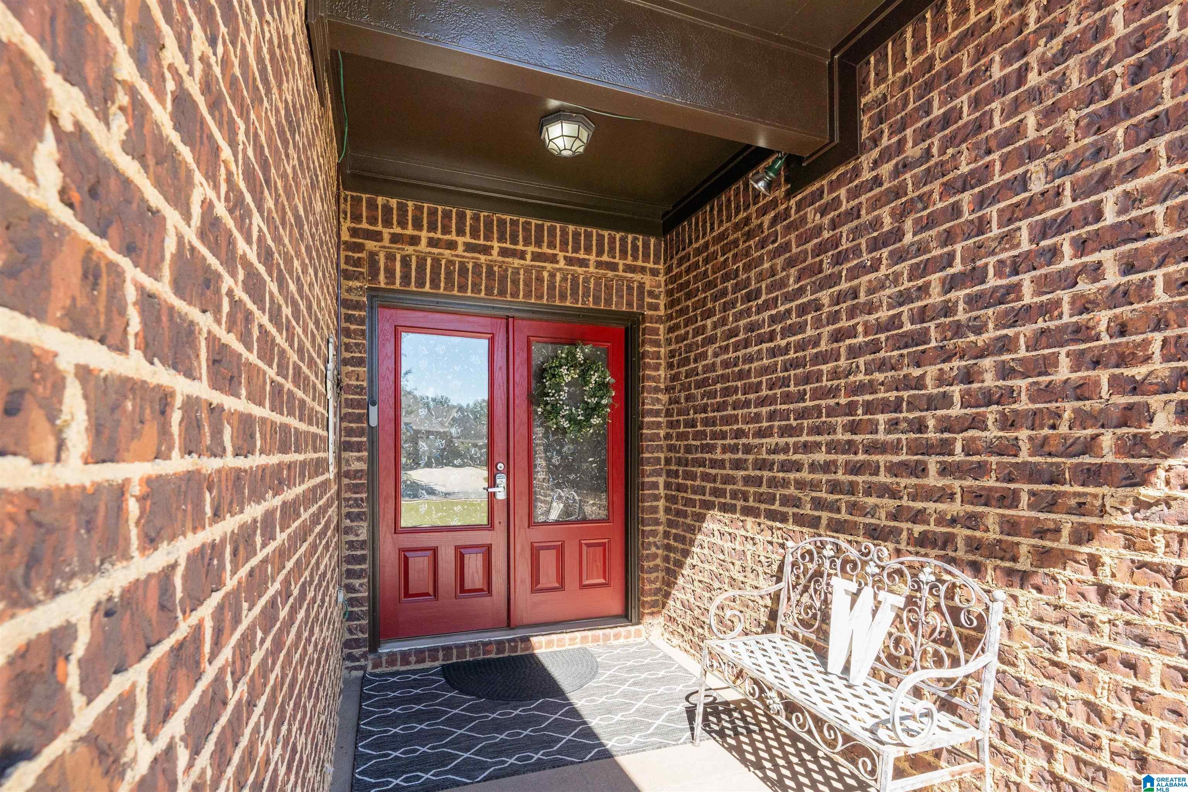
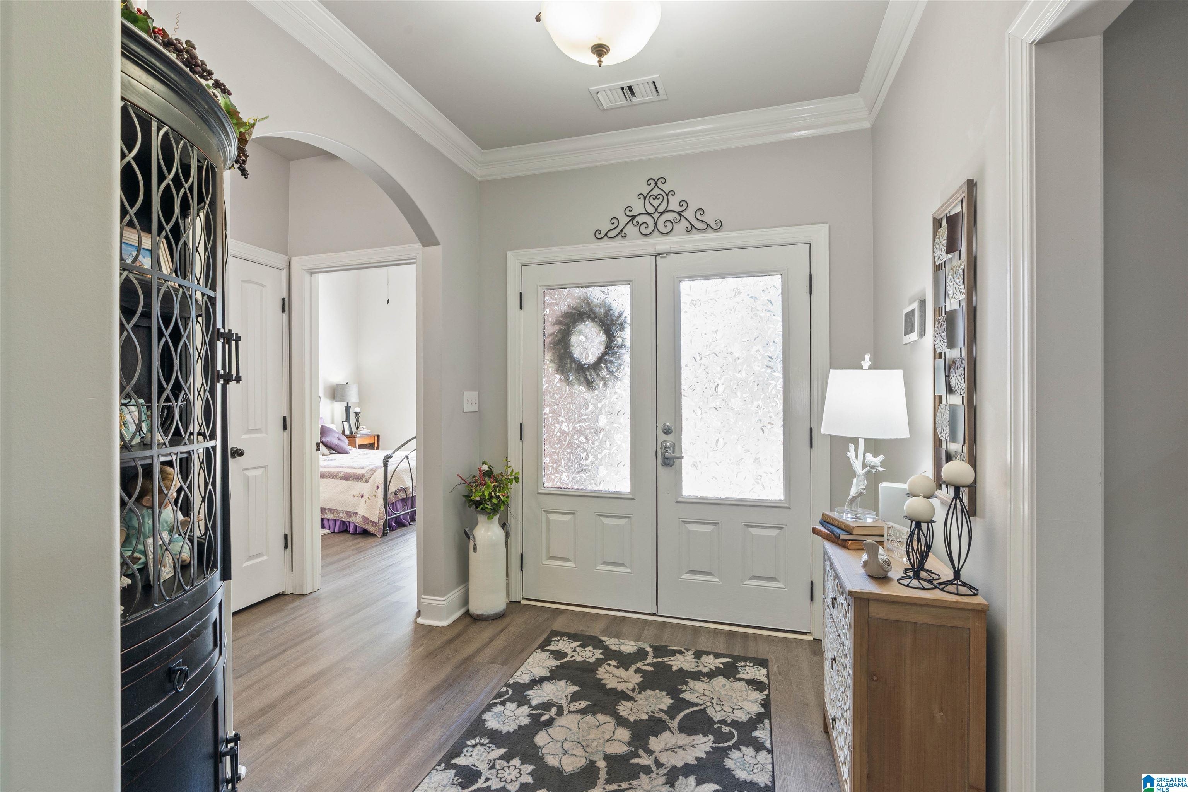
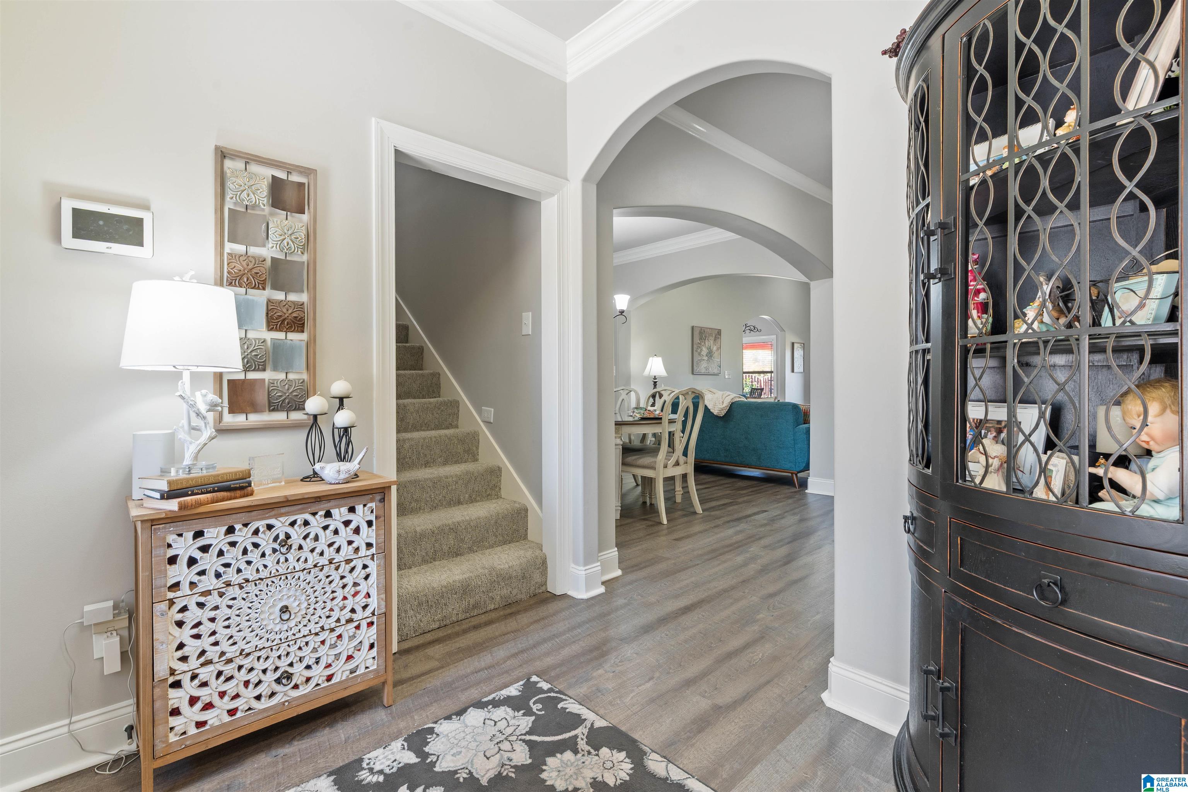
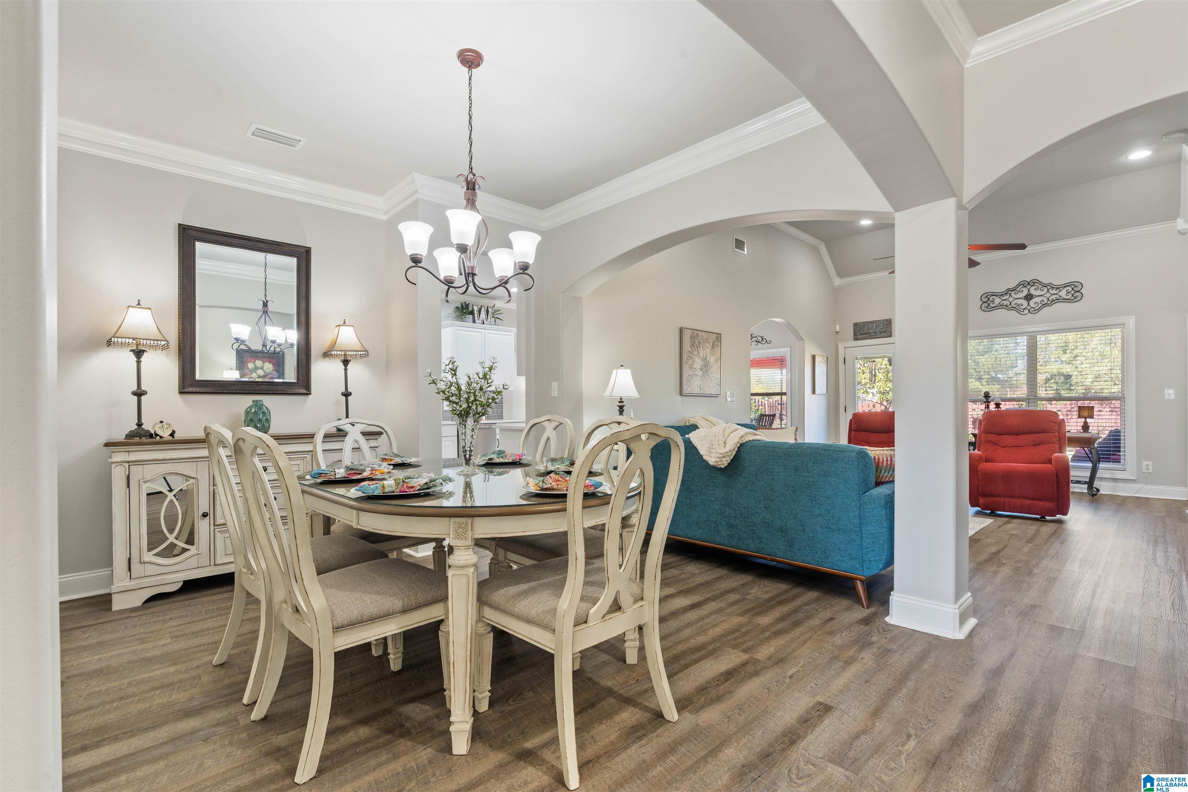
COMPLETELY updated and additions added in past 4 years! Absolutely NOTHING to do, but move in and have Thanksgiving Dinner! Open floor plan features arched openings; 20 ft. great room ceiling and all others are 9ft. master has a trey ceiling. Crown molding in great room, dining room, kitchen and master. 3 bedrooms on the main level (1 currently used as office.) All floors LVP and LVT. Upstairs Bonus room/Bedroom with huge closet, window, recessed lighting and split A/C unit was added in 2022. Additional space was added in laundry to include a space for a freezer and a second pantry. A patio was added to the covered patio. In 2025 the kitchen was remodeled with new quartz countertops, painted white cabinets, subway tile backsplash and new LVT flooring. Master and guest bath were remodeled from floor to ceiling!! Must see to believe! The list goes on! Request a detailed list from agent or see in documents! Beautifully landscaped fenced yard. Walking distance to pool! Roof and HVAC 2022.

Save
Ask
Tour
Hide
Share
Listing Snapshot
Price 
$399,900
Days On Site 
0 Days
Bedrooms 
4
Inside Area (SqFt) 
2,547 sqft
Total Baths 
2
Full Baths 
2
Partial Baths 
N/A
Lot Size 
0.16 Acres
Year Built 
2006
MLS® Number 
21466542
Status 
Active
Property Tax 
N/A
HOA/Condo/Coop Fees 
$32.08 monthly
Sq Ft Source 
N/A
Friends & Family
Recent Activity
2 hours agoListing updated with changes from the MLS®
4 hours agoListing first seen on site
General Features
Acres 
0.16
Attached Garage 
Yes
Foundation 
Slab
Garage 
Yes
Garage Spaces 
2
Parking 
AttachedGarage Faces Front
Property Sub Type 
Single Family Residence
Style 
1-Story
Utilities 
Underground UtilitiesSewer Connected
Water Source 
Public
Interior Features
Appliances 
DishwasherElectric CooktopMicrowaveGas Water HeaterDisposalDryerSelf Cleaning OvenStainless Steel Appliance(s)
Cooling 
Central Air
Fireplace 
Yes
Fireplace Features 
Great RoomVentlessGas
Fireplaces 
1
Flooring 
CarpetLaminate
Heating 
CentralNatural Gas
Interior 
Breakfast BarCathedral Ceiling(s)Walk-In Closet(s)PantryCrown MoldingTray Ceiling(s)High CeilingsRecessed LightingStone CountersMaster DownstairsEat-in Kitchen
Laundry Features 
Main LevelLaundry RoomElectric Dryer HookupWasher Hookup
Bathroom 1 
Level - First
Bedroom 2 
Level - First
Bedroom 3 
Level - First
Bedroom 4 
Level - Second
Dining Room 
Level - Second
Great Room 
Level - First
Kitchen 
Level - First
Master Bedroom 
Level - First
Save
Ask
Tour
Hide
Share
Exterior Features
Construction Details 
Brick
Fencing 
Fenced
Lot Features 
Interior Lot
Other Structures 
Storage
Patio And Porch 
CoveredPatio
Pool Features 
Outdoor PoolIn GroundCommunity
Waterfront Features 
Lake
Community Features
Accessibility Features 
Grip-Accessible Features
Association Fee 
$385.0
Association Fee Frequency 
Annually
Community Features 
PoolFishingSidewalksStreet Lights
MLS Area 
Alabaster, Maylene, Saginaw
Financing Terms Available 
CashConventionalVA Loan
Schools
School District
Unknown
Elementary School
CREEK VIEW
Middle School
THOMPSON
High School
THOMPSON
Listing courtesy of ARC Realty Pelham Branch

IDX information is provided exclusively for consumers’ personal, non-commercial use, and may not be used for any purpose other than to identify prospective properties consumers may be interested in purchasing. The content of this site is not guaranteed accurate by the MLS. Listing source GALMLS.

Copyright 2026 Greater Alabama MLS, Inc.

Neighborhood & Commute
Source: Walkscore
Disclosure: Community information and market data powered by Constellation Data Labs. Information is deemed reliable but not guaranteed.
Save
Ask
Tour
Hide
Share