Save
Ask
Tour
Hide
Share
$599,900
New Listing

3008 BROOKHILL DRIVE
BIRMINGHAM, AL 35242

Single Family Residence|Coming Soon
4
Beds
3
Total Baths
3
Full Baths
4,195
SqFt
$143
/SqFt
1987
Built
Subdivision:
MEADOW BROOK
County:
Shelby
Listing courtesy of RealtySouth-Inverness Office
Call Now: 205-447-2456
Is this the listing for you? We can help make it yours.
205-447-2456
3008 BROOKHILL DRIVE3008 BROOKHILL DRIVE3008 BROOKHILL DRIVE3008 BROOKHILL DRIVE
Save
Ask
Tour
Hide
Share

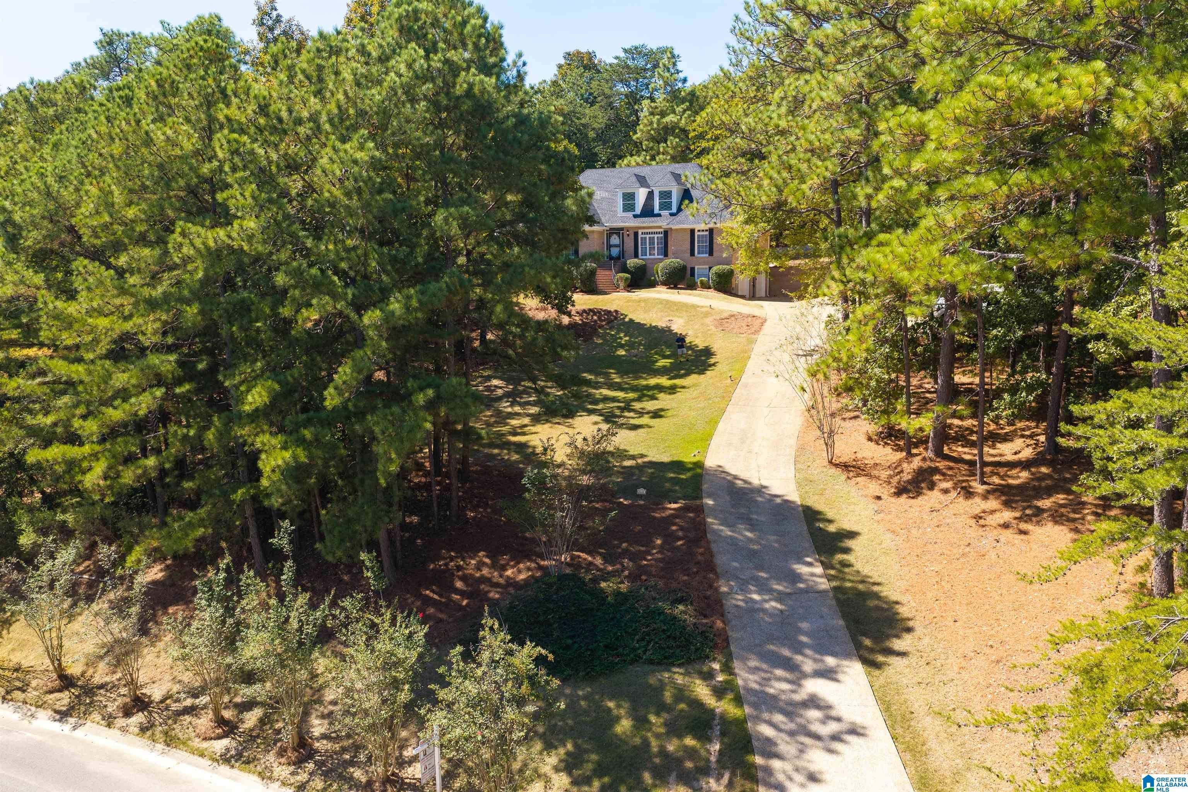
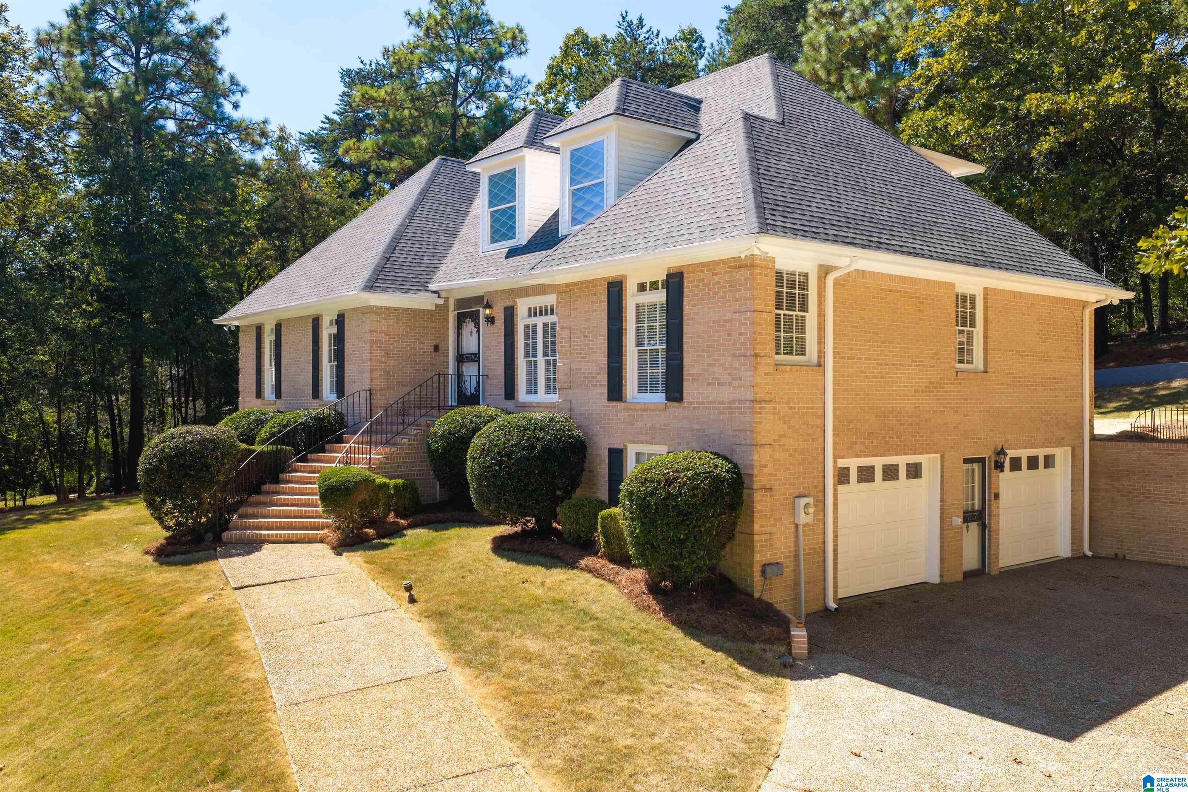
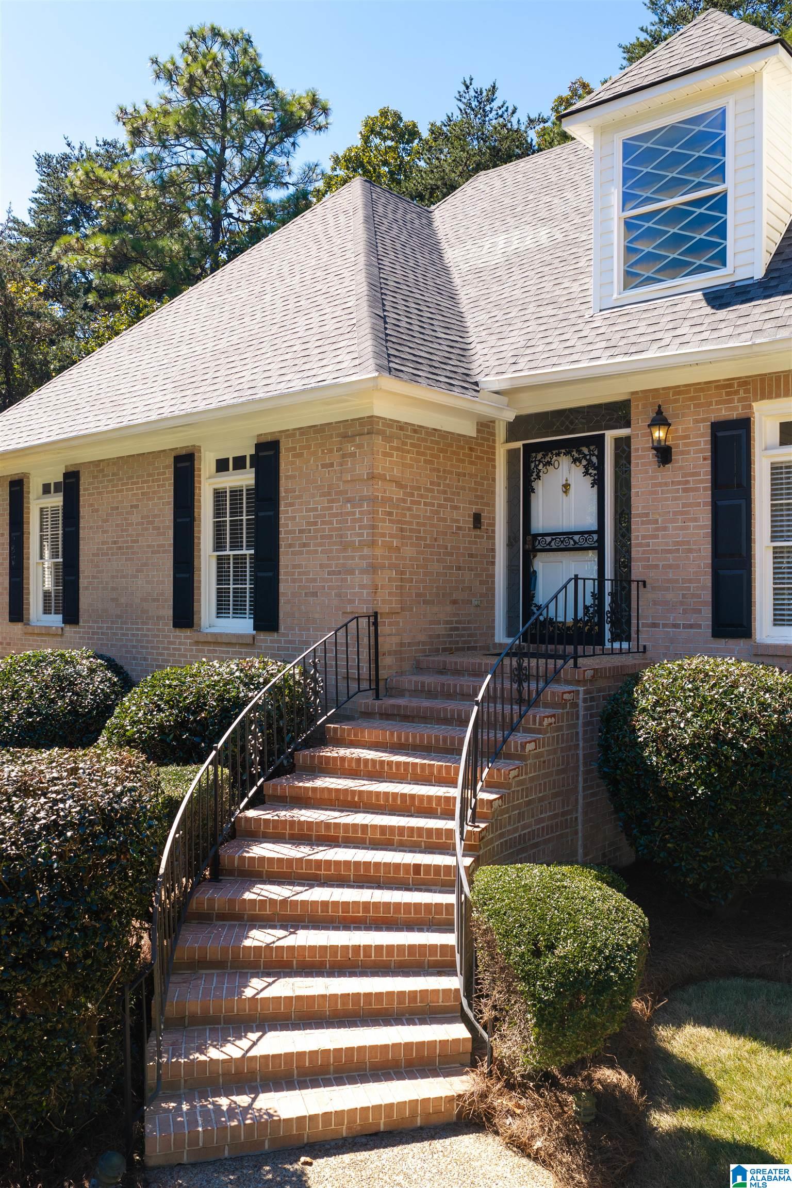
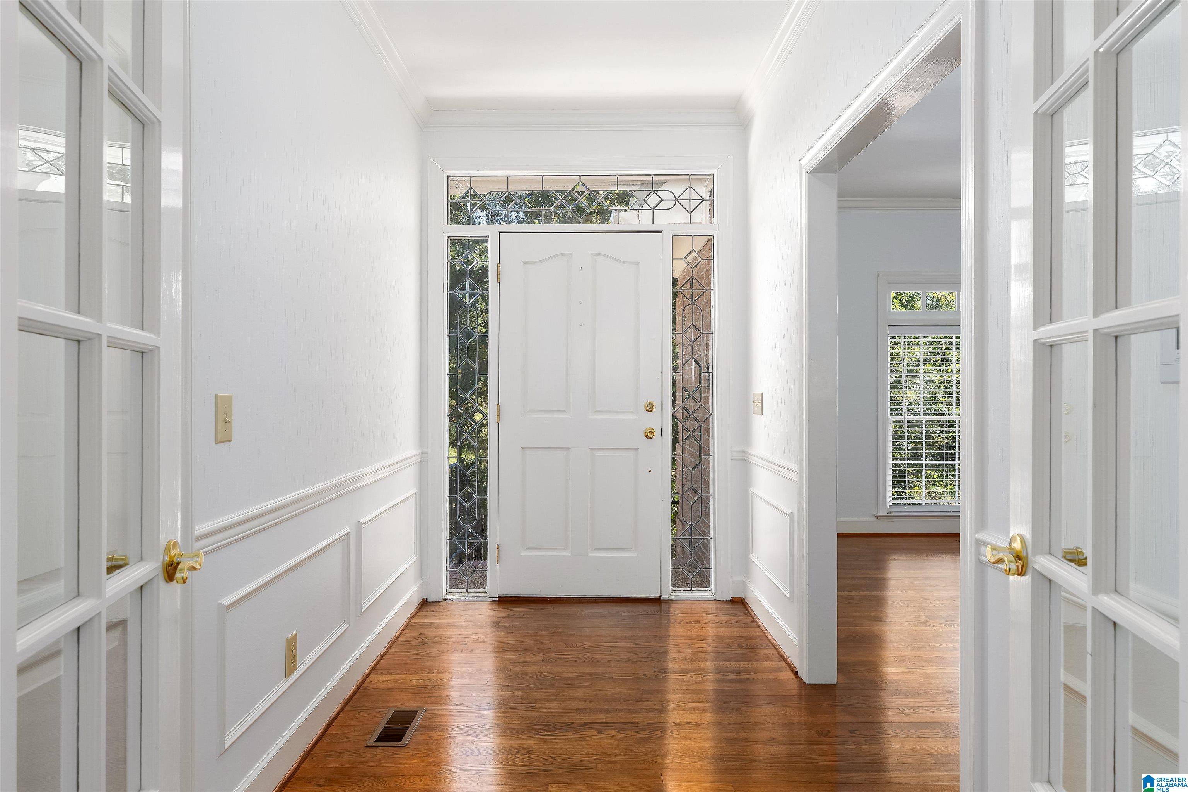
NEW ROOF 11/2025! Nestled on over an acre in a private, picturesque setting, this traditional brick home offers incredible mountain views and abundant privacy. Built in 1987, the home offers a wonderful opportunity to update and personalize while preserving its classic character and spacious layout. Enjoy the beauty of nature from the sunroom or throughout the property, where deer are frequent visitors to the backyard. The finished basement provides additional living and flex space, along with convenient basement parking. A separate parking pad offers extra space for guests. The property’s generous lot, peaceful surroundings, and stunning views create a rare combination of privacy and potential. With its brick exterior, traditional design, finished basement, sunroom, ample parking, and expansive acreage, this home offers plenty of opportunity to make it your own. A special setting with room to create, update, and enjoy for years to come.

Save
Ask
Tour
Hide
Share
Listing Snapshot
Price 
$599,900
Days On Site 
0 Days
Bedrooms 
4
Inside Area (SqFt) 
4,195 sqft
Total Baths 
3
Full Baths 
3
Partial Baths 
N/A
Lot Size 
1.14 Acres
Year Built 
1987
MLS® Number 
21466549
Status 
Coming Soon
Property Tax 
N/A
HOA/Condo/Coop Fees 
N/A
Sq Ft Source 
N/A
Friends & Family
Recent Activity
3 hours agoListing updated with changes from the MLS®
3 hours agoListing first seen on site
General Features
Acres 
1.14
Attached Garage 
Yes
Garage 
Yes
Garage Spaces 
2
Parking 
Off StreetAttachedBasementGarage Faces SideDriveway
Property Sub Type 
Single Family Residence
Sewer 
Septic Tank
SqFt Below 
1030
Style 
1.5-Story
Water Source 
Public
Interior Features
Appliances 
DishwasherElectric CooktopRefrigeratorMicrowaveGas Water HeaterDryer
Basement 
FullBlockConcrete
Cooling 
Central AirDual
Fireplace 
Yes
Fireplace Features 
Great RoomGas LogGas
Fireplaces 
1
Flooring 
CarpetHardwoodTileVinyl
Heating 
Forced AirNatural Gas
Interior 
Kitchen IslandWalk-In Closet(s)PantryCrown MoldingHigh CeilingsWet BarLaminate CountersMaster Downstairs
Laundry Features 
Main LevelLaundry RoomElectric Dryer HookupWasher HookupSink
Bathroom 2 
Level - First
Bathroom 3 
Level - Second
Bathroom 4 
Level - Basement
Bedroom 2 
Level - First
Bedroom 3 
Level - Second
Bedroom 4 
Level - Second
Bonus 
Level - Second
Dining Room 
Level - First
Family Room 
Level - Basement
Great Room 
Level - First
Kitchen 
Level - First
Master Bathroom 
Level - First
Master Bedroom 
Level - First
Office/Study 
Level - Basement
Save
Ask
Tour
Hide
Share
Exterior Features
Construction Details 
Brick
Lot Features 
Interior LotFew Trees
Patio And Porch 
PatioPorchScreened
View 
Mountain(s)
Waterview 
Mountain(s)
Community Features
Accessibility Features 
Therapeutic Whirlpool
MLS Area 
N Shelby, Hoover
Financing Terms Available 
CashConventionalVA Loan
Roads 
Paved
Schools
School District
Unknown
Elementary School
OAK MOUNTAIN
Middle School
OAK MOUNTAIN
High School
OAK MOUNTAIN
Listing courtesy of RealtySouth-Inverness Office

IDX information is provided exclusively for consumers’ personal, non-commercial use, and may not be used for any purpose other than to identify prospective properties consumers may be interested in purchasing. The content of this site is not guaranteed accurate by the MLS. Listing source GALMLS.

Copyright 2026 Greater Alabama MLS, Inc.

Neighborhood & Commute
Source: Walkscore
Disclosure: Community information and market data powered by Constellation Data Labs. Information is deemed reliable but not guaranteed.
Save
Ask
Tour
Hide
Share