Save
Ask
Tour
Hide
Share
$259,900
New Listing

216 GAYLE DRIVE
BIRMINGHAM, AL 35217

Single Family Residence|Coming Soon
3
Beds
3
Total Baths
2
Full Baths
1
Partial Bath
1,578
SqFt
$165
/SqFt
1996
Built
Subdivision:
OAK FOREST
County:
Jefferson
Listing courtesy of eXp Realty, LLC Central
Call Now: 205-447-2456
Is this the listing for you? We can help make it yours.
205-447-2456
216 GAYLE DRIVE216 GAYLE DRIVE216 GAYLE DRIVE216 GAYLE DRIVE
Save
Ask
Tour
Hide
Share

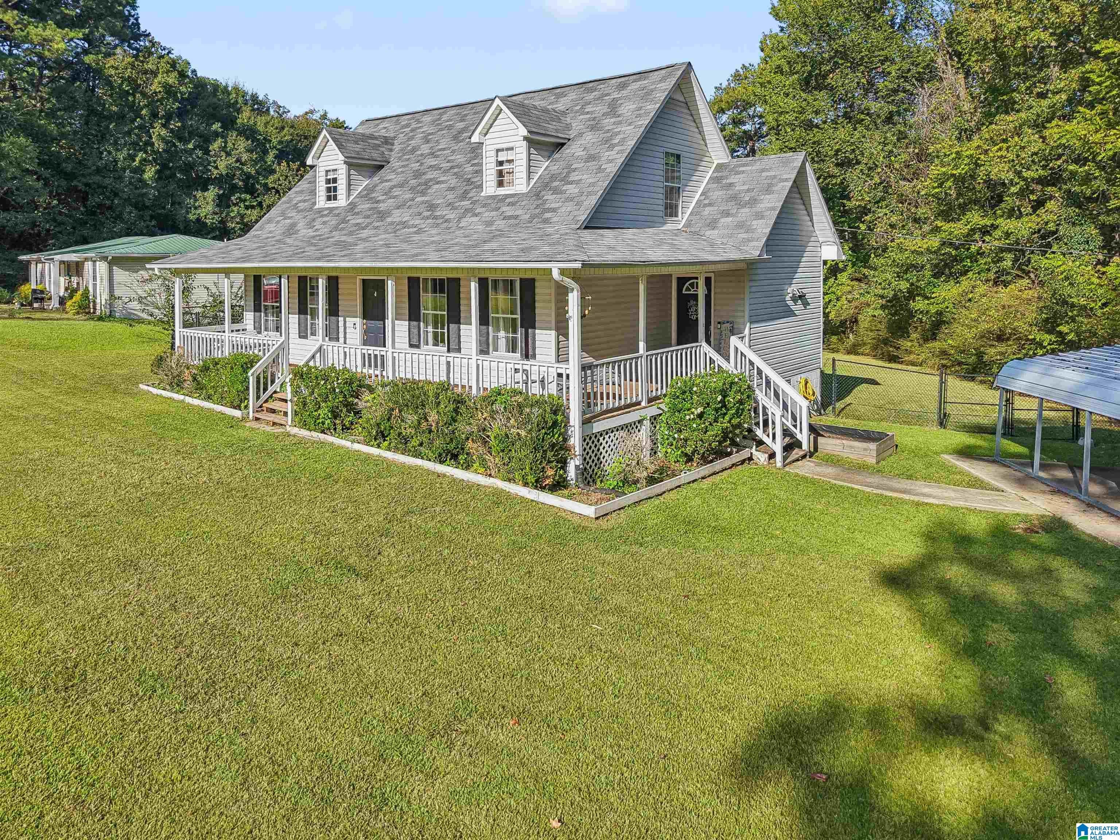
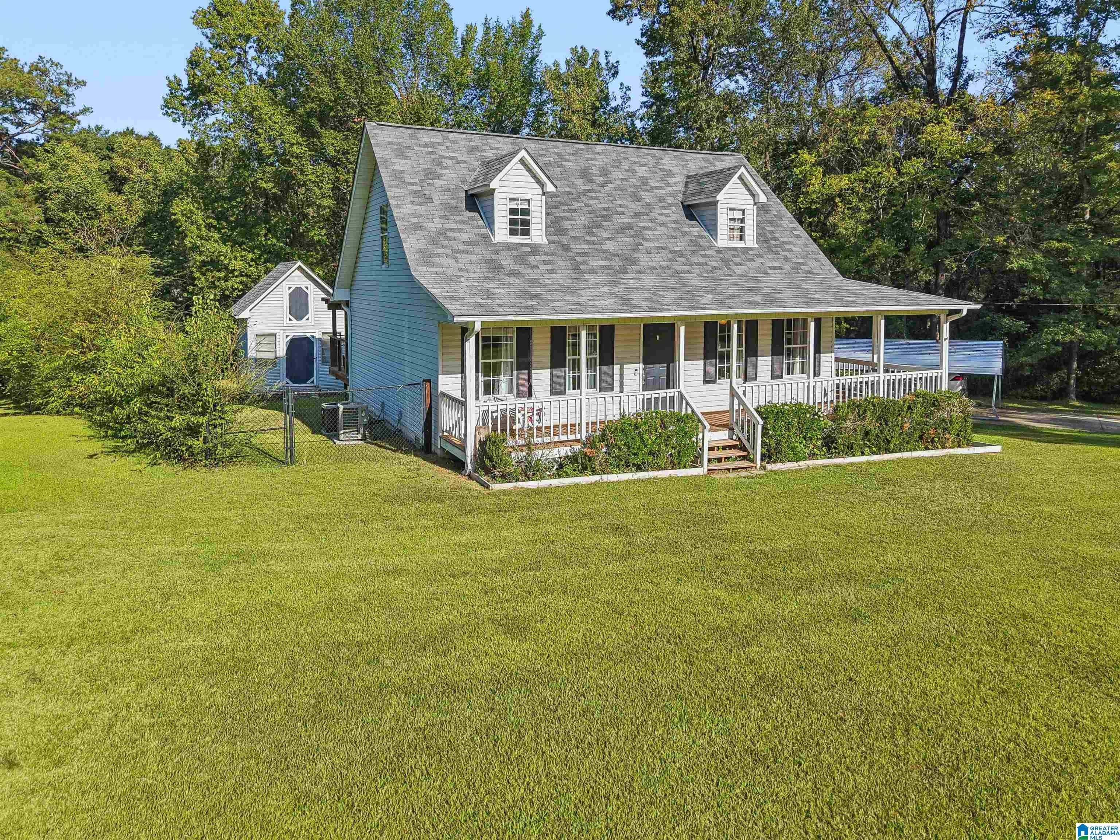
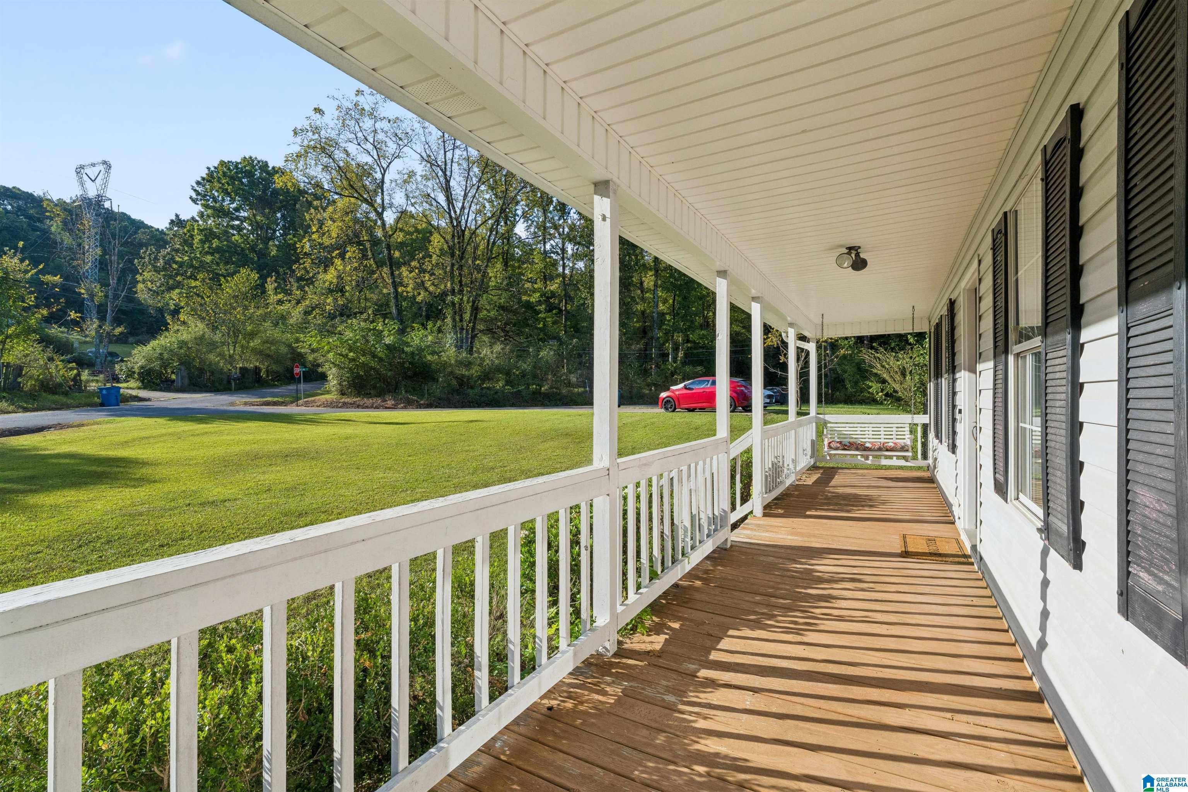
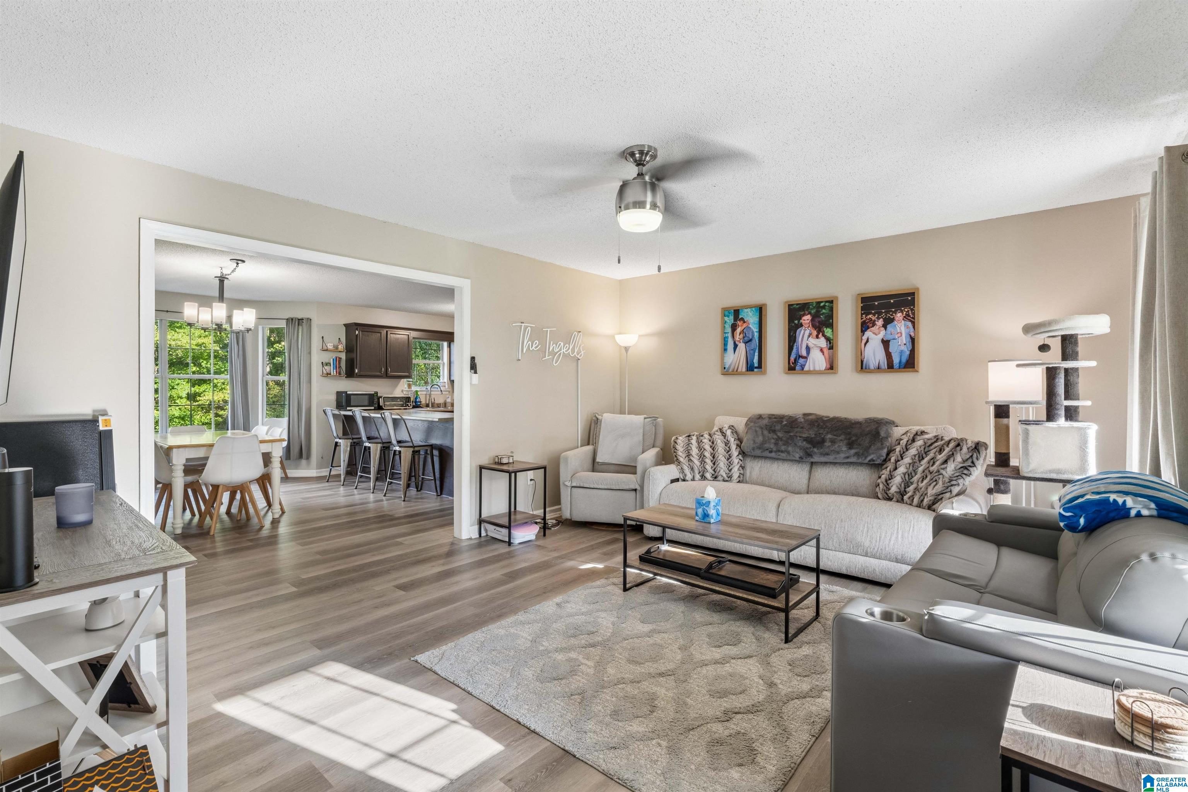
Welcome to 216 Gayle Drive! SELLER IS OFFERING $10,000 TOWARD BUYER CLOSING COSTS! This 3BR/2.5BA home sits on nearly an acre just minutes from I-65, Fultondale shopping & dining, Downtown Birmingham and UAB. The open floor plan features a spacious great room, dining area and kitchen, plus a MAIN-LEVEL primary suite, laundry and half bath. Upstairs offers 2 bedrooms, a full bath and great storage. Outside, enjoy the large fenced backyard and newly COVERED back deck—perfect for entertaining! Detached workshop has electricity and plumbing, plus an in-ground 6-person storm shelter. In addition to conventional, FHA & VA financing, this property may qualify for alternative financing programs, including low/no-down-payment options and assistance programs. Ask your lender for details! Lets find the monthly payment you are looking for and get you approved to be the next owner of this home!! Schedule your showings today!

Save
Ask
Tour
Hide
Share
Listing Snapshot
Price 
$259,900
Days On Site 
0 Days
Bedrooms 
3
Inside Area (SqFt) 
1,578 sqft
Total Baths 
3
Full Baths 
2
Partial Baths 
1
Lot Size 
0.98 Acres
Year Built 
1996
MLS® Number 
21466804
Status 
Coming Soon
Property Tax 
N/A
HOA/Condo/Coop Fees 
N/A
Sq Ft Source 
Appraiser
Friends & Family
Recent Activity
5 hours agoListing updated with changes from the MLS®
5 hours agoListing first seen on site
General Features
Acres 
0.98
Carport 
2
Parking 
Off StreetAssignedDetachedRV Access/ParkingDriveway
Property Sub Type 
Single Family Residence
Sewer 
Septic Tank
Style 
2+ Story
Water Source 
Public
Interior Features
Appliances 
DishwasherRefrigeratorGas CooktopGas OvenElectric Water HeaterDryerSelf Cleaning Oven
Basement 
Crawl Space
Cooling 
Central Air
Flooring 
CarpetLaminateTile
Heating 
CentralElectricForced AirHeat Pump
Interior 
Breakfast BarWalk-In Closet(s)PantryLaminate CountersMaster Downstairs
Laundry Features 
Laundry RoomMain LevelElectric Dryer HookupWasher Hookup
Window Features 
Bay Window(s)
Bathroom 2 
Level - First
Bathroom 3 
Level - Second
Bedroom 2 
Level - Second
Bedroom 3 
Level - Second
Dining Room 
Level - First
Kitchen 
Level - First
Laundry 
Level - First
Living Room 
Level - First
Master Bathroom 
Level - First
Master Bedroom 
Level - First
Save
Ask
Tour
Hide
Share
Exterior Features
Construction Details 
Vinyl SidingConcreteBlock
Fencing 
Fenced
Lot Features 
Few Trees
Other Structures 
StorageWorkshop
Patio And Porch 
DeckPorchCovered
Windows/Doors 
Bay Window(s)
Community Features
Community Features 
Street Lights
MLS Area 
Fultondale, Gardendale, Mt Olive
Financing Terms Available 
CashConventionalFHAVA Loan
Schools
School District
Unknown
Elementary School
TARRANT
Middle School
TARRANT
High School
TARRANT
Listing courtesy of eXp Realty, LLC Central

IDX information is provided exclusively for consumers’ personal, non-commercial use, and may not be used for any purpose other than to identify prospective properties consumers may be interested in purchasing. The content of this site is not guaranteed accurate by the MLS. Listing source GALMLS.

Copyright 2026 Greater Alabama MLS, Inc.

Neighborhood & Commute
Source: Walkscore
Disclosure: Community information and market data powered by Constellation Data Labs. Information is deemed reliable but not guaranteed.
Save
Ask
Tour
Hide
Share