Save
Ask
Tour
Hide
Share
$457,850
1 Day On Site

1030 LONG BRANCH PARKWAY
CALERA, AL 35040

For Sale|Single Family Residence|Active
5
Beds
4
Total Baths
3
Full Baths
1
Partial Bath
3,302
SqFt
$139
/SqFt
2006
Built
Subdivision:
LONG BRANCH
County:
Shelby
Listing courtesy of RealtySouth-OTM-Acton Rd
Call Now: 205-447-2456
Is this the listing for you? We can help make it yours.
205-447-2456
1030 LONG BRANCH PARKWAY1030 LONG BRANCH PARKWAY1030 LONG BRANCH PARKWAY1030 LONG BRANCH PARKWAY
Save
Ask
Tour
Hide
Share

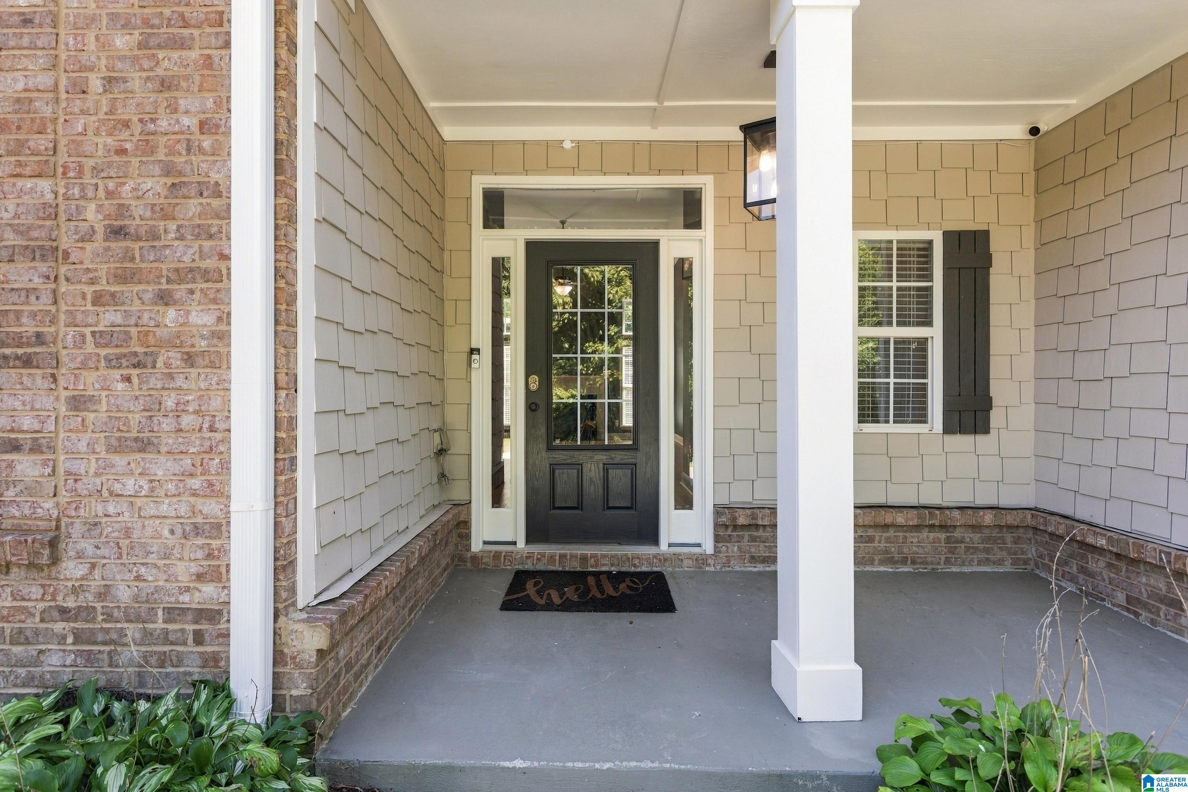
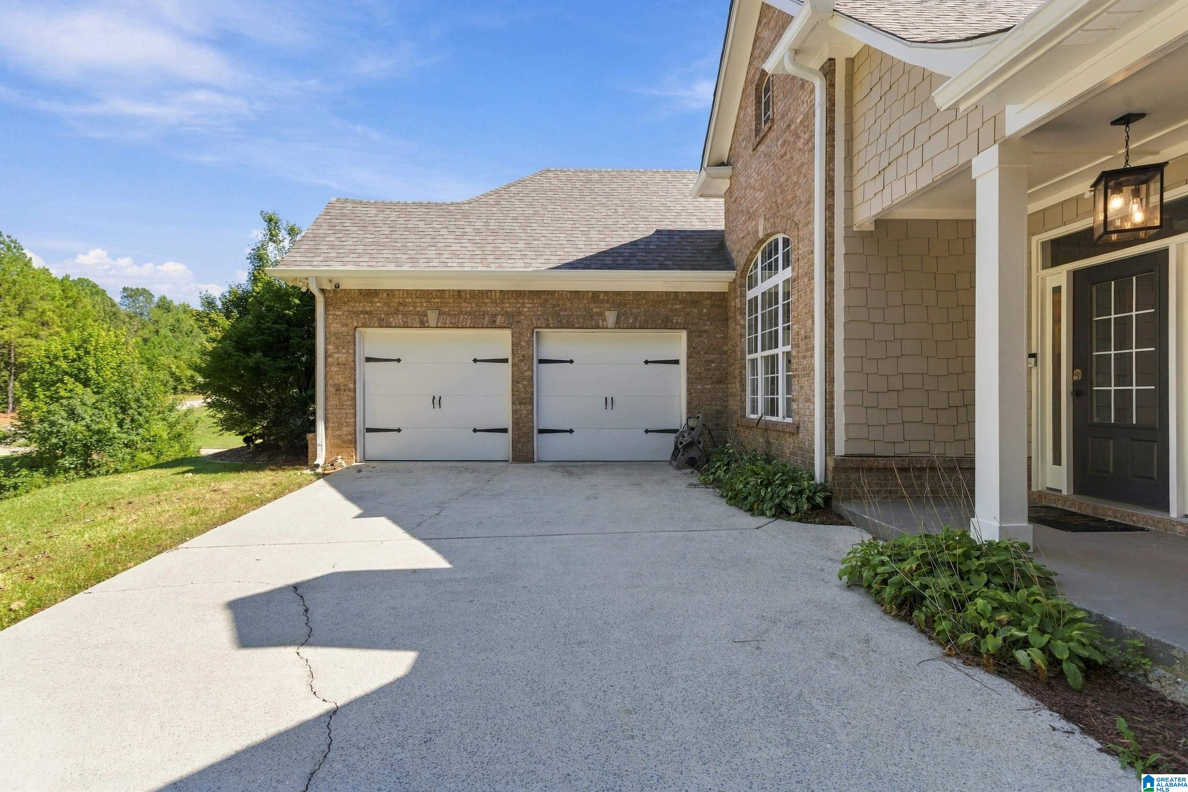
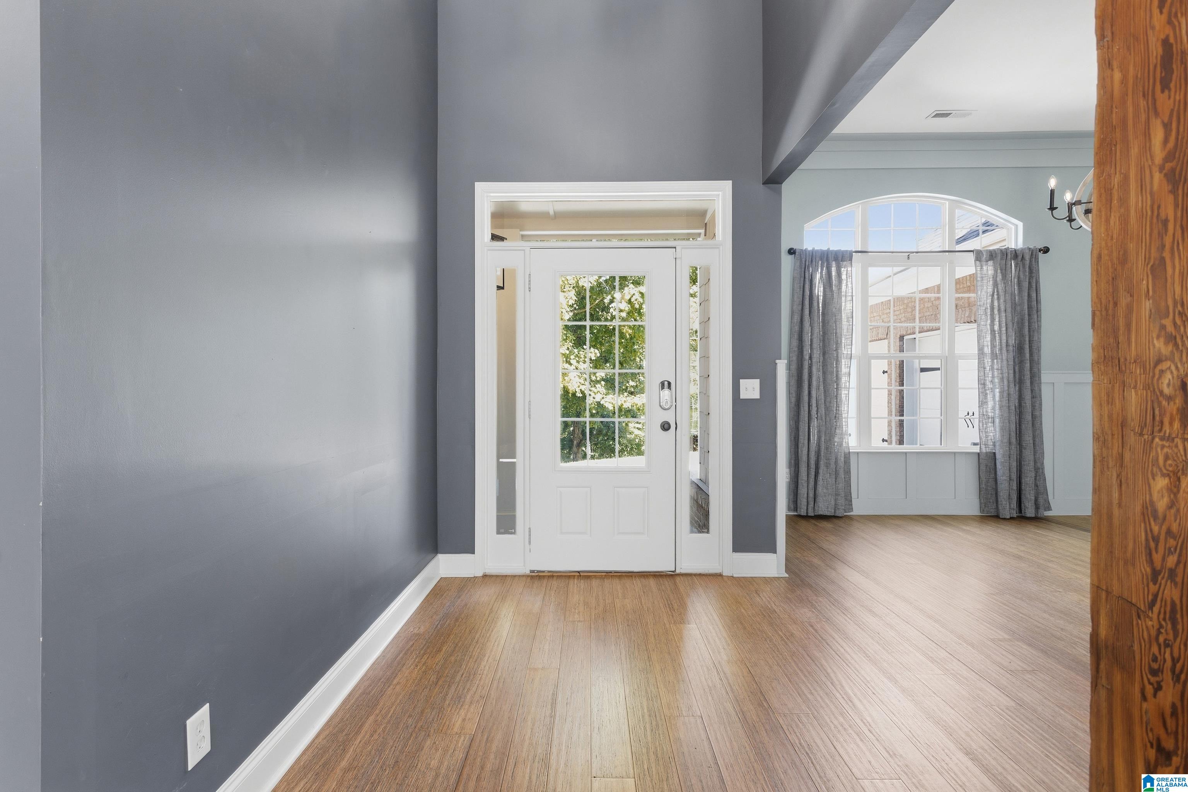
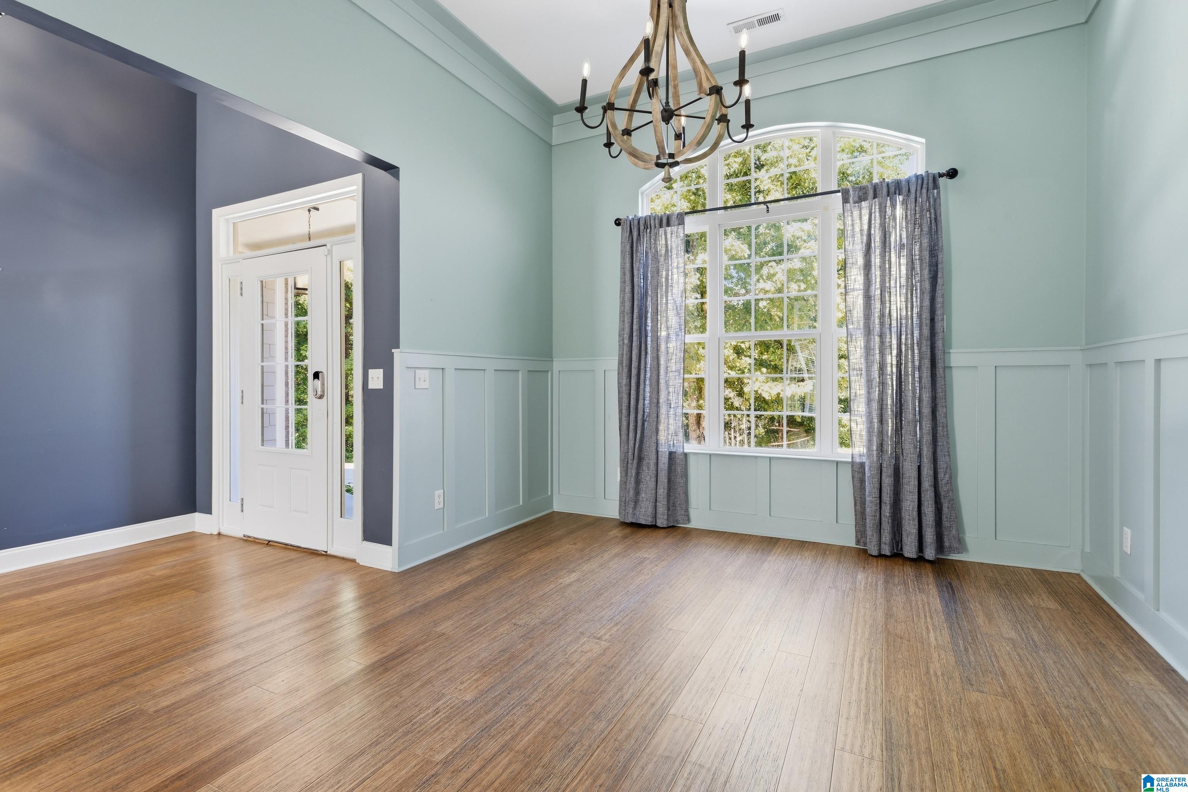
Imagine having the space to spread out, the privacy you want, and a home where the big-ticket updates are already done. Tucked into desirable Long Branch, this 5-bedroom, 3.5-bath home sits on over an acre with generous space between neighbors. Inside, the layout offers room for everyday living and entertaining, with bamboo flooring, fresh paint, new upstairs carpet, and a remodeled downstairs bath. The kitchen and main living areas flow easily together, while the main-level primary suite and laundry add everyday convenience. Outside, the privacy-fenced backyard creates a perfect spot for kids, pets, or relaxing, with even more land beyond the fence. A powered workshop/storage building, additional storage building, and NO HOA add even more flexibility. Major updates include a 2025 roof and gutters, 2025 downstairs HVAC, 2020 upstairs HVAC, and 2023 water heater with whole-house filtration. A home with room to live, work, play, and enjoy the privacy of an acre-plus setting.

Save
Ask
Tour
Hide
Share
Listing Snapshot
Price 
$457,850
Days On Site 
1 Day
Bedrooms 
5
Inside Area (SqFt) 
3,302 sqft
Total Baths 
4
Full Baths 
3
Partial Baths 
1
Lot Size 
1.13 Acres
Year Built 
2006
MLS® Number 
21466823
Status 
Active
Property Tax 
N/A
HOA/Condo/Coop Fees 
N/A
Sq Ft Source 
N/A
Friends & Family
Recent Activity
22 hours agoListing updated with changes from the MLS®
yesterdayListing first seen on site
General Features
Acres 
1.13
Attached Garage 
Yes
Foundation 
Slab
Garage 
Yes
Garage Spaces 
2
Parking 
AttachedGarage Faces Side
Property Sub Type 
Single Family Residence
Sewer 
Septic Tank
Style 
1.5-Story
Utilities 
Underground Utilities
Water Source 
Public
Interior Features
Appliances 
DishwasherElectric CooktopRefrigeratorMicrowaveElectric Water HeaterDryerSelf Cleaning OvenStainless Steel Appliance(s)
Cooling 
Ceiling Fan(s)Central Air
Fireplace 
Yes
Fireplace Features 
Great RoomWood Burning
Fireplaces 
1
Flooring 
CarpetHardwoodTile
Heating 
CentralElectricHeat Pump
Interior 
Breakfast BarCathedral Ceiling(s)Walk-In Closet(s)PantryCrown MoldingTray Ceiling(s)High CeilingsRecessed LightingStone CountersMaster DownstairsEat-in Kitchen
Laundry Features 
Laundry RoomMain LevelElectric Dryer HookupWasher Hookup
Window Features 
Double Pane Windows
Bathroom 2 
Level - First
Bathroom 3 
Level - Second
Bedroom 2 
Level - First
Bedroom 3 
Level - First
Bedroom 4 
Level - Second
Bedroom 5 
Level - Second
Dining Room 
Level - First
Great Room 
Level - First
Laundry 
Level - First
Master Bathroom 
Level - First
Master Bedroom 
Level - First
Save
Ask
Tour
Hide
Share
Exterior Features
Construction Details 
Vinyl SidingBrick
Fencing 
Fenced
Lot Features 
Few Trees
Other Structures 
Workshop
Patio And Porch 
CoveredPatio
Waterfront Features 
Lake
Windows/Doors 
Double Pane Windows
Community Features
Accessibility Features 
Therapeutic WhirlpoolAccessible Full Bath
Community Features 
Street Lights
MLS Area 
Calera, Montevallo, Wilton
Financing Terms Available 
CashConventionalFHAVA LoanUSDA Loan
Roads 
Paved
Schools
School District
Unknown
Elementary School
CALERA
Middle School
CALERA
High School
CALERA
Listing courtesy of RealtySouth-OTM-Acton Rd

IDX information is provided exclusively for consumers’ personal, non-commercial use, and may not be used for any purpose other than to identify prospective properties consumers may be interested in purchasing. The content of this site is not guaranteed accurate by the MLS. Listing source GALMLS.

Copyright 2026 Greater Alabama MLS, Inc.

Neighborhood & Commute
Source: Walkscore
Disclosure: Community information and market data powered by Constellation Data Labs. Information is deemed reliable but not guaranteed.
Save
Ask
Tour
Hide
Share