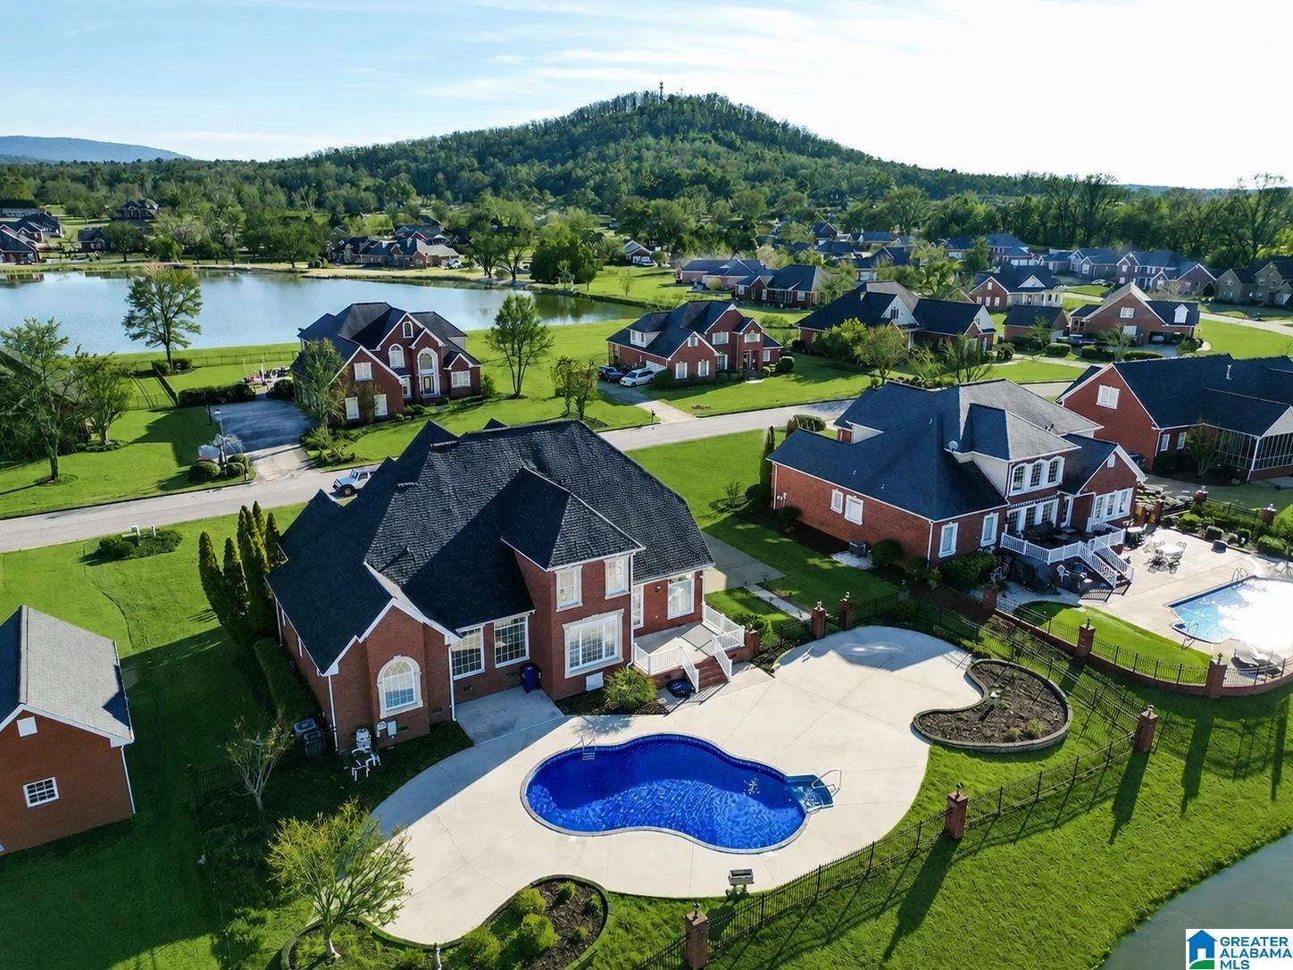
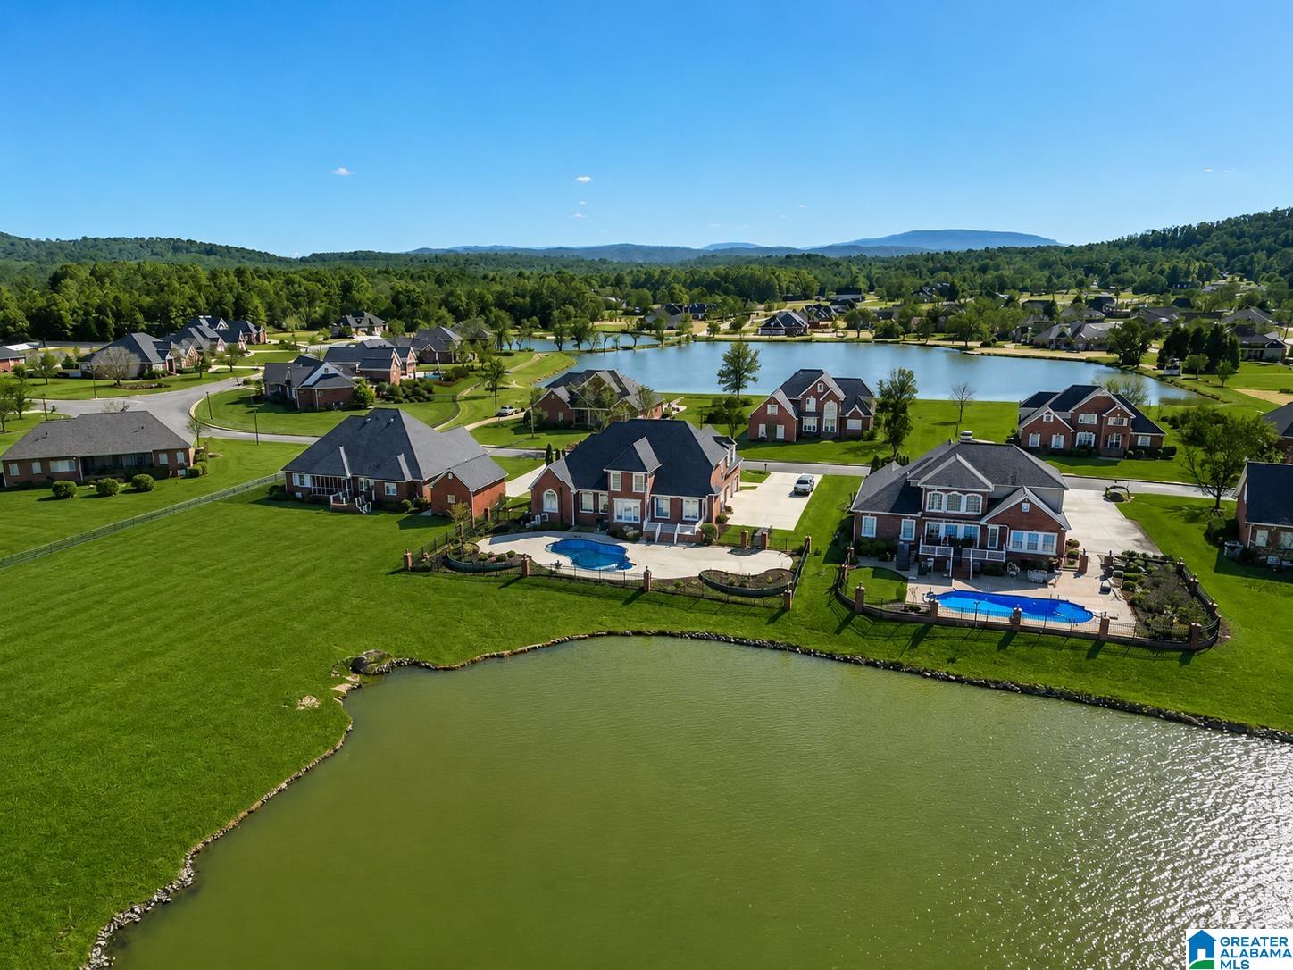
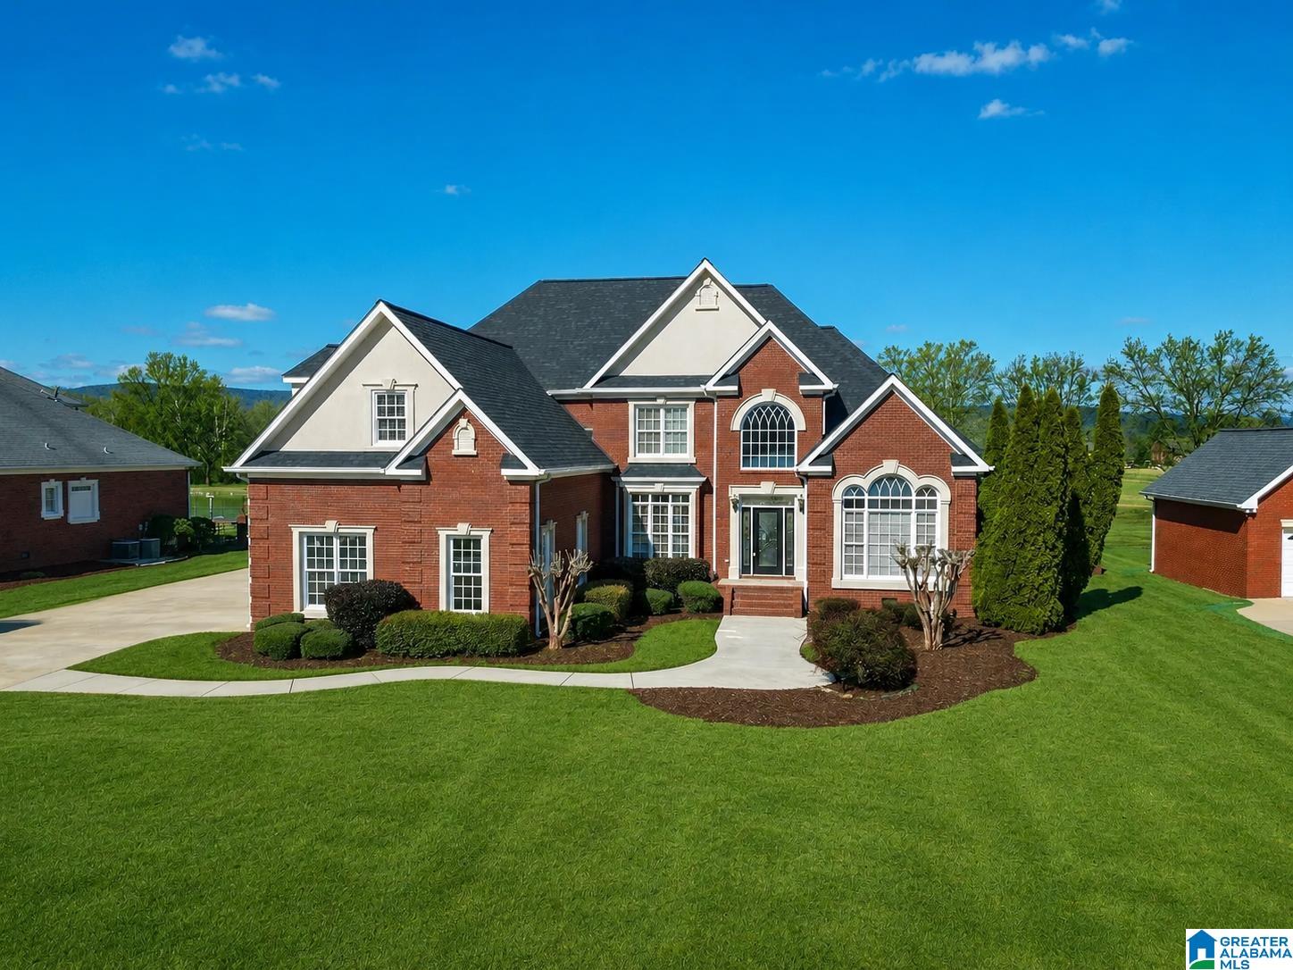
Lakeside Living / Impressive Executive residence / Desirable Community. The moment you step through the entry, you're greeted by picturesque views of the sparkling pool and tranquil lake beyond. Designed for comfort & elegant entertaining, the spacious living area seamlessly connects to a beautifully appointed kitchen featuring stone countertops, stainless-steel appliances, a double oven, and a large center island. The Master bath bedroom is A TRUE ESCAPE, complete with a cozy sitting area separated by a dramatic double-sided fireplace and a luxurious ensuite bath showcasing a relaxing garden tub. Upstairs, three generously sized bedrooms and two full bathrooms provide ample space for family and guests. Recent enhancements add exceptional value; including a new roof, water heater, kitchen appliances, pool liner, updated chandeliers, refinished hardwood flooring, and new flooring throughout the upper level. Treat yourself to this opportunity to enjoy the very best of luxury living.
Save
Ask
Tour
Hide
Share
Listing Snapshot
Price
$699,900
Days On Site
0 Days
Bedrooms
4
Inside Area (SqFt)
4,181 sqft
Total Baths
4
Full Baths
3
Partial Baths
1
Lot Size
0.42 Acres
Year Built
2003
MLS® Number
21466909
Status
Active
Property Tax
N/A
HOA/Condo/Coop Fees
$30 monthly
Sq Ft Source
N/A
Friends & Family
React
Invite
Recent Activity
2 hours ago
Listing updated with changes from the MLS®
3 hours ago
Listing first seen on site
General Features
Acres
0.42
Attached Garage
Yes
Garage
Yes
Garage Spaces
3
Green Energy Efficient
Lighting
Parking
AttachedGarage Faces SideDriveway
Property Sub Type
Single Family Residence
Style
2+ Story
Utilities
Underground UtilitiesSewer Connected
Water Source
Public
Interior Features
Appliances
DishwasherDouble OvenElectric OvenGas CooktopMicrowaveElectric Water HeaterDisposalDryerOvenWater HeaterStainless Steel Appliance(s)
Basement
Crawl Space
Cooling
Ceiling Fan(s)Central AirDual
Fireplace
Yes
Fireplace Features
Gas StarterLiving RoomMaster BedroomSee ThroughStoneGas
IDX information is provided exclusively for consumers’ personal, non-commercial use, and may not be used for any purpose other than to identify prospective properties consumers may be interested in purchasing. The content of this site is not guaranteed accurate by the MLS. Listing source GALMLS.
Copyright 2026 Greater Alabama MLS, Inc.
Neighborhood & Commute
Source: Walkscore
Disclosure: Community information and market data powered by Constellation Data Labs. Information is deemed reliable but not guaranteed.