Save
Ask
Tour
Hide
Share
$349,000
New Listing

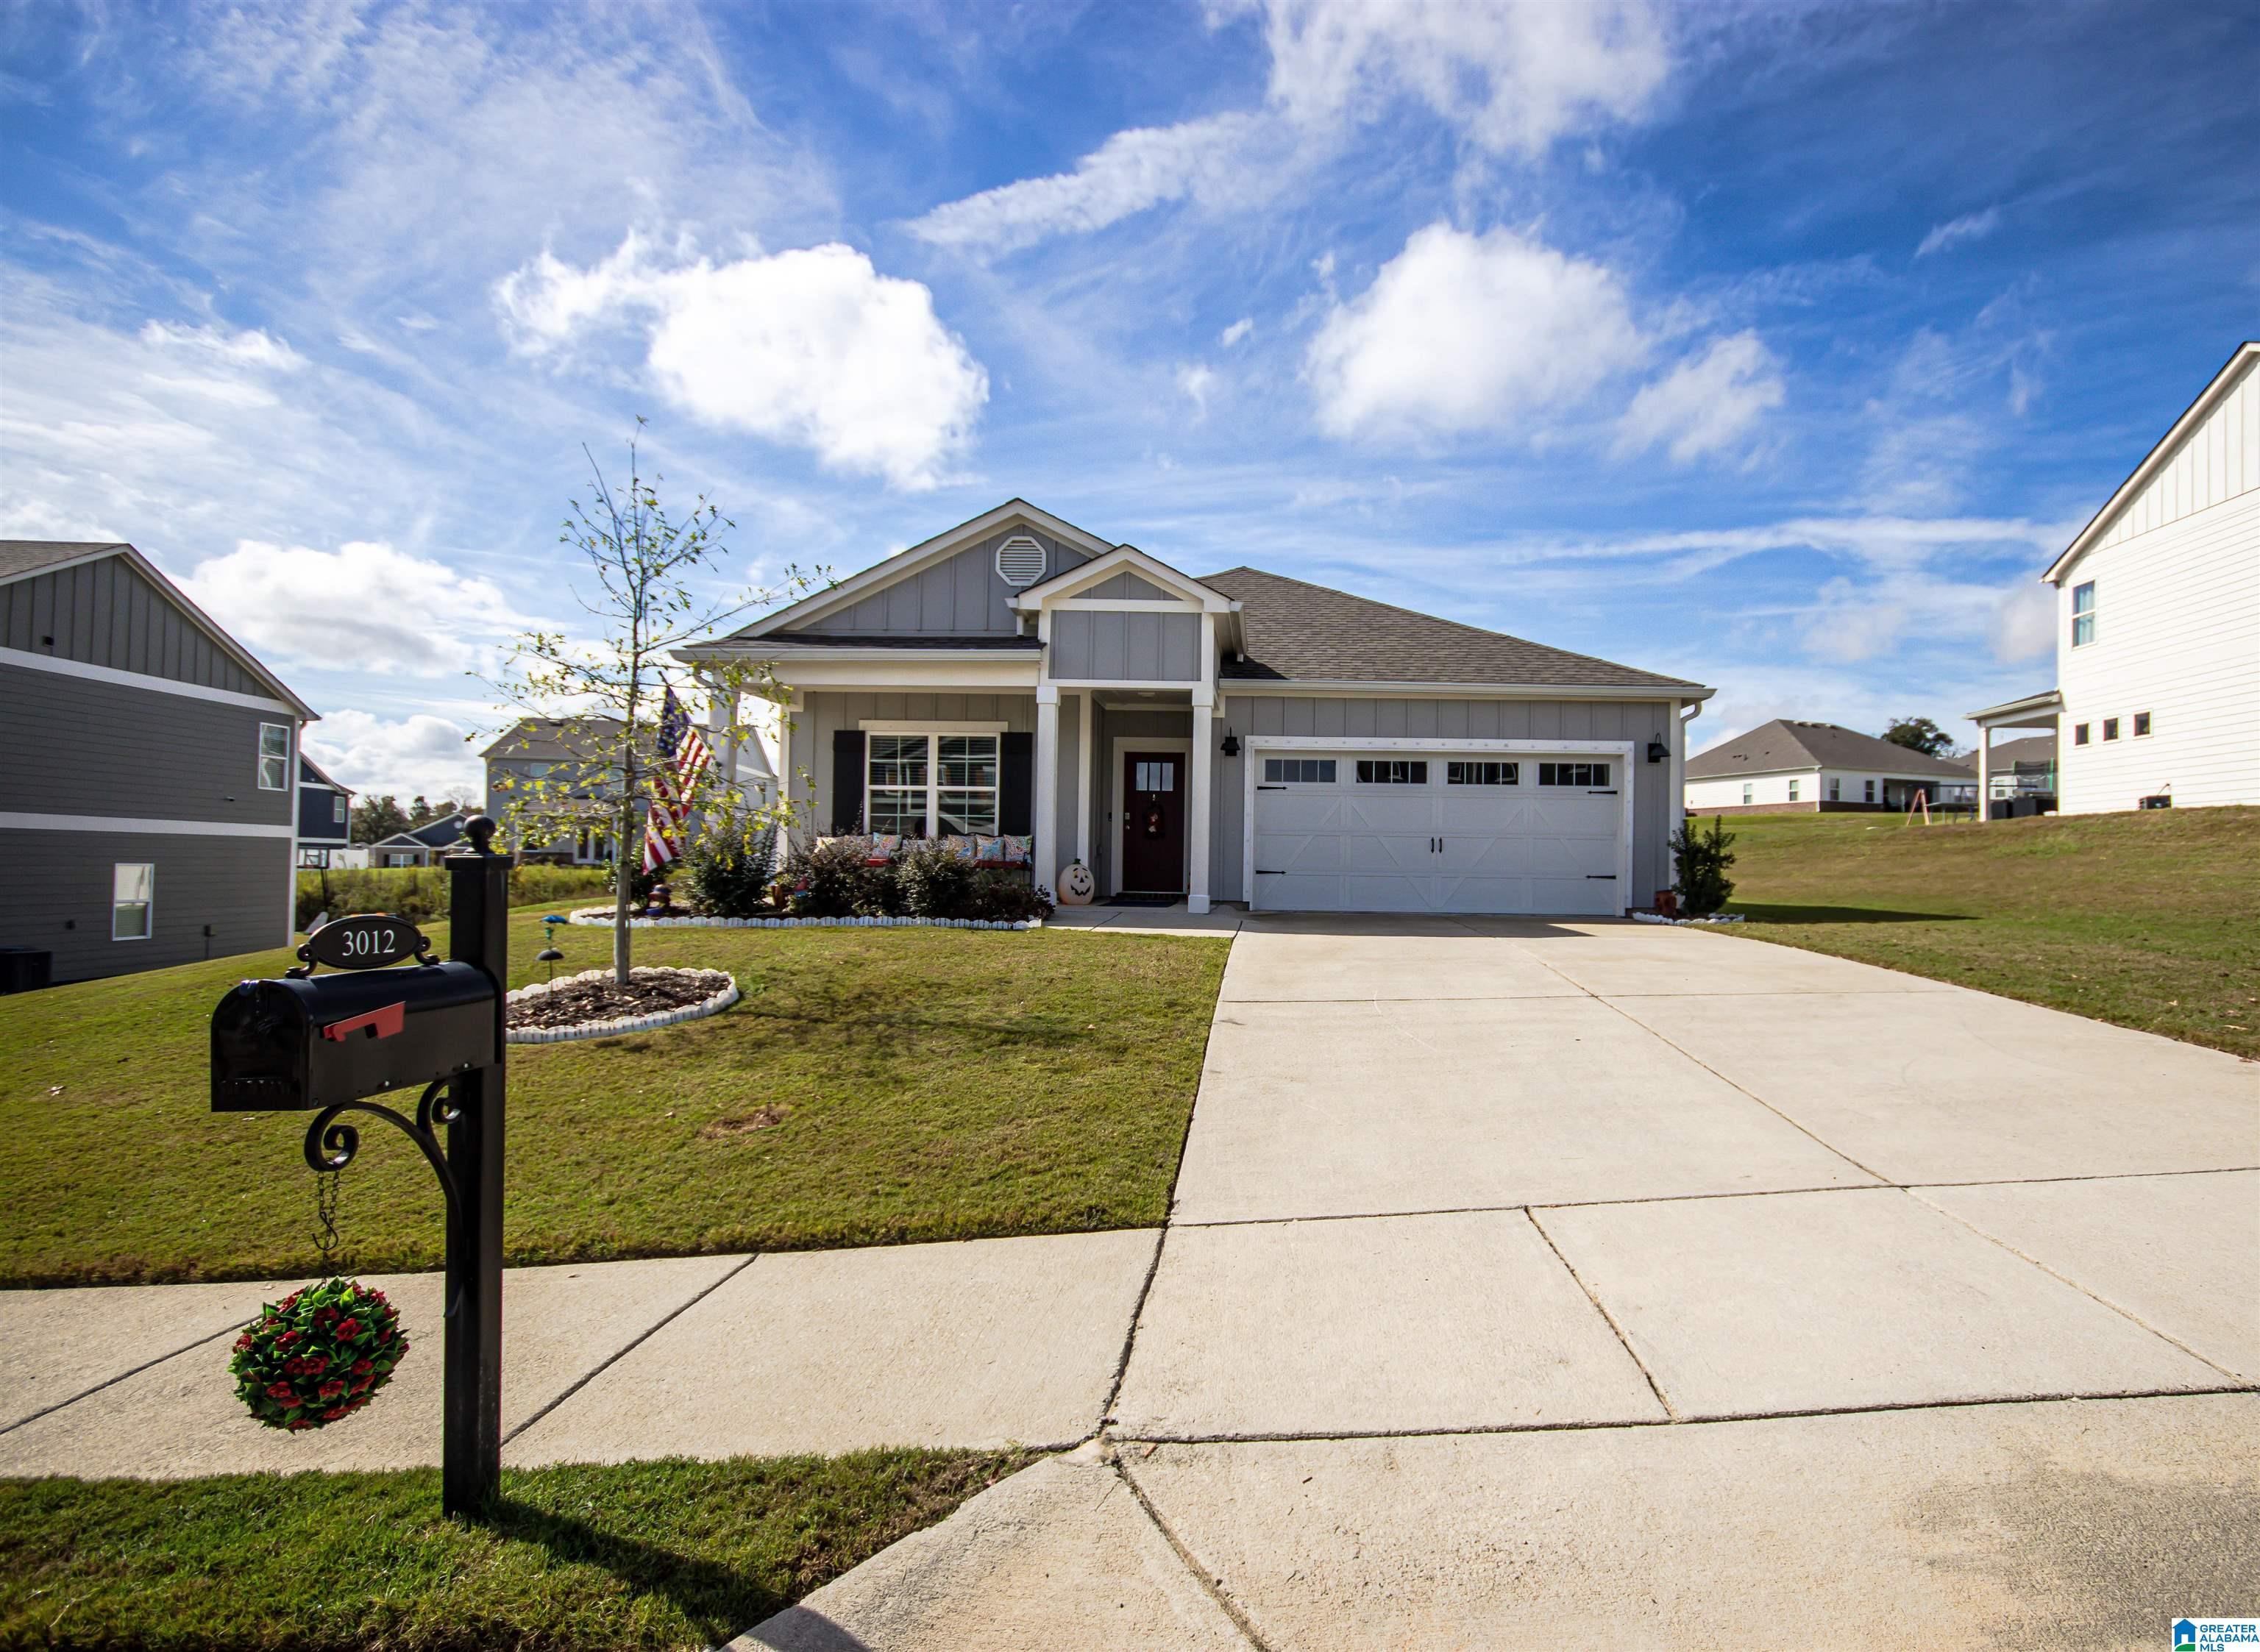
3012 SPECKLEBELLY WAY
CALERA, AL 35040

For Sale|Single Family Residence|Active
4
Beds
2
Total Baths
2
Full Baths
1,806
SqFt
$193
/SqFt
2025
Built
Subdivision:
MALLARD LANDING
County:
Shelby
Listing courtesy of EXIT Royal Realty
Call Now: 205-447-2456
Is this the listing for you? We can help make it yours.
205-447-2456
3012 SPECKLEBELLY WAY3012 SPECKLEBELLY WAY3012 SPECKLEBELLY WAY3012 SPECKLEBELLY WAY
Save
Ask
Tour
Hide
Share

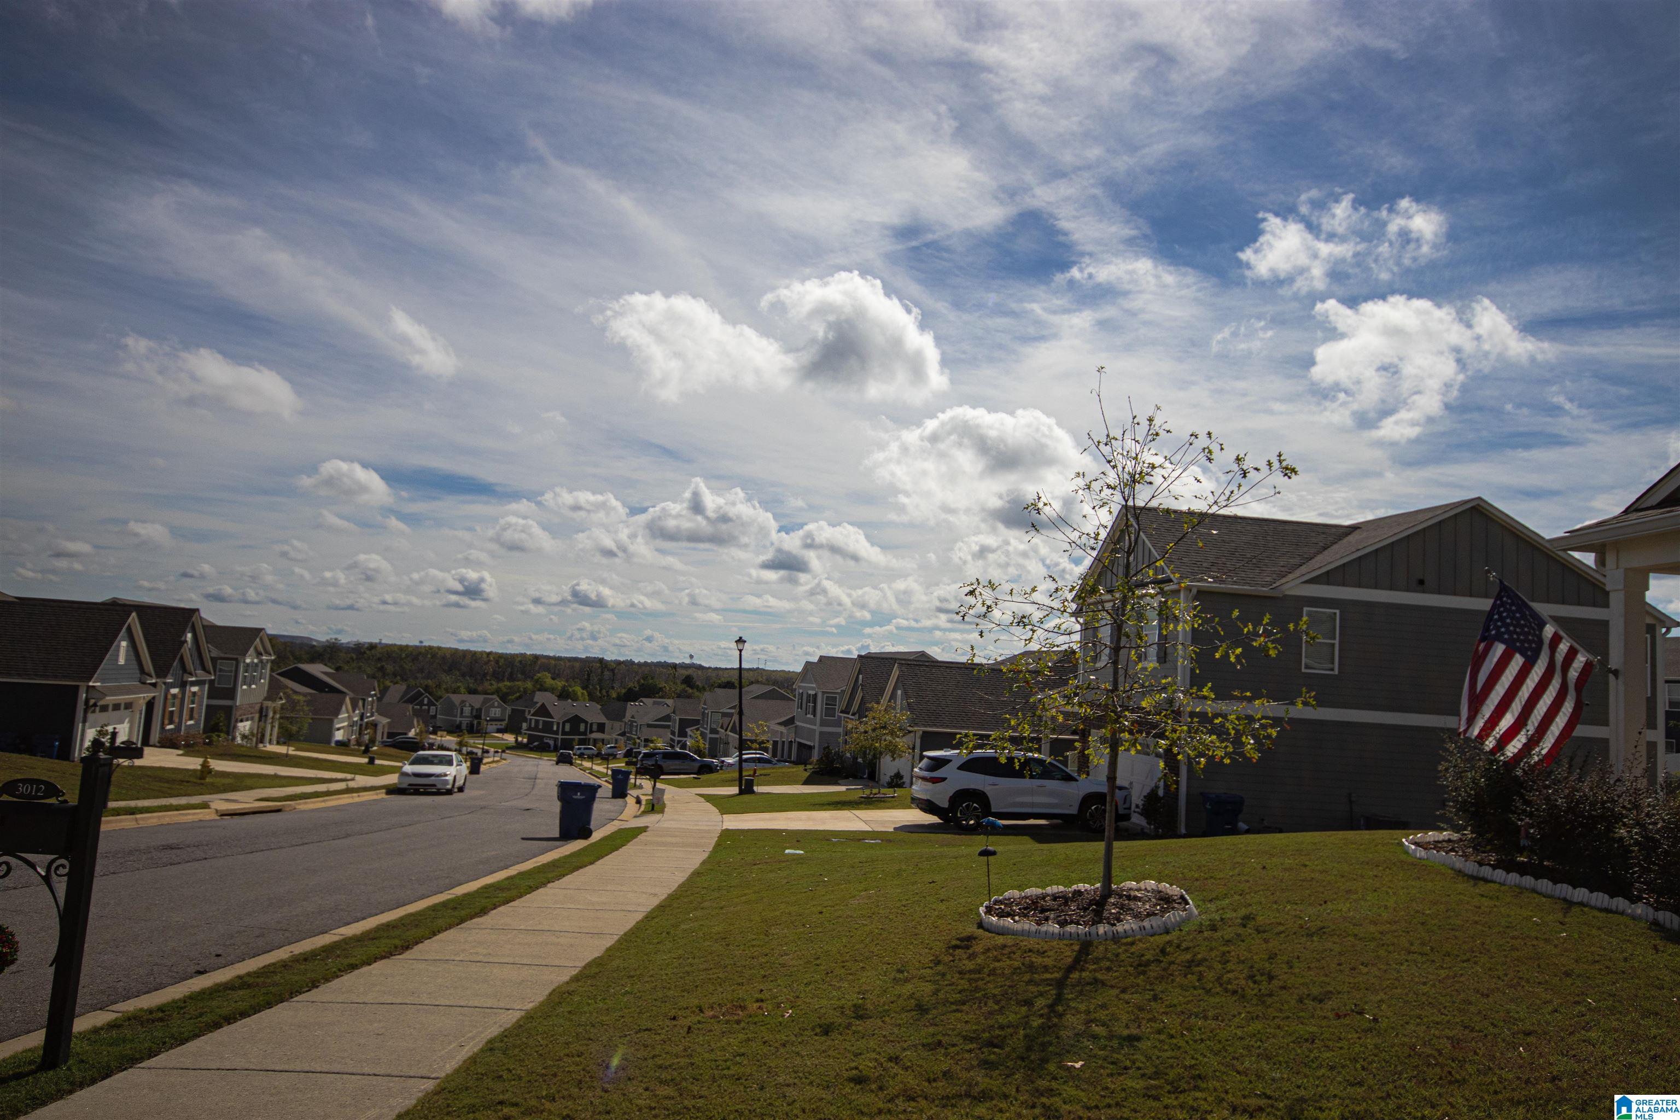
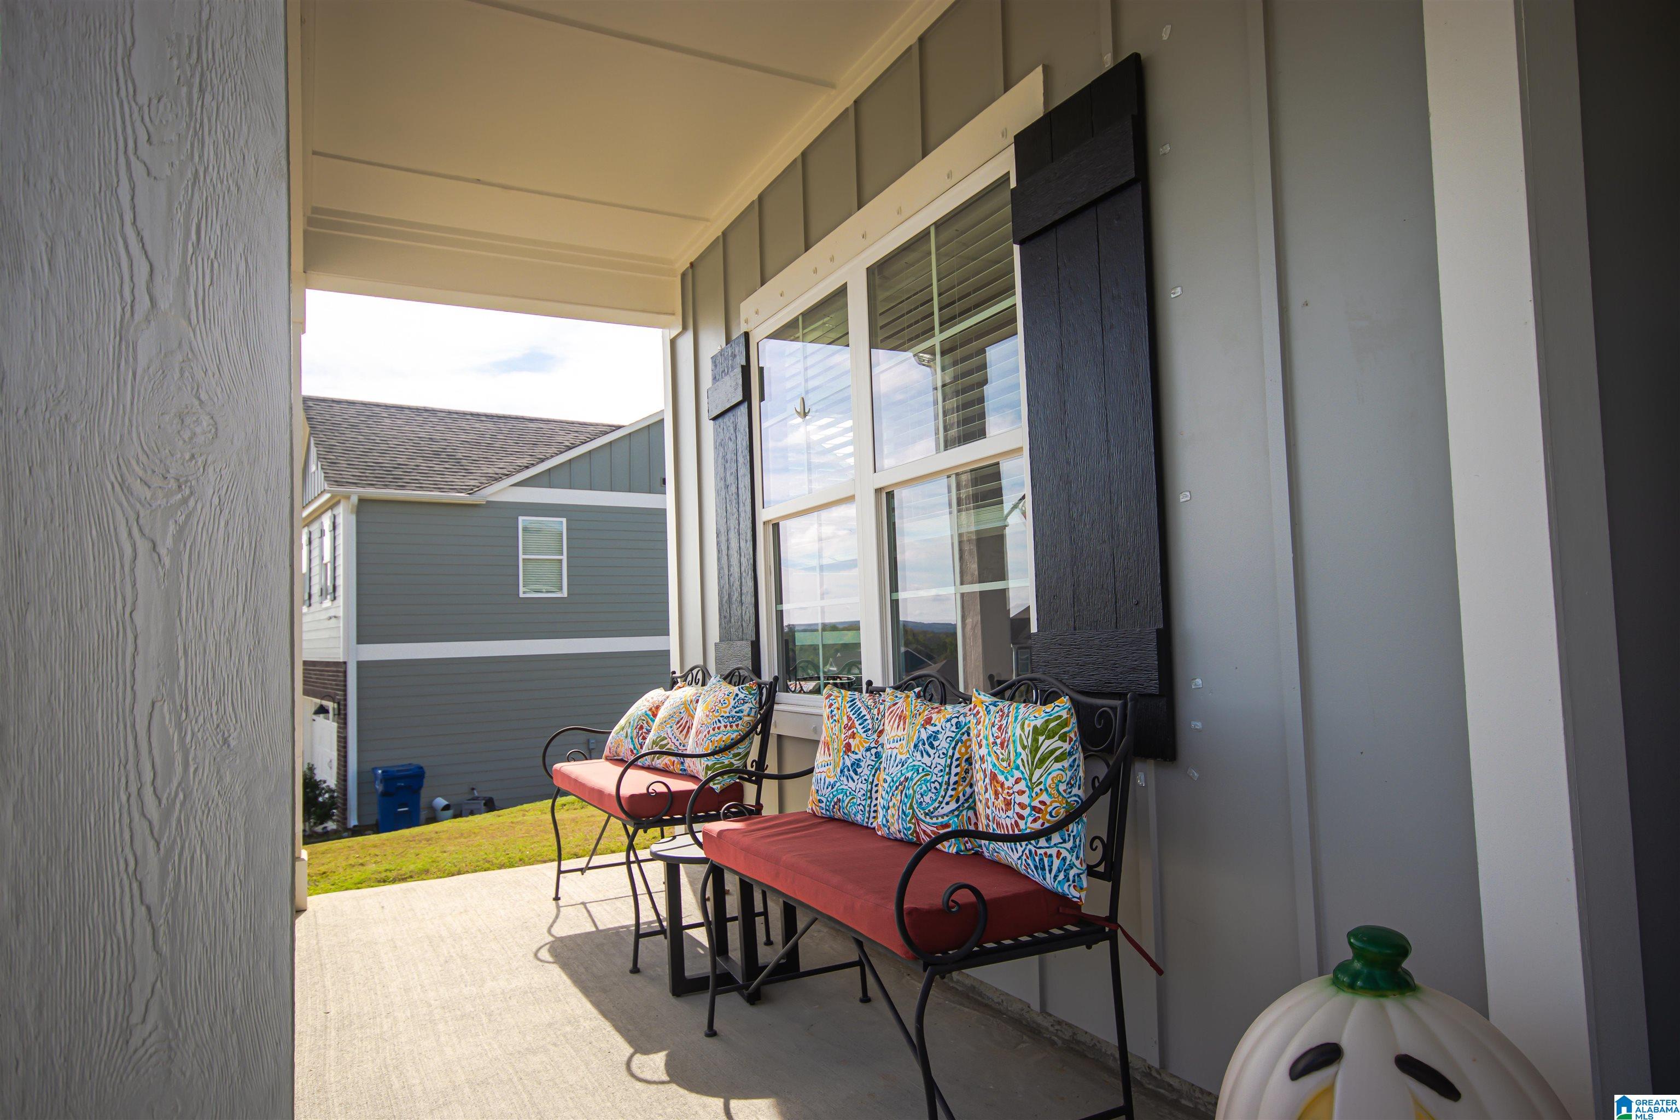
This beautifully maintained 4-bedroom, one-level home offers spacious living in the highly sought-after Alabaster School District. The fully fenced backyard provides plenty of room to play, entertain, or simply relax while enjoying the view and watching the birds from the covered patio. Inside, you'll find an open-concept layout featuring a large eat-in kitchen with an oversized island, custom pantry shelving, and a spacious living room complete with a fireplace and custom built-ins. The split-bedroom floor plan offers privacy, with the primary suite tucked away as its own retreat featuring a large walk-in closet and ensuite bath. Since purchasing, the seller has added thoughtful upgrades including interior paint, gutters, foyer wainscoting, and a beautiful kitchen backsplash. Conveniently located near I-65, shopping, dining, and everything Alabaster has to offer, this move-in ready home is one you won't want to miss! Don't Duck out on your chance to own this home in Mallard Landing!

Save
Ask
Tour
Hide
Share
Listing Snapshot
Price 
$349,000
Days On Site 
0 Days
Bedrooms 
4
Inside Area (SqFt) 
1,806 sqft
Total Baths 
2
Full Baths 
2
Partial Baths 
N/A
Lot Size 
0.26 Acres
Year Built 
2025
MLS® Number 
21466913
Status 
Active
Property Tax 
N/A
HOA/Condo/Coop Fees 
$40 monthly
Sq Ft Source 
N/A
Friends & Family
Recent Activity
2 hours agoListing updated with changes from the MLS®
3 hours agoListing first seen on site
General Features
Acres 
0.26
Attached Garage 
Yes
Foundation 
Slab
Garage 
Yes
Garage Spaces 
2
Parking 
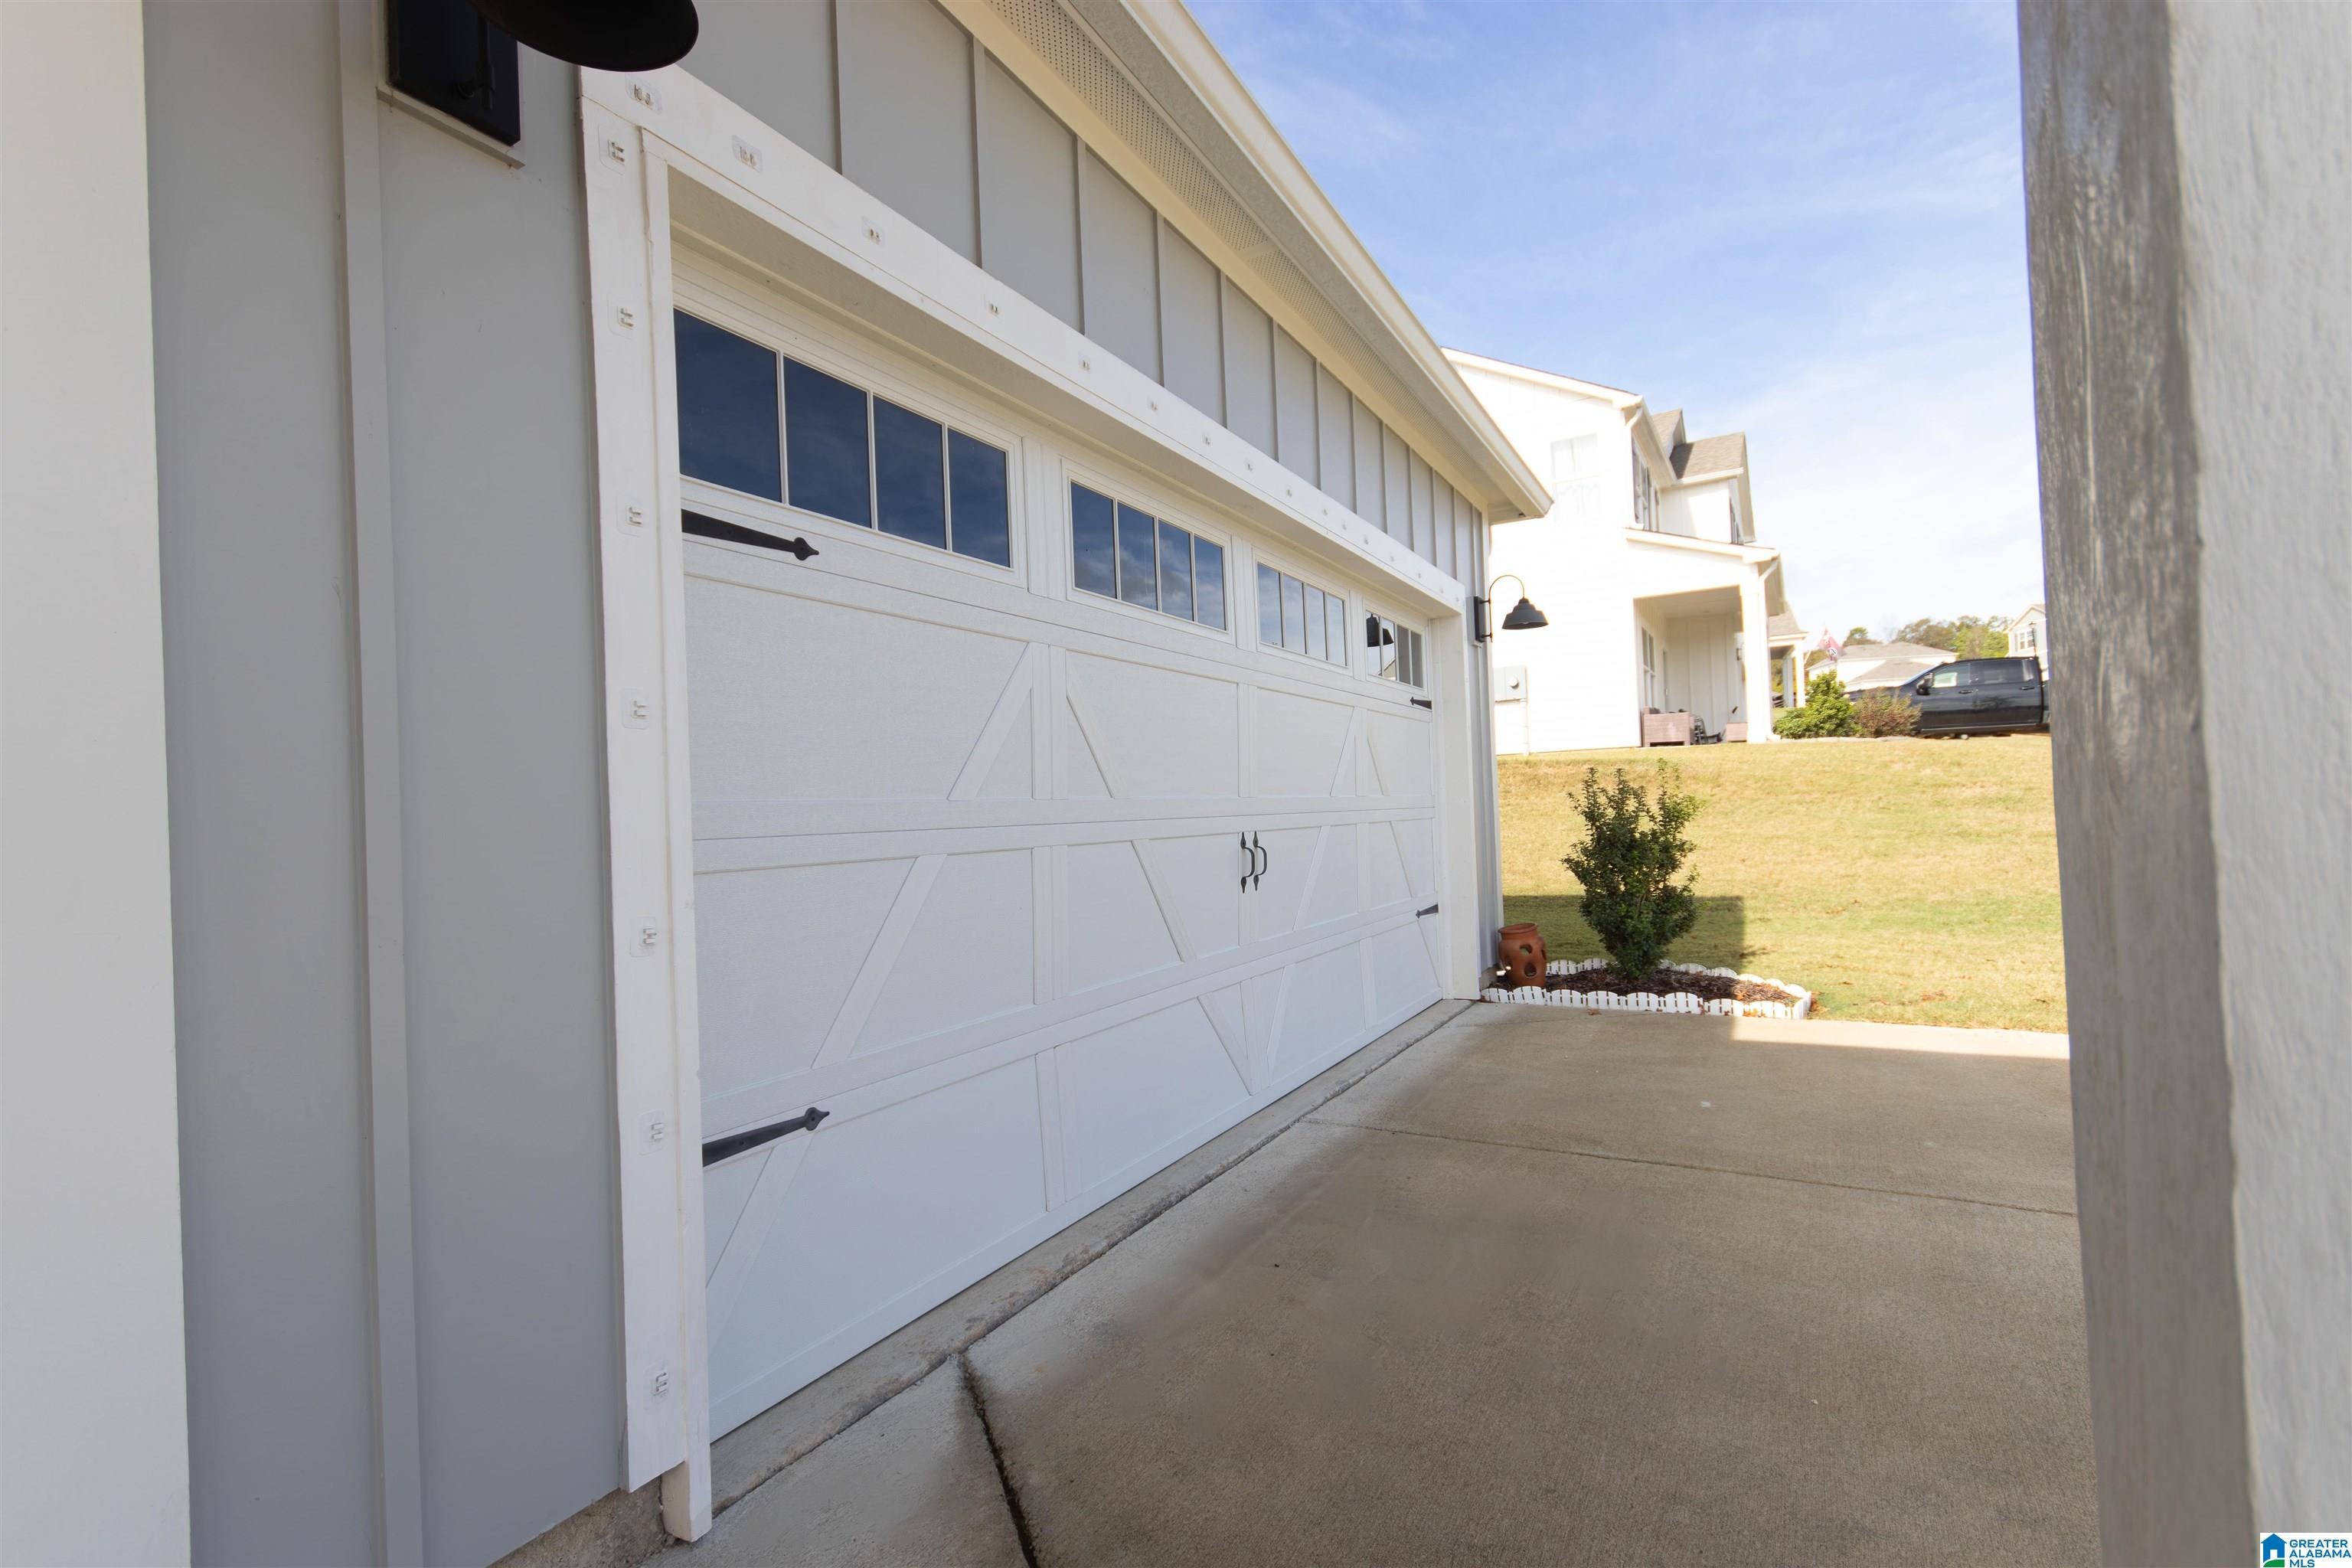
AttachedGarage Faces FrontDriveway
Property Sub Type 
Single Family Residence
Style 
1-Story
Utilities 
Underground UtilitiesSewer Connected
Water Source 
Public
Interior Features
Appliances 
DishwasherElectric CooktopElectric OvenRefrigeratorMicrowaveElectric Water HeaterDryerSelf Cleaning OvenStainless Steel Appliance(s)
Cooling 
Central AirZoned
Fireplace 
Yes
Fireplace Features 
Living RoomInsertElectric
Fireplaces 
1
Flooring 
CarpetVinyl
Heating 
CentralElectricFireplace InsertHeat Pump
Interior 
Kitchen IslandWalk-In Closet(s)PantryHigh CeilingsRecessed LightingStone CountersMaster Downstairs
Laundry Features 
Main LevelLaundry RoomElectric Dryer HookupWasher Hookup
Window Features 
Window Treatments
Bathroom 1 
Level - First
Bathroom 2 
Level - First
Bedroom 2 
Level - First
Bedroom 3 
Level - First
Bedroom 4 
Level - First
Dining Room 
Level - First
Kitchen 
Level - First
Living Room 
Level - First
Master Bedroom 
Level - First
Save
Ask
Tour
Hide
Share
Exterior Features
Fencing 
Fenced
Patio And Porch 
PatioPorch
Pool Features 
Outdoor PoolIn GroundFencedCommunity
Windows/Doors 
Window Treatments
Community Features
Association Fee 
$480.0
Association Fee Frequency 
Annually
Community Features 
Pool
MLS Area 
Alabaster, Maylene, Saginaw
Financing Terms Available 
CashConventionalFHAVA Loan
Roads 
Paved
Schools
School District
Unknown
Elementary School
MEADOWVIEW
Middle School
THOMPSON
High School
THOMPSON
Listing courtesy of EXIT Royal Realty

IDX information is provided exclusively for consumers’ personal, non-commercial use, and may not be used for any purpose other than to identify prospective properties consumers may be interested in purchasing. The content of this site is not guaranteed accurate by the MLS. Listing source GALMLS.

Copyright 2026 Greater Alabama MLS, Inc.

Neighborhood & Commute
Source: Walkscore
Disclosure: Community information and market data powered by Constellation Data Labs. Information is deemed reliable but not guaranteed.
Save
Ask
Tour
Hide
Share