Save
Ask
Tour
Hide
Share
$769,000
New Listing

255 SHORE FRONT LANE
CHELSEA, AL 35043

Single Family Residence|Coming Soon
4
Beds
4
Total Baths
4
Full Baths
3,811
SqFt
$202
/SqFt
2008
Built
Subdivision:
LAKEWOOD
County:
Shelby
Listing courtesy of ARC Realty 280
Call Now: 205-447-2456
Is this the listing for you? We can help make it yours.
205-447-2456
255 SHORE FRONT LANE255 SHORE FRONT LANE255 SHORE FRONT LANE255 SHORE FRONT LANE
Save
Ask
Tour
Hide
Share

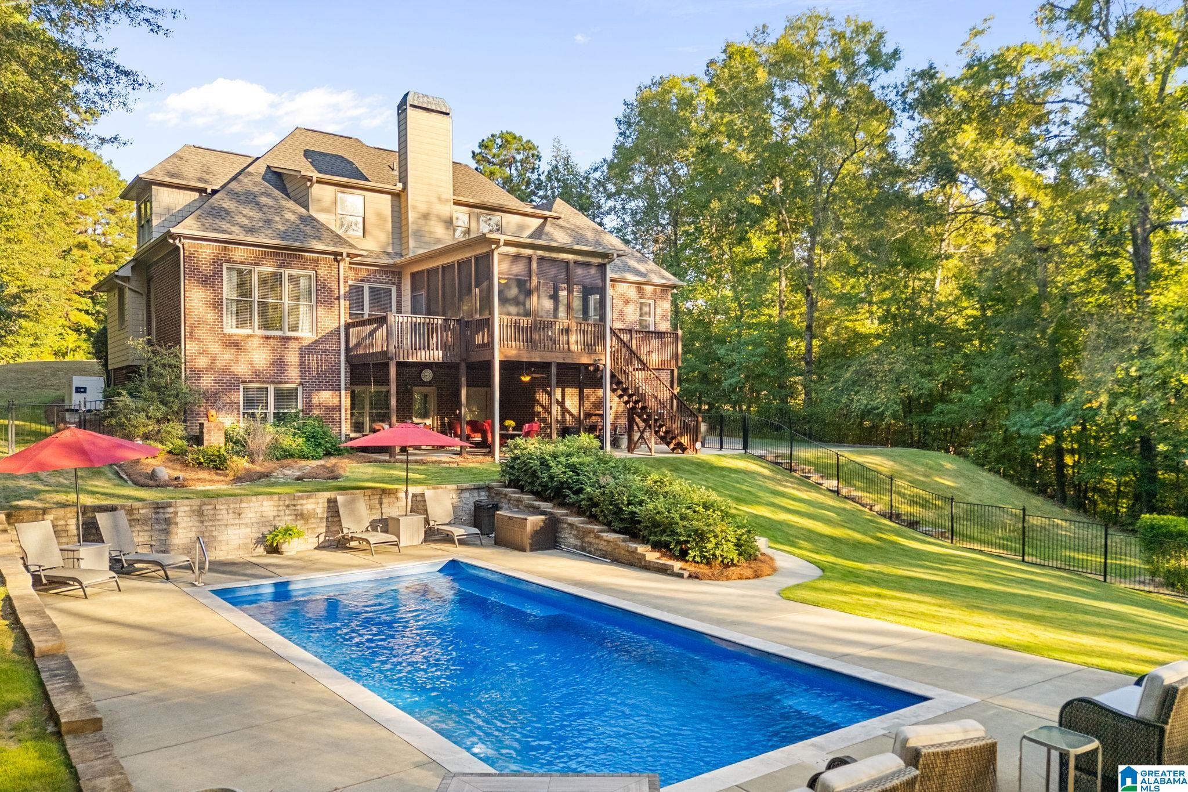
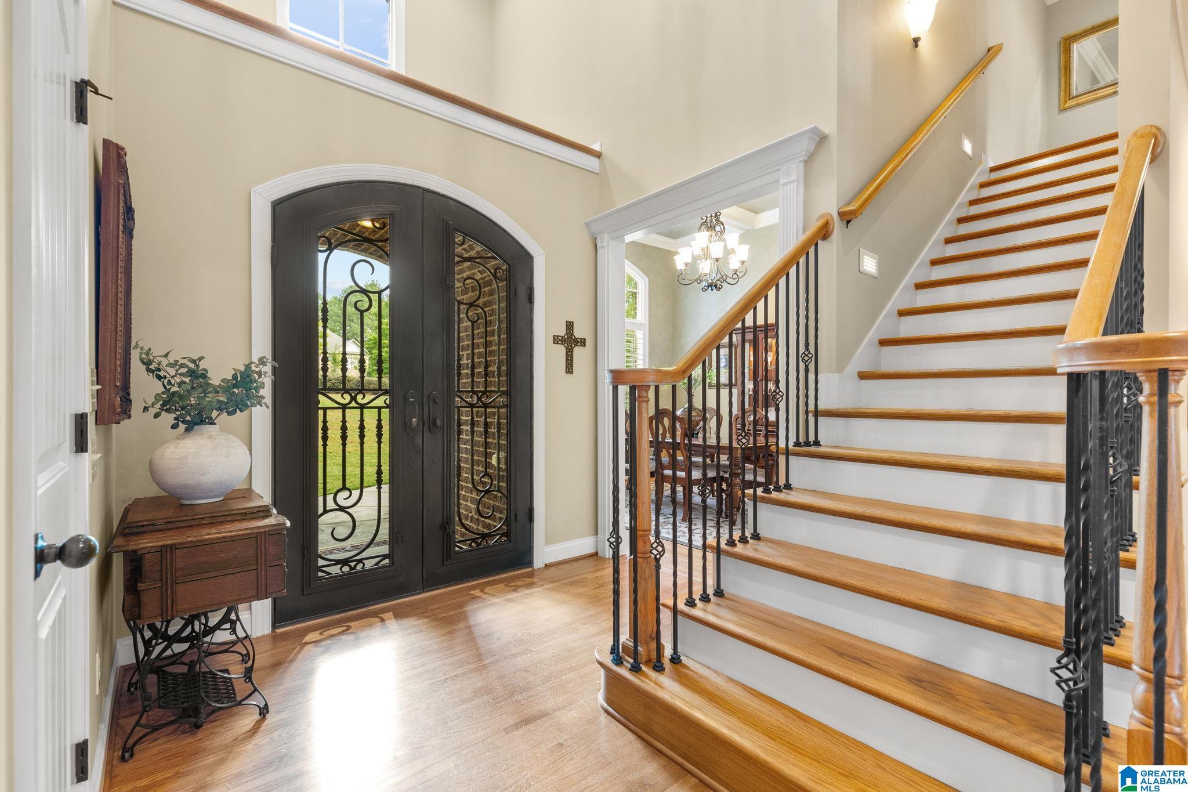
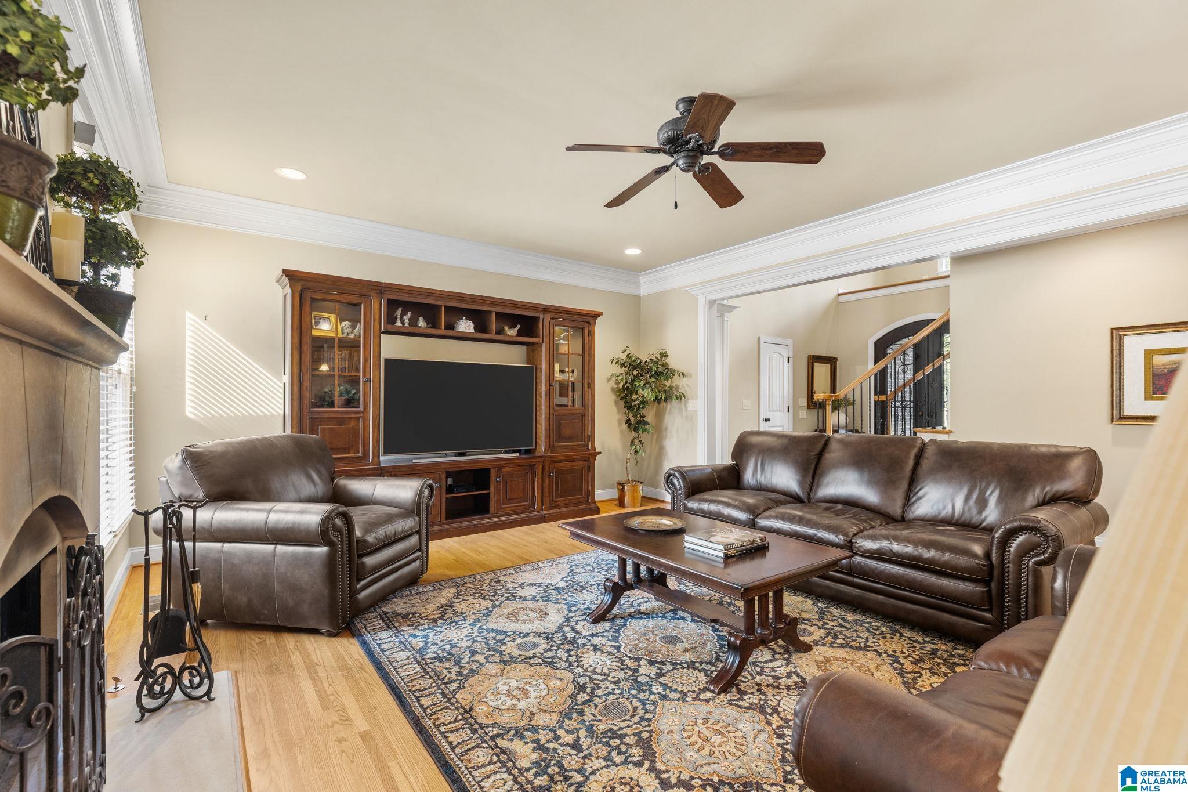
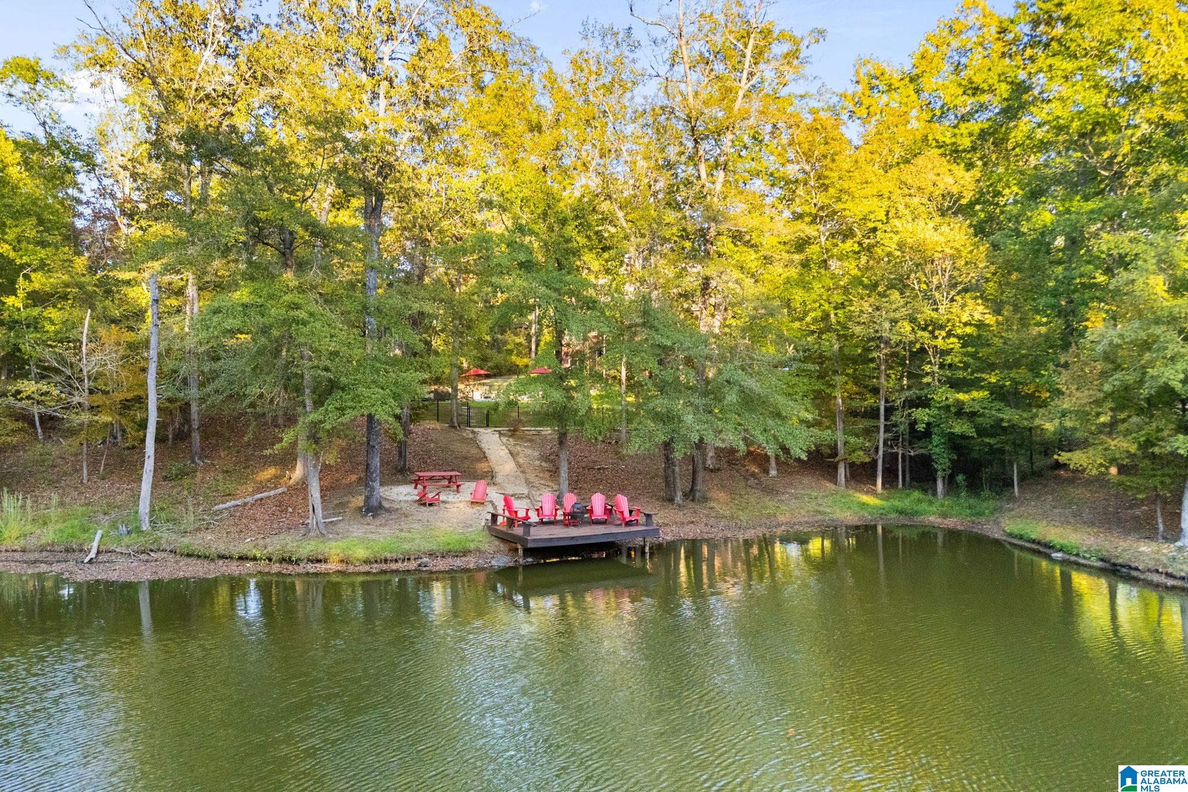
Your private retreat in Lakewood! This one-owner, custom-built home offers nearly 3,800 sq ft including a finished basement, all on approx. 1.2 acres with a pool and peaceful lake frontage. The main level features a 2-story foyer, formal dining room, spacious primary suite, second bedroom and full bath, plus an open family room with fireplace flowing into the kitchen and breakfast area. Step outside to the oversized screened porch and two open decks overlooking the pool and lake. Upstairs offers 2 bedrooms, a shared bath and 2 bonus rooms. Finished in 2014, the basement adds approx. 1,000 sq ft with a den, exercise room, full kitchen, dining area and full bath—ideal for guests, in-laws or teens. Enjoy the 15x32 pool, dock, mature trees, professional landscaping, oversized 2-car garage, whole-house generator and central vacuum. Zoned for Chelsea schools, this home delivers the space, privacy and outdoor lifestyle that’s hard to find—while staying close to it all. Truly move-in ready!!!!

Save
Ask
Tour
Hide
Share
Listing Snapshot
Price 
$769,000
Days On Site 
0 Days
Bedrooms 
4
Inside Area (SqFt) 
3,811 sqft
Total Baths 
4
Full Baths 
4
Partial Baths 
N/A
Lot Size 
1.22 Acres
Year Built 
2008
MLS® Number 
21466936
Status 
Coming Soon
Property Tax 
N/A
HOA/Condo/Coop Fees 
$36.67 monthly
Sq Ft Source 
N/A
Friends & Family
Recent Activity
28 minutes agoListing updated with changes from the MLS®
2 hours agoListing first seen on site
General Features
Acres 
1.22
Garage 
Yes
Garage Spaces 
2
Parking 
BasementGarage Faces Side
Property Sub Type 
Single Family Residence
Sewer 
Septic Tank
SqFt Below 
896
Style 
1.5-Story
Utilities 
Underground Utilities
Water Source 
Public
Interior Features
Appliances 
DishwasherElectric CooktopElectric OvenMicrowaveElectric Water HeaterDryerStainless Steel Appliance(s)
Basement 
FullFinishedDaylightConcrete
Cooling 
Central Air
Fireplace 
Yes
Fireplace Features 
Gas StarterGreat RoomGas
Fireplaces 
1
Flooring 
CarpetHardwoodTile
Heating 
CentralElectricForced AirHeat Pump
Interior 
Kitchen IslandWalk-In Closet(s)PantryCrown MoldingTray Ceiling(s)High CeilingsCentral VacuumRecessed LightingStone CountersMaster DownstairsEat-in Kitchen
Laundry Features 
Laundry RoomMain LevelElectric Dryer HookupWasher HookupSink
Bathroom 2 
Level - First
Bathroom 3 
Level - Second
Bedroom 2 
Level - First
Bedroom 3 
Level - Second
Bedroom 4 
Level - Second
Bonus 
Level - Second
Dining Room 
Level - First
Family Room 
Level - Basement
Great Room 
Level - First
Kitchen 
Level - First
Laundry 
Level - First
Master Bathroom 
Level - First
Master Bedroom 
Level - First
Office/Study 
Level - First
Play/Rec 
Level - Second
Save
Ask
Tour
Hide
Share
Exterior Features
Construction Details 
StoneBrick
Exterior 
DockLighting
Fencing 
Fenced
Frontage 
Waterfront
Lot Features 
Cul-De-SacIrregular LotInterior LotFew TreesWaterfront
Patio And Porch 
CoveredDeckPatioPorchScreened
Pool Features 
Outdoor PoolIn GroundSalt WaterFencedPrivate
Private Pool 
Yes
View 
Lake
Waterfront 
Yes
Waterfront Features 
Lake
Waterview 
Lake
Community Features
Accessibility Features 
Therapeutic Whirlpool
Association Fee 
$440.0
Association Fee Frequency 
Annually
Community Features 
FishingSidewalksStreet Lights
MLS Area 
Chelsea
Financing Terms Available 
CashConventionalFHAVA Loan
Roads 
Paved
Schools
School District
Unknown
Elementary School
CHELSEA PARK
Middle School
CHELSEA
High School
CHELSEA
Listing courtesy of ARC Realty 280

IDX information is provided exclusively for consumers’ personal, non-commercial use, and may not be used for any purpose other than to identify prospective properties consumers may be interested in purchasing. The content of this site is not guaranteed accurate by the MLS. Listing source GALMLS.

Copyright 2026 Greater Alabama MLS, Inc.

Neighborhood & Commute
Source: Walkscore
Disclosure: Community information and market data powered by Constellation Data Labs. Information is deemed reliable but not guaranteed.
Save
Ask
Tour
Hide
Share