
Save
Ask
Tour
Hide
$319,900
New Listing
1595 CHARDONNET LANEBESSEMER, AL 35022
For Sale|Single Family Residence|Active
3
Beds
3
Total Baths
2
Full Baths
1
Partial Bath
2,460
SqFt
$130
/SqFt
1969
Built
Subdivision:
GOLDEN FOREST
County:
Jefferson
Listing courtesy of RealtySouth-OTM-Acton Rd
Call Now: 205-447-2456
Is this the listing for you? We can help make it yours.
205-447-2456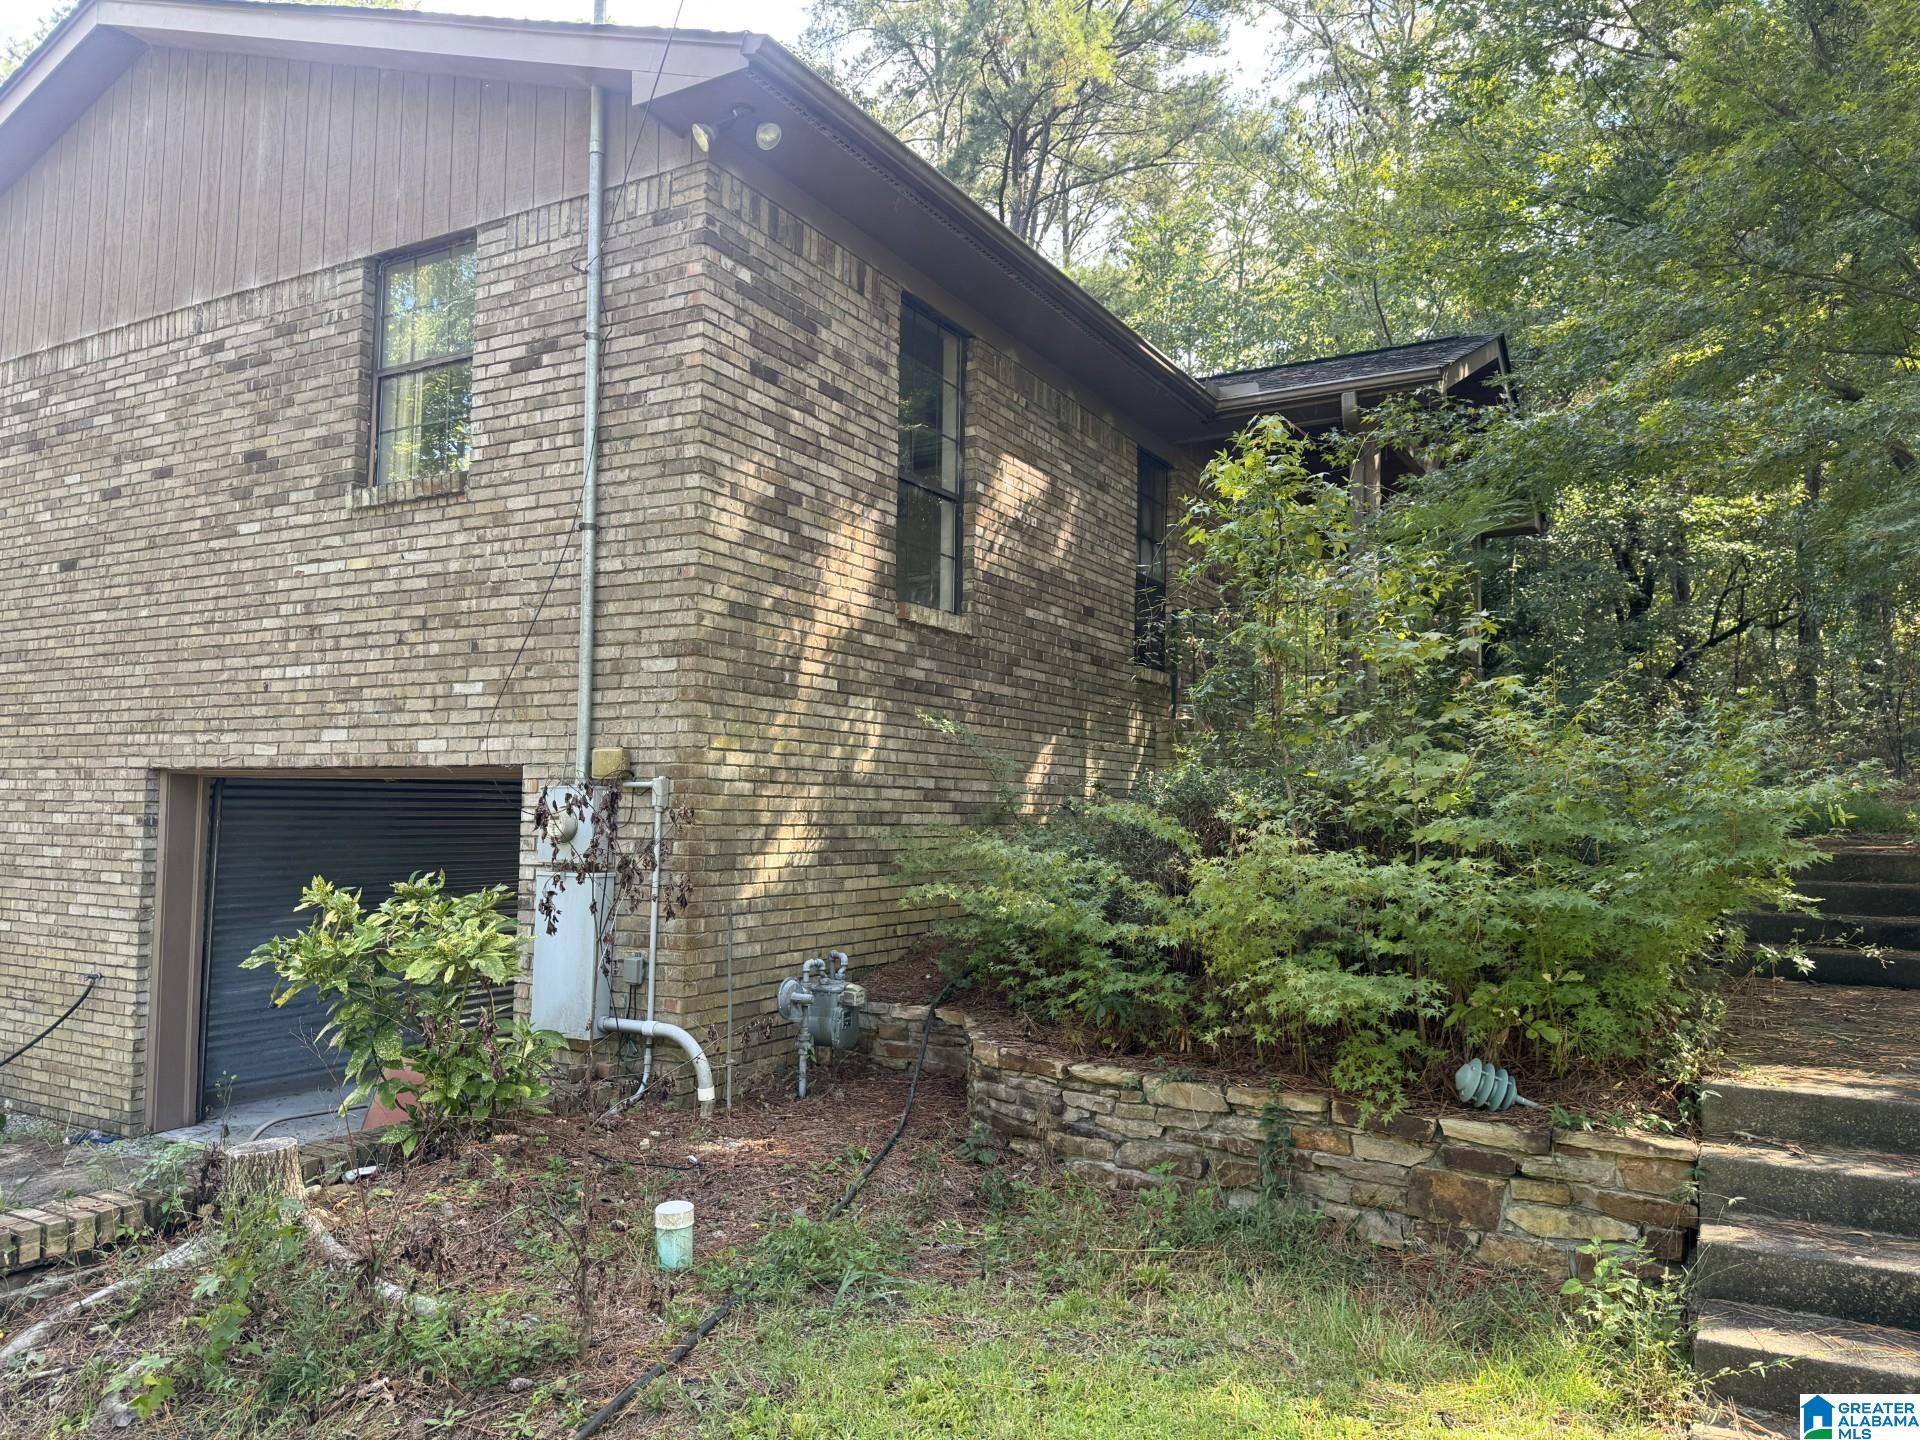
Save
Ask
Tour
Hide
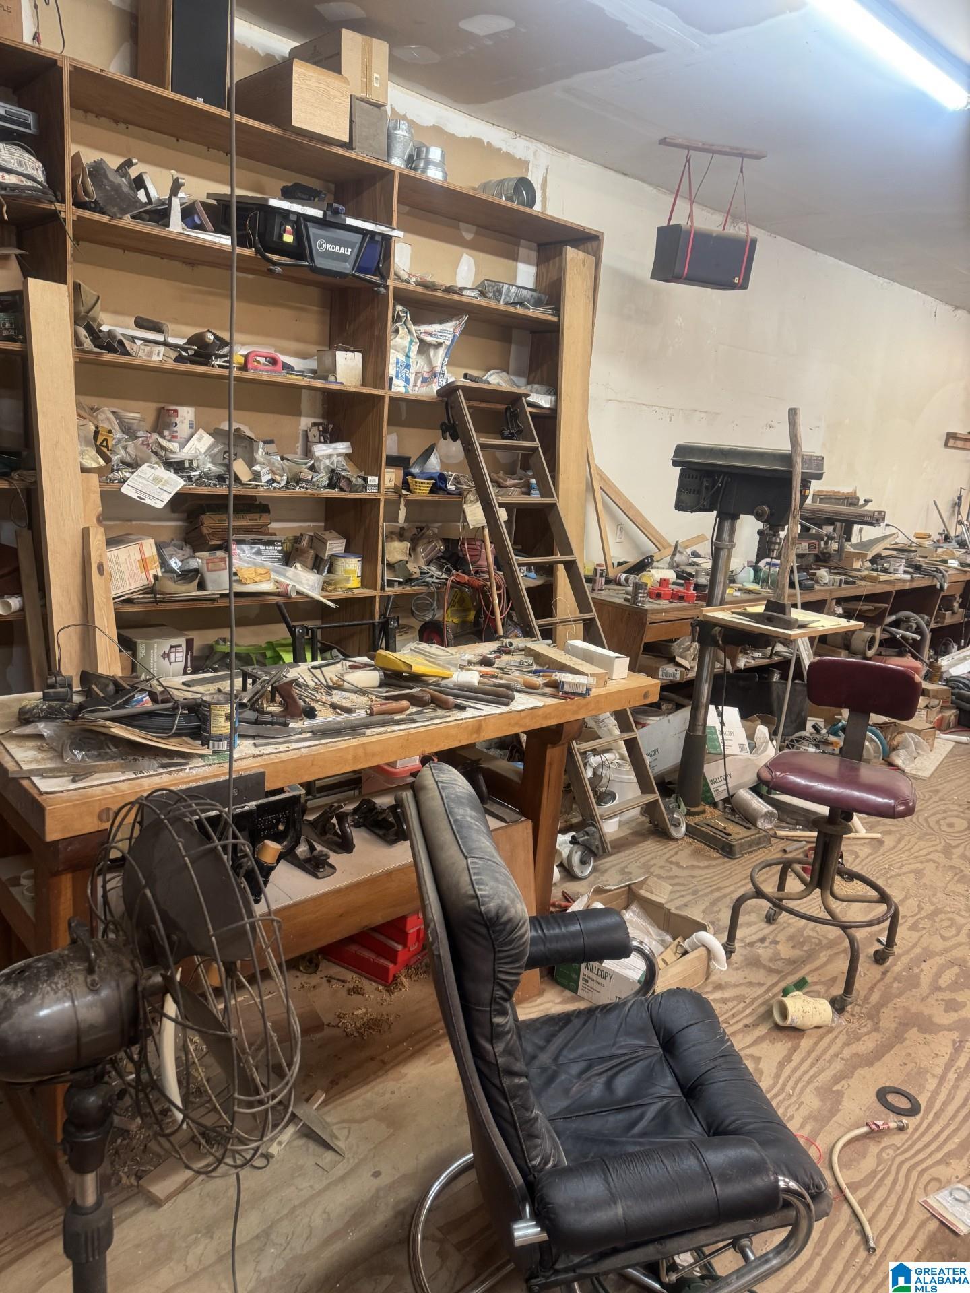
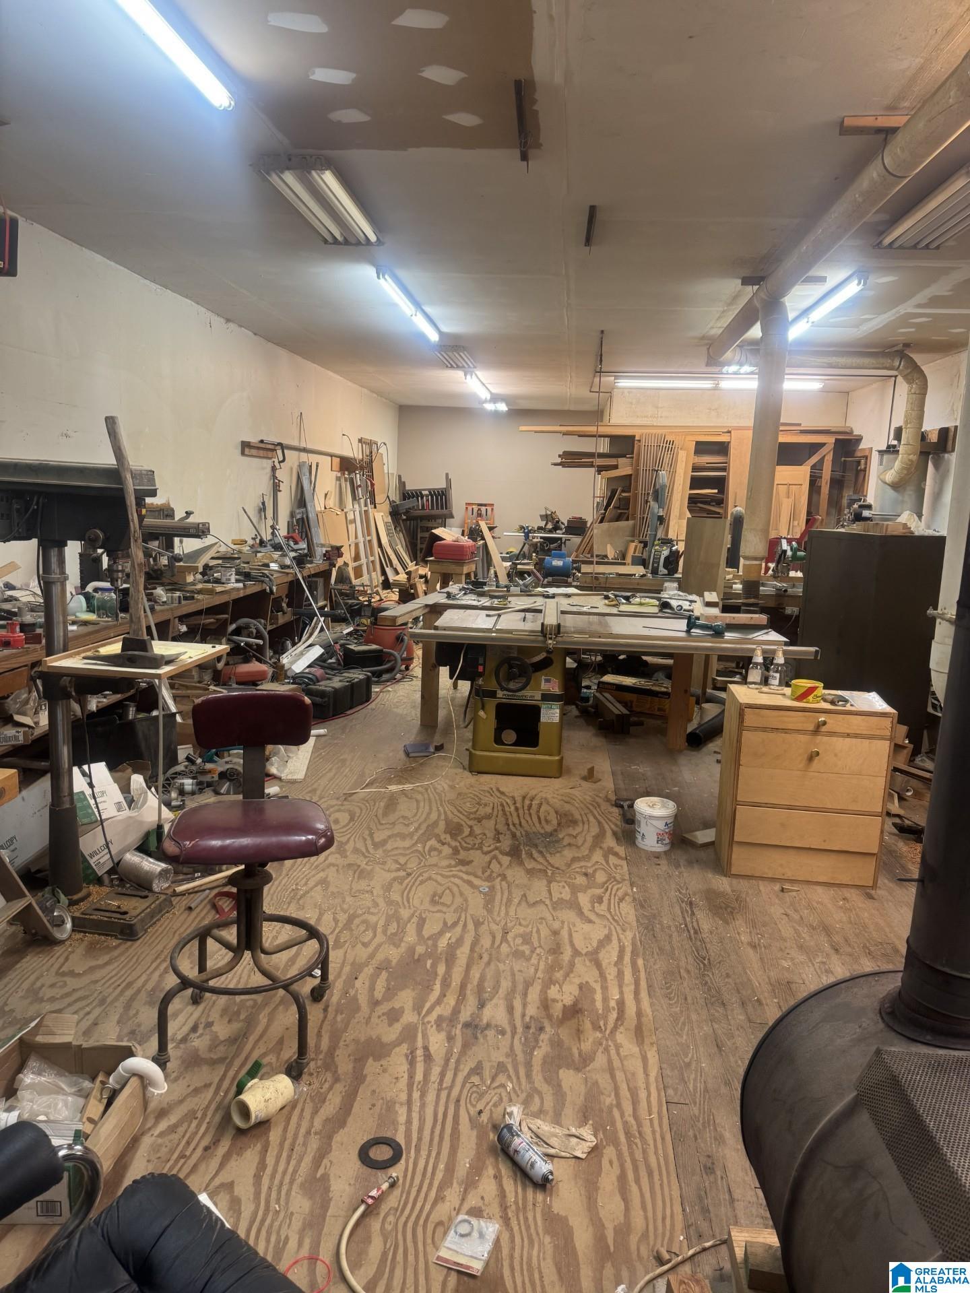
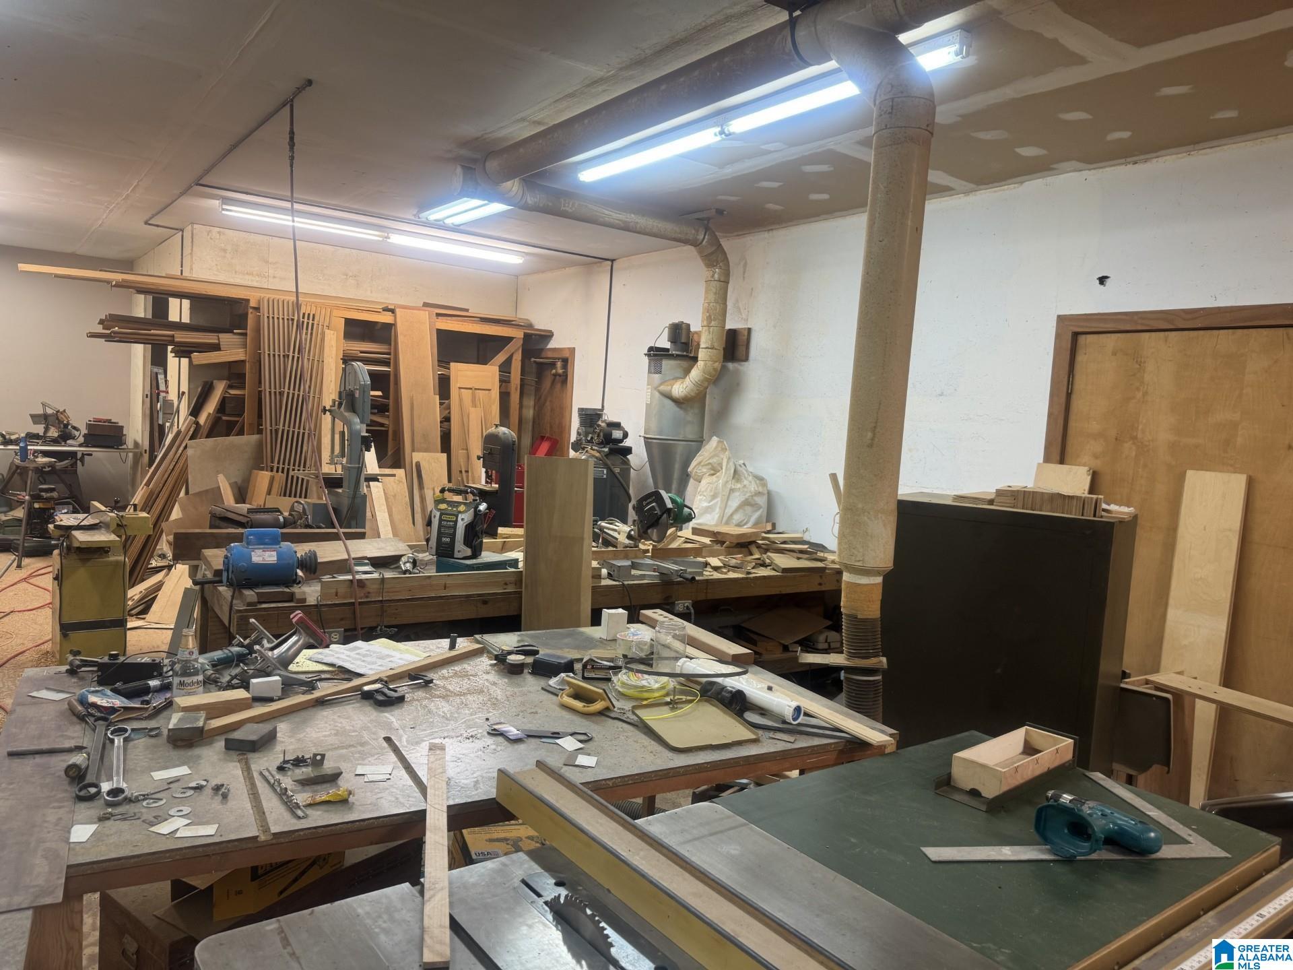
Situated on approximately 1 acre, this 3 bedroom, 2 full bath home had renovations begin but not completed. Per seller, bathrooms, electrical, and plumbing were finished. 1 car garage with flex space down. The building in the backyard is a 100+ year old, 3 room schoolhouse that has been converted to a woodworking shop with a half bath, paint booth, loading dock, wood cutting areas, tall ceiling, and a cyclone dust collector system. Per seller, building is 62' x 24'6", and covered area attached to building is 35' x 62'. Large, flat backyard great for entertaining. Come take a look and let your imagination run wild.
Save
Ask
Tour
Hide
Listing Snapshot
Price
$319,900
Days On Site
0 Days
Bedrooms
3
Inside Area (SqFt)
2,460 sqft
Total Baths
3
Full Baths
2
Partial Baths
1
Lot Size
1 Acre
Year Built
1969
MLS® Number
21467005
Status
Active
Property Tax
N/A
HOA/Condo/Coop Fees
N/A
Sq Ft Source
N/A
Friends & Family
Recent Activity
| 2 hours ago | Listing updated with changes from the MLS® | |
| 3 hours ago | Listing first seen on site |
General Features
Acres
1
Attached Garage
Yes
Garage
Yes
Garage Spaces
1
Parking
Off StreetAttachedBasementGarage Faces SideDriveway
Property Sub Type
Single Family Residence
Sewer
Septic Tank
SqFt Below
930
Style
2+ Story
Water Source
Public
Interior Features
Appliances
Electric OvenGas CooktopGas Water HeaterDryer
Basement
FullBlockDaylightConcrete
Cooling
Ceiling Fan(s)Central Air
Fireplace
Yes
Fireplace Features
Gas StarterLiving RoomGas
Fireplaces
1
Flooring
Tile
Heating
CentralForced AirNatural Gas
Interior
Laminate CountersMaster DownstairsSmart Thermostat
Laundry Features
In BasementLaundry RoomElectric Dryer HookupWasher HookupSinkIn GarageLower Level
Bathroom 1
Level - First
Bathroom 2
Level - Basement
Bedroom 2
Level - First
Bedroom 3
Level - First
Dining Room
Level - First
Family Room
Level - Basement
Kitchen
Level - First
Laundry
Level - Basement
Living Room
Level - First
Master Bedroom
Level - First
Office/Study
Level - Basement
Save
Ask
Tour
Hide
Exterior Features
Construction Details
Brick
Exterior
Lighting
Fencing
Fenced
Lot Features
Few Trees
Other Structures
Workshop
Patio And Porch
Deck
Community Features
MLS Area
Bessemer, Hueytown, Pleasant Grove, Oak Grove
Financing Terms Available
CashConventional
Roads
Paved
Schools
School District
Unknown
Elementary School
LIPSCOMB
Middle School
MCADORY
High School
MCADORY
Listing courtesy of RealtySouth-OTM-Acton Rd
IDX information is provided exclusively for consumers’ personal, non-commercial use, and may not be used for any purpose other than to identify prospective properties consumers may be interested in purchasing. The content of this site is not guaranteed accurate by the MLS. Listing source GALMLS.
Copyright 2026 Greater Alabama MLS, Inc.
IDX information is provided exclusively for consumers’ personal, non-commercial use, and may not be used for any purpose other than to identify prospective properties consumers may be interested in purchasing. The content of this site is not guaranteed accurate by the MLS. Listing source GALMLS.
Copyright 2026 Greater Alabama MLS, Inc.
Neighborhood & Commute
Source: Walkscore
Disclosure: Community information and market data powered by Constellation Data Labs. Information is deemed reliable but not guaranteed.
Save
Ask
Tour
Hide