Save
Ask
Tour
Hide
Share
$335,000
1 Day On Site

2024 STONE BROOK DRIVE
BIRMINGHAM, AL 35242

Townhouse|Coming Soon
3
Beds
3
Total Baths
2
Full Baths
1
Partial Bath
1,231
SqFt
$272
/SqFt
1991
Built
Subdivision:
STONE BROOK
County:
Shelby
Listing courtesy of Keller Williams Realty Vestavia
Call Now: 205-447-2456
Is this the listing for you? We can help make it yours.
205-447-2456
2024 STONE BROOK DRIVE2024 STONE BROOK DRIVE2024 STONE BROOK DRIVE2024 STONE BROOK DRIVE
Save
Ask
Tour
Hide
Share

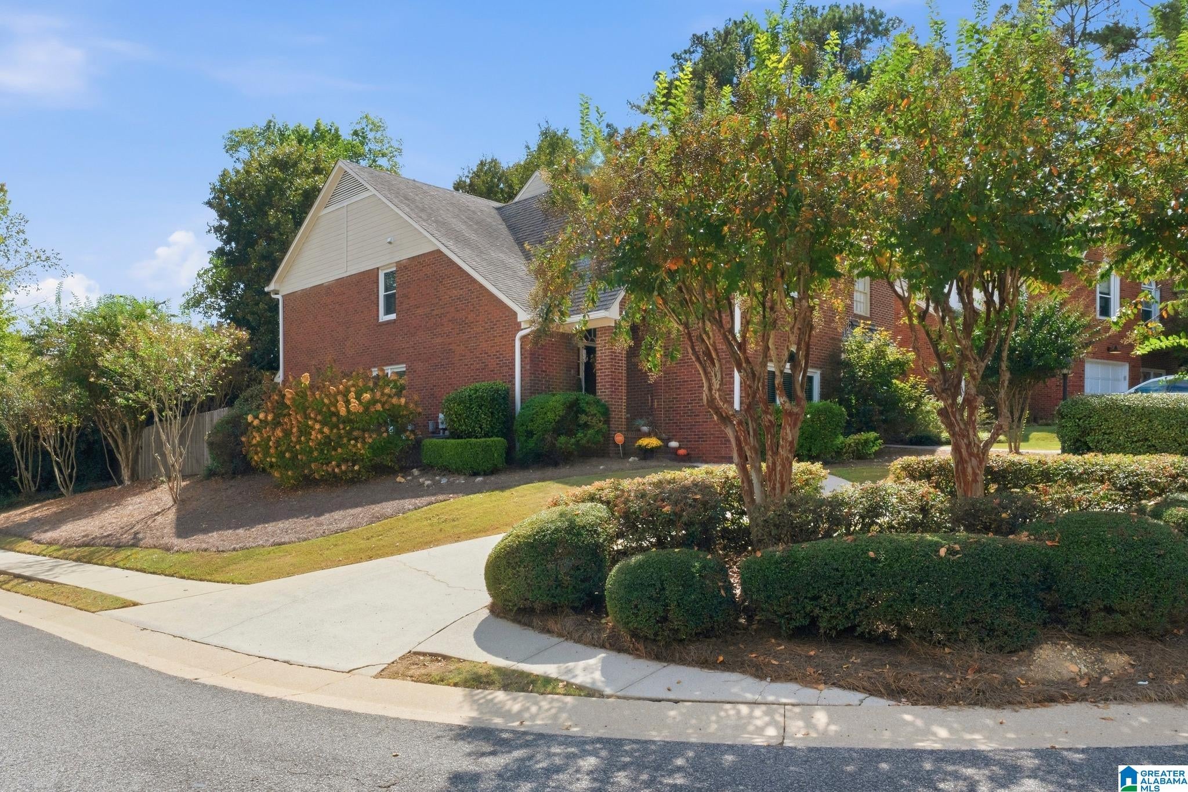
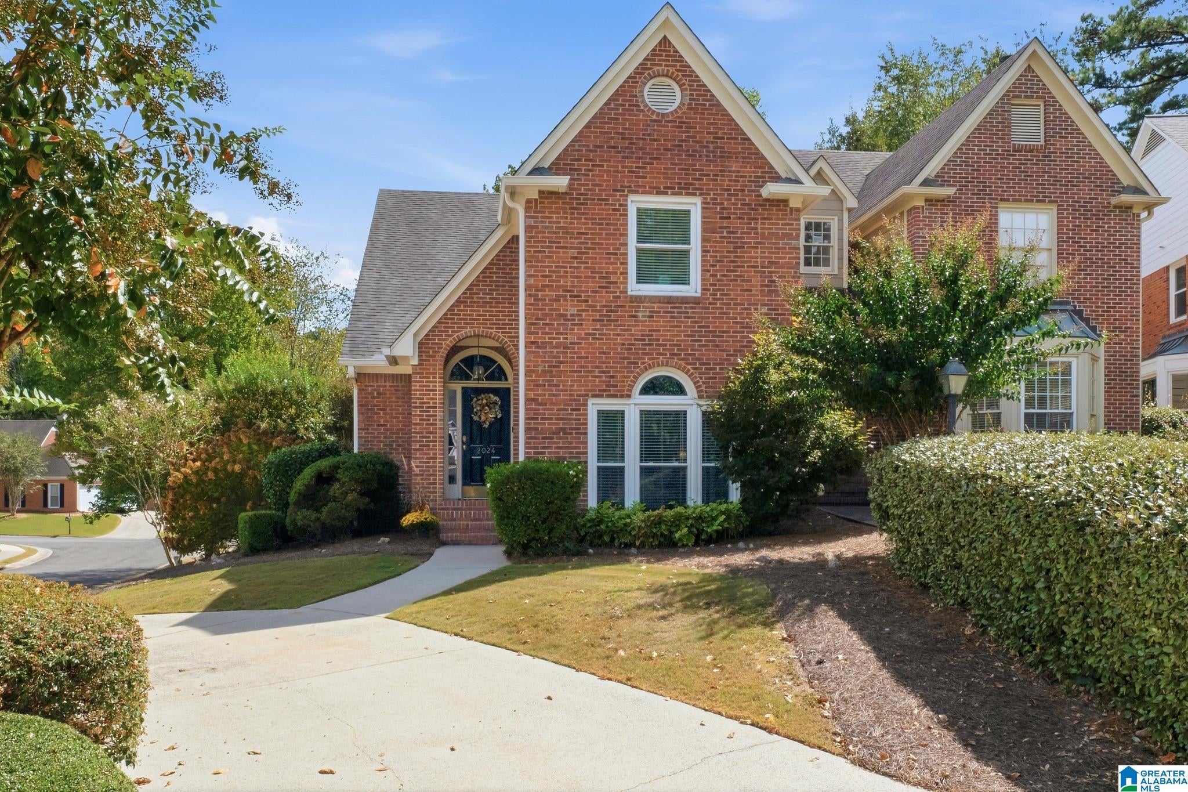
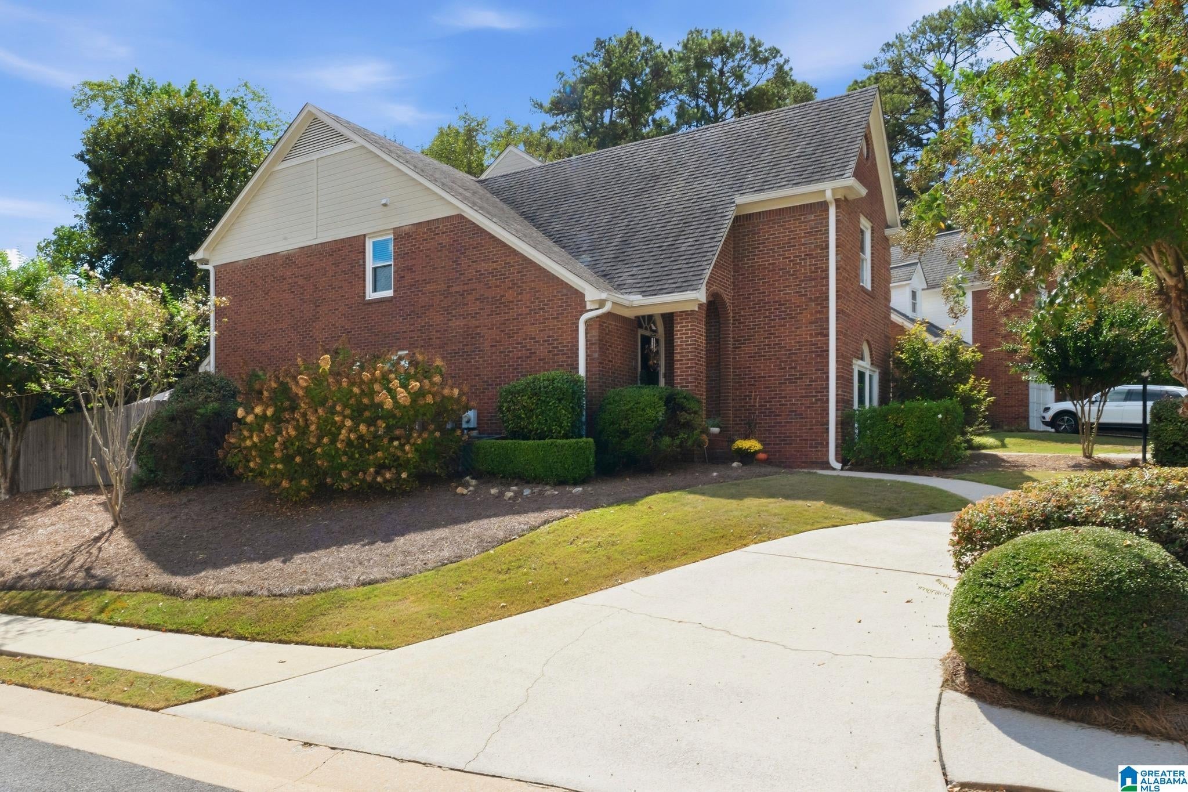
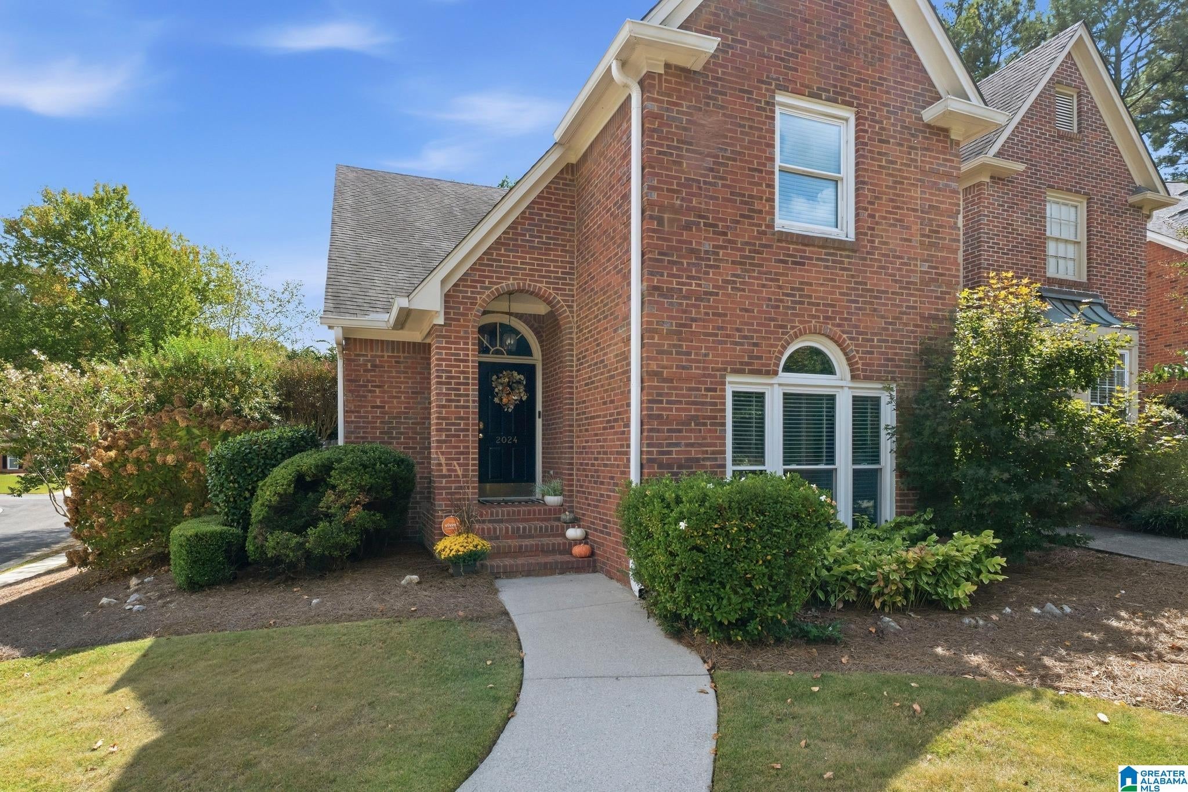
Welcome to this adorable Stone Brook townhome, perfectly situated on a desirable corner lot w/extra parking on a circular driveway! Step inside to a welcoming entry that leads down into a bright, open floor plan featuring a dining area, convenient 1/2 bath, & inviting family room w/a cozy fireplace. The UPDATED kitchen is a standout w/QUARTZ countertops, elegant tile backsplash, stainless steel appliances, eating bar, & pantry. A large main-level BR or bonus room offers wonderful flexibility for guests, a home office, playroom, or additional living space. Step outside to an open patio & sitting area overlooking the private, fenced backyard, perfect for relaxing, entertaining, or enjoying your morning coffee. Upstairs, you'll find a versatile loft area, utility room, & a spacious primary suite featuring 2 large closets & a spa-like bath w/garden tub, walk-in shower, & stone countertops. An additional BR & full bath complete the upper level. You do not want to miss this fabulous home!

Save
Ask
Tour
Hide
Share
Listing Snapshot
Price 
$335,000
Days On Site 
1 Day
Bedrooms 
3
Inside Area (SqFt) 
1,231 sqft
Total Baths 
3
Full Baths 
2
Partial Baths 
1
Lot Size 
0.11 Acres
Year Built 
1991
MLS® Number 
21467030
Status 
Coming Soon
Property Tax 
N/A
HOA/Condo/Coop Fees 
$72.67 monthly
Sq Ft Source 
N/A
Friends & Family
Recent Activity
16 hours agoListing updated with changes from the MLS®
yesterdayListing first seen on site
General Features
Acres 
0.11
Foundation 
Slab
Parking 
Circular DrivewayDriveway
Property Sub Type 
Townhouse
Style 
2+ Story
Utilities 
Underground UtilitiesSewer Connected
Water Source 
Public
Interior Features
Appliances 
DishwasherElectric CooktopElectric OvenRefrigeratorMicrowaveElectric Water HeaterDisposalDryerSelf Cleaning OvenStainless Steel Appliance(s)
Cooling 
Central Air
Fireplace 
Yes
Fireplace Features 
Family RoomGas StarterStoneGas
Fireplaces 
1
Flooring 
CarpetLaminateTile
Heating 
Forced Air
Interior 
Walk-In Closet(s)High CeilingsRecessed LightingStone Counters
Laundry Features 
Laundry RoomUpper LevelElectric Dryer HookupWasher Hookup
Bathroom 1 
Level - First
Bathroom 3 
Level - Second
Bedroom 1 
Level - First
Bedroom 3 
Level - Second
Bedroom 4 
Level - Second
Dining Room 
Level - First
Kitchen 
Level - First
Laundry 
Level - Second
Living Room 
Level - First
Loft 
Level - Second
Master Bathroom 
Level - Second
Master Bedroom 
Level - Second
Save
Ask
Tour
Hide
Share
Exterior Features
Construction Details 
Brick
Fencing 
Fenced
Patio And Porch 
Patio
Community Features
Association Fee 
$872.0
Association Fee Frequency 
Annually
MLS Area 
N Shelby, Hoover
Financing Terms Available 
CashConventionalFHA
Schools
School District
Unknown
Elementary School
INVERNESS
Middle School
OAK MOUNTAIN
High School
OAK MOUNTAIN
Listing courtesy of Keller Williams Realty Vestavia

IDX information is provided exclusively for consumers’ personal, non-commercial use, and may not be used for any purpose other than to identify prospective properties consumers may be interested in purchasing. The content of this site is not guaranteed accurate by the MLS. Listing source GALMLS.

Copyright 2026 Greater Alabama MLS, Inc.

Neighborhood & Commute
Source: Walkscore
Disclosure: Community information and market data powered by Constellation Data Labs. Information is deemed reliable but not guaranteed.
Save
Ask
Tour
Hide
Share