Save
Ask
Tour
Hide
Share
$675,000
1 Day On Site

707 SAINT ANDREWS PARKWAY
ONEONTA, AL 35121

Single Family Residence|Coming Soon
5
Beds
5
Total Baths
4
Full Baths
1
Partial Bath
4,621
SqFt
$146
/SqFt
2005
Built
Subdivision:
LIMESTONE SPRINGS
County:
Blount
Listing courtesy of RE/MAX Marketplace
Call Now: 205-447-2456
Is this the listing for you? We can help make it yours.
205-447-2456
707 SAINT ANDREWS PARKWAY707 SAINT ANDREWS PARKWAY
Save
Ask
Tour
Hide
Share

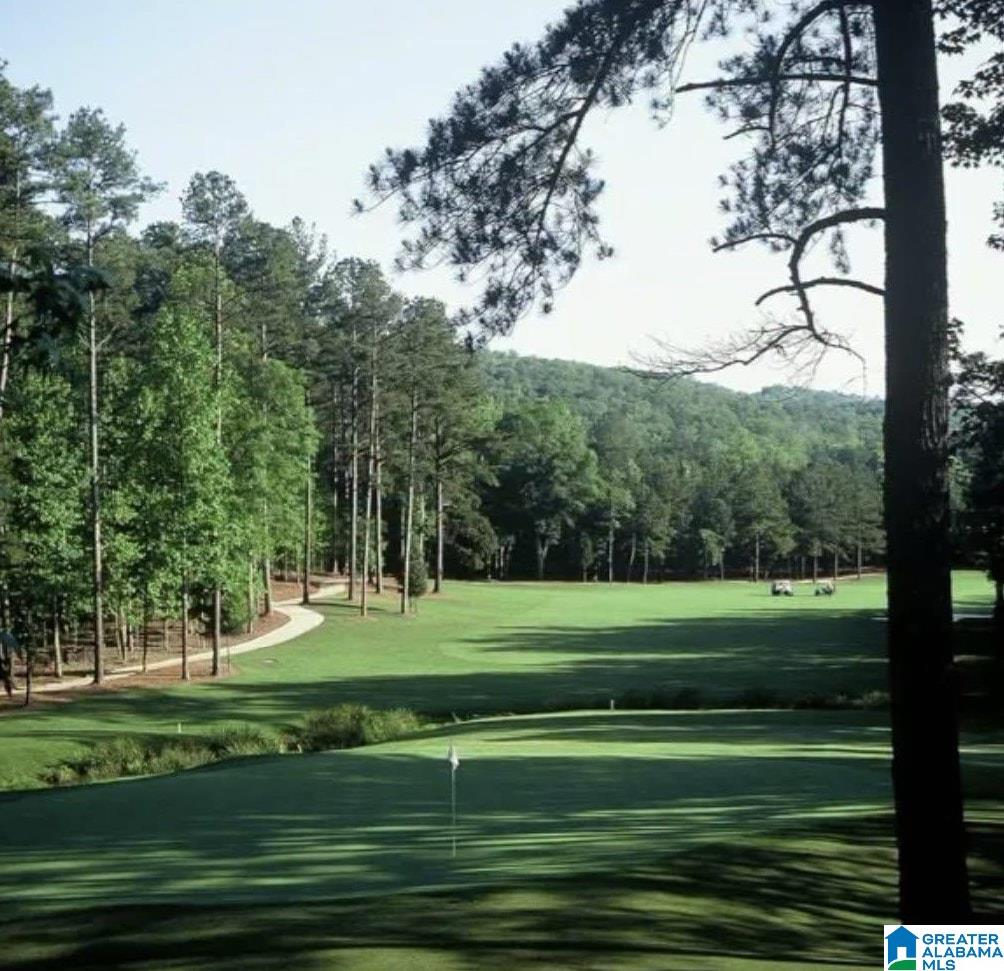
If you’ve been looking for more space without giving up a beautiful setting, this one is worth a look. Located in Limestone Springs Golf Community and overlooking the 17th tee box, this 5 bedroom, 4.5 bath home offers more than 5,000 square feet of finished living space with room to spread out on every level. The main level features a spacious primary suite, hardwood floors, plantation shutters, a music room and plenty of natural light. The kitchen offers abundant cabinetry and opens to the breakfast area, while the living spaces give you plenty of room for entertaining. Downstairs, the finished daylight basement adds even more flexible space for guests, a second living area, recreation or hobbies. Outside, enjoy the peaceful golf course setting and views without giving up the convenience of main level and basement garage parking. HVAC systems have also been recently replaced. With its generous living space, golf course location and flex floor plan, this home has so much to offer!

Save
Ask
Tour
Hide
Share
Listing Snapshot
Price 
$675,000
Days On Site 
1 Day
Bedrooms 
5
Inside Area (SqFt) 
4,621 sqft
Total Baths 
5
Full Baths 
4
Partial Baths 
1
Lot Size 
0.9 Acres
Year Built 
2005
MLS® Number 
21467051
Status 
Coming Soon
Property Tax 
N/A
HOA/Condo/Coop Fees 
$75 monthly
Sq Ft Source 
Appraiser
Friends & Family
Recent Activity
3 hours agoListing updated with changes from the MLS®
18 hours agoStatus changed to Coming Soon
18 hours agoPrice changed to $675,000
yesterdayListing first seen on site
General Features
Acres 
0.9
Garage 
Yes
Garage Spaces 
4
Parking 
BasementGarage Faces Side
Property Sub Type 
Single Family Residence
Security 
Security System
SqFt Below 
1486
Style 
2+ Story
Utilities 
Underground UtilitiesSewer Connected
Water Source 
Public
Interior Features
Appliances 
DishwasherElectric CooktopElectric OvenRefrigeratorMicrowaveElectric Water HeaterDryerStainless Steel Appliance(s)
Basement 
FullConcrete
Cooling 
Ceiling Fan(s)Central Air
Fireplace 
Yes
Fireplace Features 
Gas StarterLiving RoomInsertGas LogGas
Fireplaces 
1
Flooring 
CarpetHardwoodMarbleTile
Heating 
CentralElectricFireplace InsertHeat Pump
Interior 
Breakfast BarCathedral Ceiling(s)Kitchen IslandWalk-In Closet(s)PantryCrown MoldingTray Ceiling(s)High CeilingsRecessed LightingMaster DownstairsSmart ThermostatEat-in Kitchen
Laundry Features 
Laundry RoomMain LevelElectric Dryer HookupWasher HookupSink
Window Features 
Double Pane WindowsWindow Treatments
Bathroom 2 
Level - First
Bathroom 3 
Level - Second
Bathroom 4 
Level - Basement
Bedroom 2 
Level - Second
Bedroom 3 
Level - Second
Bedroom 4 
Level - Basement
Dining Room 
Level - First
Family Room 
Level - Basement
Kitchen 
Level - First
Laundry 
Level - First
Living Room 
Level - First
Master Bathroom 
Level - First
Master Bedroom 
Level - First
Save
Ask
Tour
Hide
Share
Exterior Features
Construction Details 
Brick
Exterior 
BalconyLighting
Lot Features 
Corner LotOn Golf CourseNear Golf CourseFew Trees
Patio And Porch 
PatioPorch
Pool Features 
Outdoor PoolIn GroundCommunity
View 
Golf Course
Waterfront Features 
Lake
Waterview 
Golf Course
Windows/Doors 
Double Pane WindowsWindow Treatments
Community Features
Association Fee 
$900.0
Association Fee Frequency 
Annually
Community Features 
GolfPoolClubhouseFishingStreet Lights
MLS Area 
Cleveland, LocustFork, Oneonta
Financing Terms Available 
CashConventionalFHAVA LoanUSDA Loan
Roads 
Paved
Schools
School District
Unknown
Elementary School
ONEONTA
Middle School
ONEONTA
High School
ONEONTA
Listing courtesy of RE/MAX Marketplace

IDX information is provided exclusively for consumers’ personal, non-commercial use, and may not be used for any purpose other than to identify prospective properties consumers may be interested in purchasing. The content of this site is not guaranteed accurate by the MLS. Listing source GALMLS.

Copyright 2026 Greater Alabama MLS, Inc.

Neighborhood & Commute
Source: Walkscore
Disclosure: Community information and market data powered by Constellation Data Labs. Information is deemed reliable but not guaranteed.
Save
Ask
Tour
Hide
Share