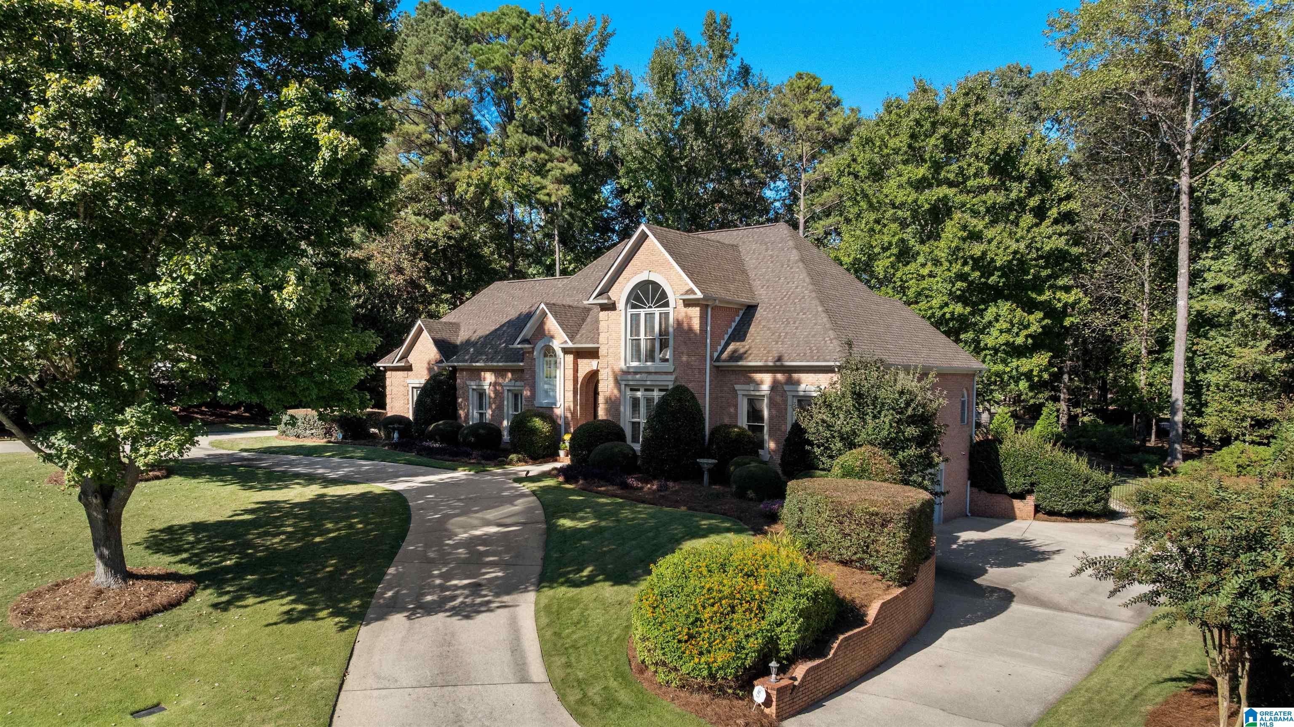
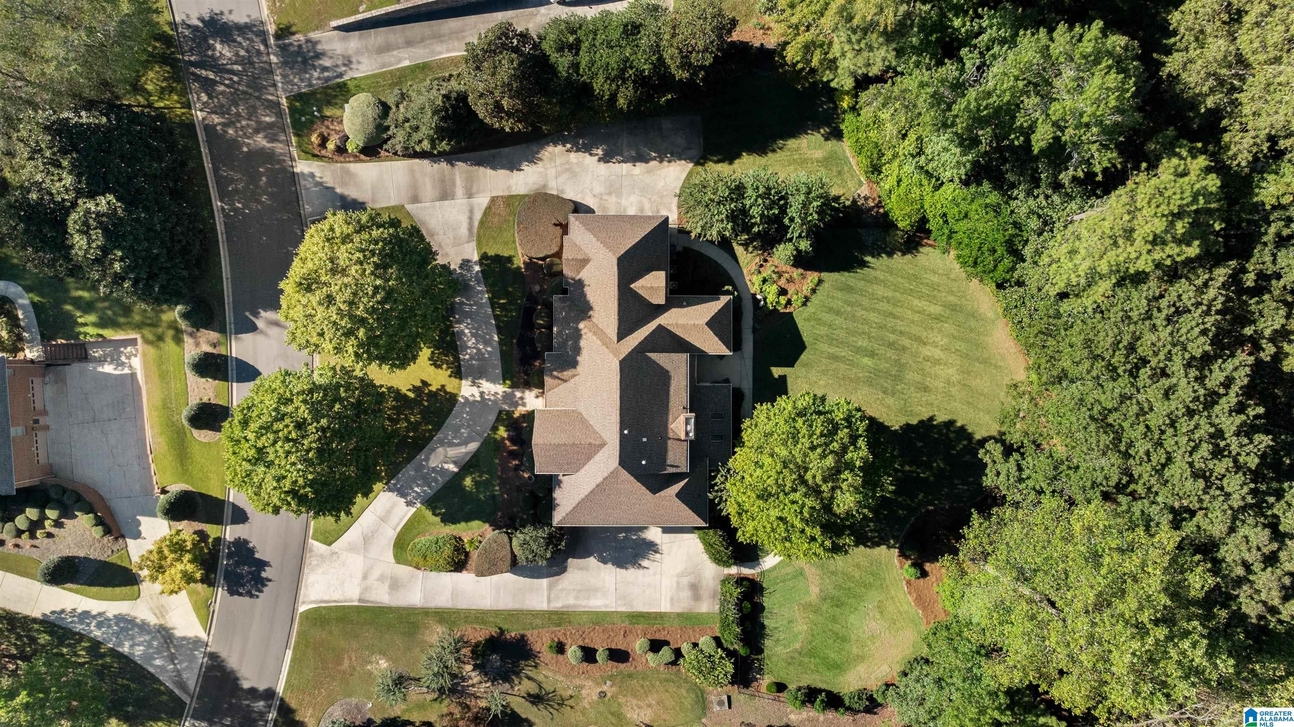
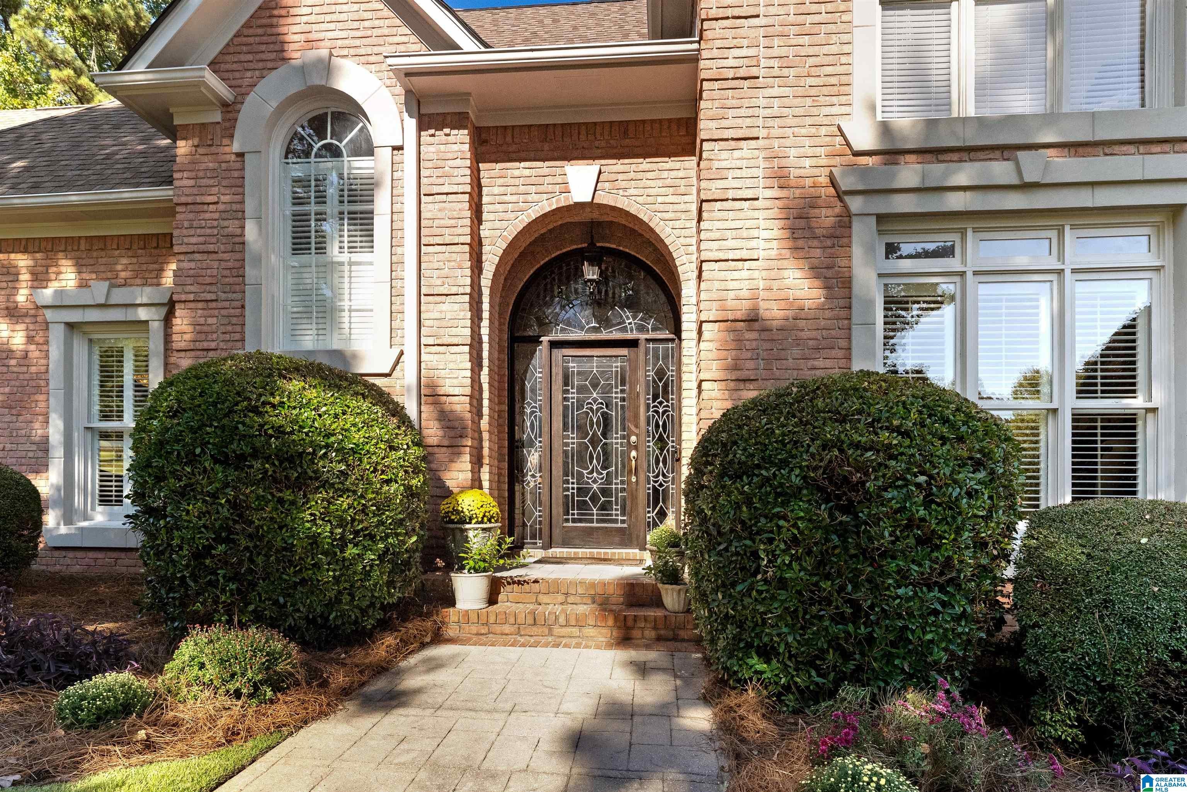
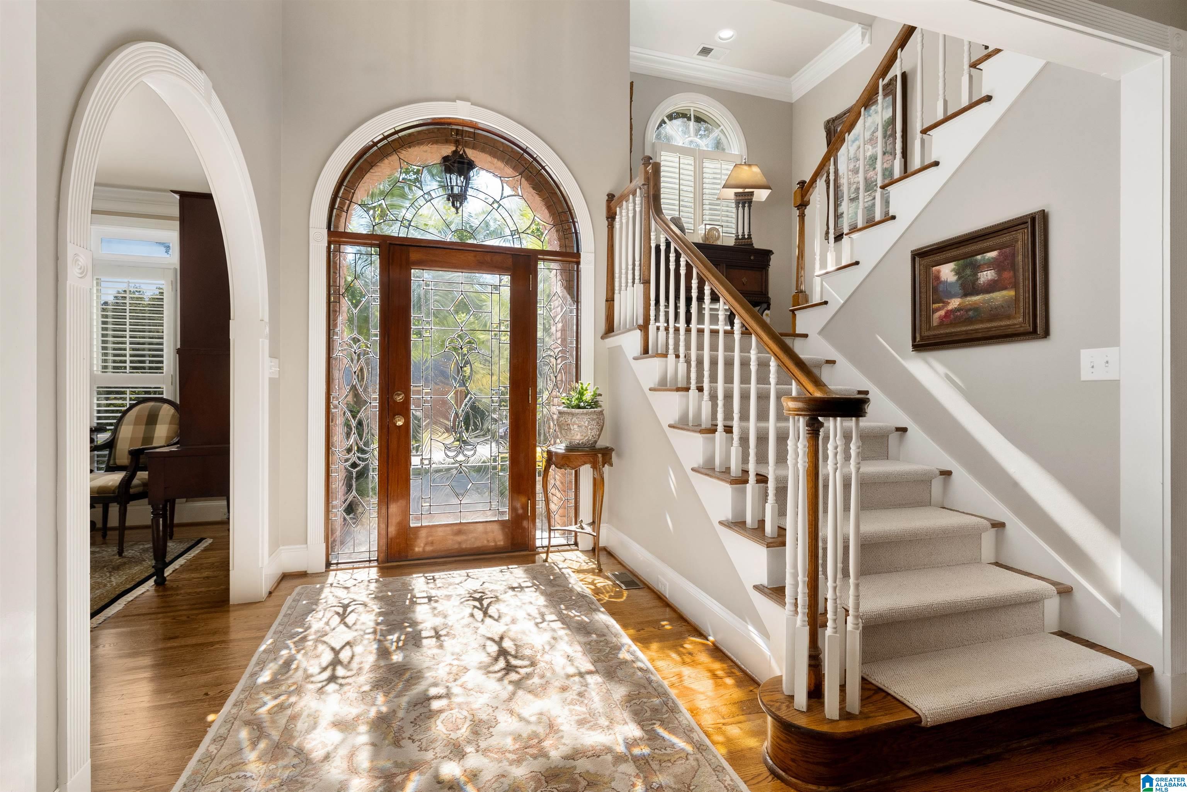
Be the first to see this gorgeous Highland Lakes home featuring 4 bedrooms, 4.5 baths, and exceptional space for entertaining. The main-level primary suite offers a spa-like bath with double vanities, jetted tub, and separate shower. Spacious kitchen with granite countertops and large island, pantry, butler’s pantry, breakfast area, and keeping room. Formal living and dining rooms, den with fireplace, laundry room, and screened porch overlooking a large, fenced beautiful backyard filled with seasonal blooms. Upstairs includes a second den and 3 additional bedrooms. Finished basement offers an office, bonus room, and full bath. Enjoy the Highland Lakes lifestyle with nearby lakes, parks, walking trails, and scenic surroundings. Main level two car garage and basement two car garage. Over 4700 sq. ft. This move in ready home with upscale finishes won't last long. Make your appointment today. First showings are Tuesday, 10/13 from 2 to 6 or Wednesday, 10/14 from 10 to 5. Don't miss out!!!
Save
Ask
Tour
Hide
Share
Listing Snapshot
Price
$895,000
Days On Site
1 Day
Bedrooms
4
Inside Area (SqFt)
4,753 sqft
Total Baths
5
Full Baths
4
Partial Baths
1
Lot Size
0.79 Acres
Year Built
1996
MLS® Number
21467198
Status
Coming Soon
Property Tax
N/A
HOA/Condo/Coop Fees
$112.92 monthly
Sq Ft Source
Appraiser
Friends & Family
React
Invite
Recent Activity
11 hours ago
Listing updated with changes from the MLS®
yesterday
Listing first seen on site
General Features
Acres
0.79
Garage
Yes
Garage Spaces
4
Green Energy Efficient
Lighting
Parking
Circular DrivewayBasementGarage Faces Side
Property Sub Type
Single Family Residence
Security
Security SystemGated with Guard
SqFt Below
1018
Style
2+ Story
Utilities
Underground UtilitiesSewer Connected
Water Source
Public
Interior Features
Appliances
DishwasherElectric CooktopMicrowaveGas Water HeaterDisposalDryerOvenWarming DrawerStainless Steel Appliance(s)
Main LevelLaundry RoomElectric Dryer HookupWasher Hookup
Window Features
Bay Window(s)Double Pane Windows
Bathroom 2
Level - Second
Bathroom 3
Level - Second
Bedroom 2
Level - Second
Bedroom 3
Level - Second
Bedroom 4
Level - Second
Bonus
Level - Basement
Dining Room
Level - First
Family Room
Level - Second
Keeping Room
Level - First
Kitchen
Level - First
Living Room
Level - First
Master Bathroom
Level - First
Master Bedroom
Level - First
Office/Study
Level - Basement
Save
Ask
Tour
Hide
Share
Exterior Features
Construction Details
Brick
Exterior
Outdoor GrillLighting
Fencing
Fenced
Lot Features
Interior LotFew Trees
Patio And Porch
PatioPorchScreened
Road Frontage
Private Road
Waterfront Features
Lake
Windows/Doors
Bay Window(s)Double Pane Windows
Community Features
Accessibility Features
Therapeutic Whirlpool
Association Fee
$1355.0
Association Fee Frequency
Annually
Community Features
FishingParkPlaygroundSidewalksStreet LightsGated
MLS Area
N Shelby, Hoover
Financing Terms Available
CashConventional
Roads
Paved
Schools
School District
Unknown
Elementary School
MT LAUREL
Middle School
OAK MOUNTAIN
High School
OAK MOUNTAIN
Listing courtesy of RealtySouth-MB-Cahaba Rd
IDX information is provided exclusively for consumers’ personal, non-commercial use, and may not be used for any purpose other than to identify prospective properties consumers may be interested in purchasing. The content of this site is not guaranteed accurate by the MLS. Listing source GALMLS.
Copyright 2026 Greater Alabama MLS, Inc.
Neighborhood & Commute
Source: Walkscore
Disclosure: Community information and market data powered by Constellation Data Labs. Information is deemed reliable but not guaranteed.