Save
Ask
Tour
Hide
Share
$489,000
New Listing

809 SWEETGUM COURT
HOOVER, AL 35244

Single Family Residence|Coming Soon
4
Beds
4
Total Baths
3
Full Baths
1
Partial Bath
2,682
SqFt
$182
/SqFt
1986
Built
Subdivision:
RIVERCHASE
County:
Shelby
Listing courtesy of eXp Realty, LLC Central
Call Now: 205-447-2456
Is this the listing for you? We can help make it yours.
205-447-2456
809 SWEETGUM COURT
Save
Ask
Tour
Hide
Share

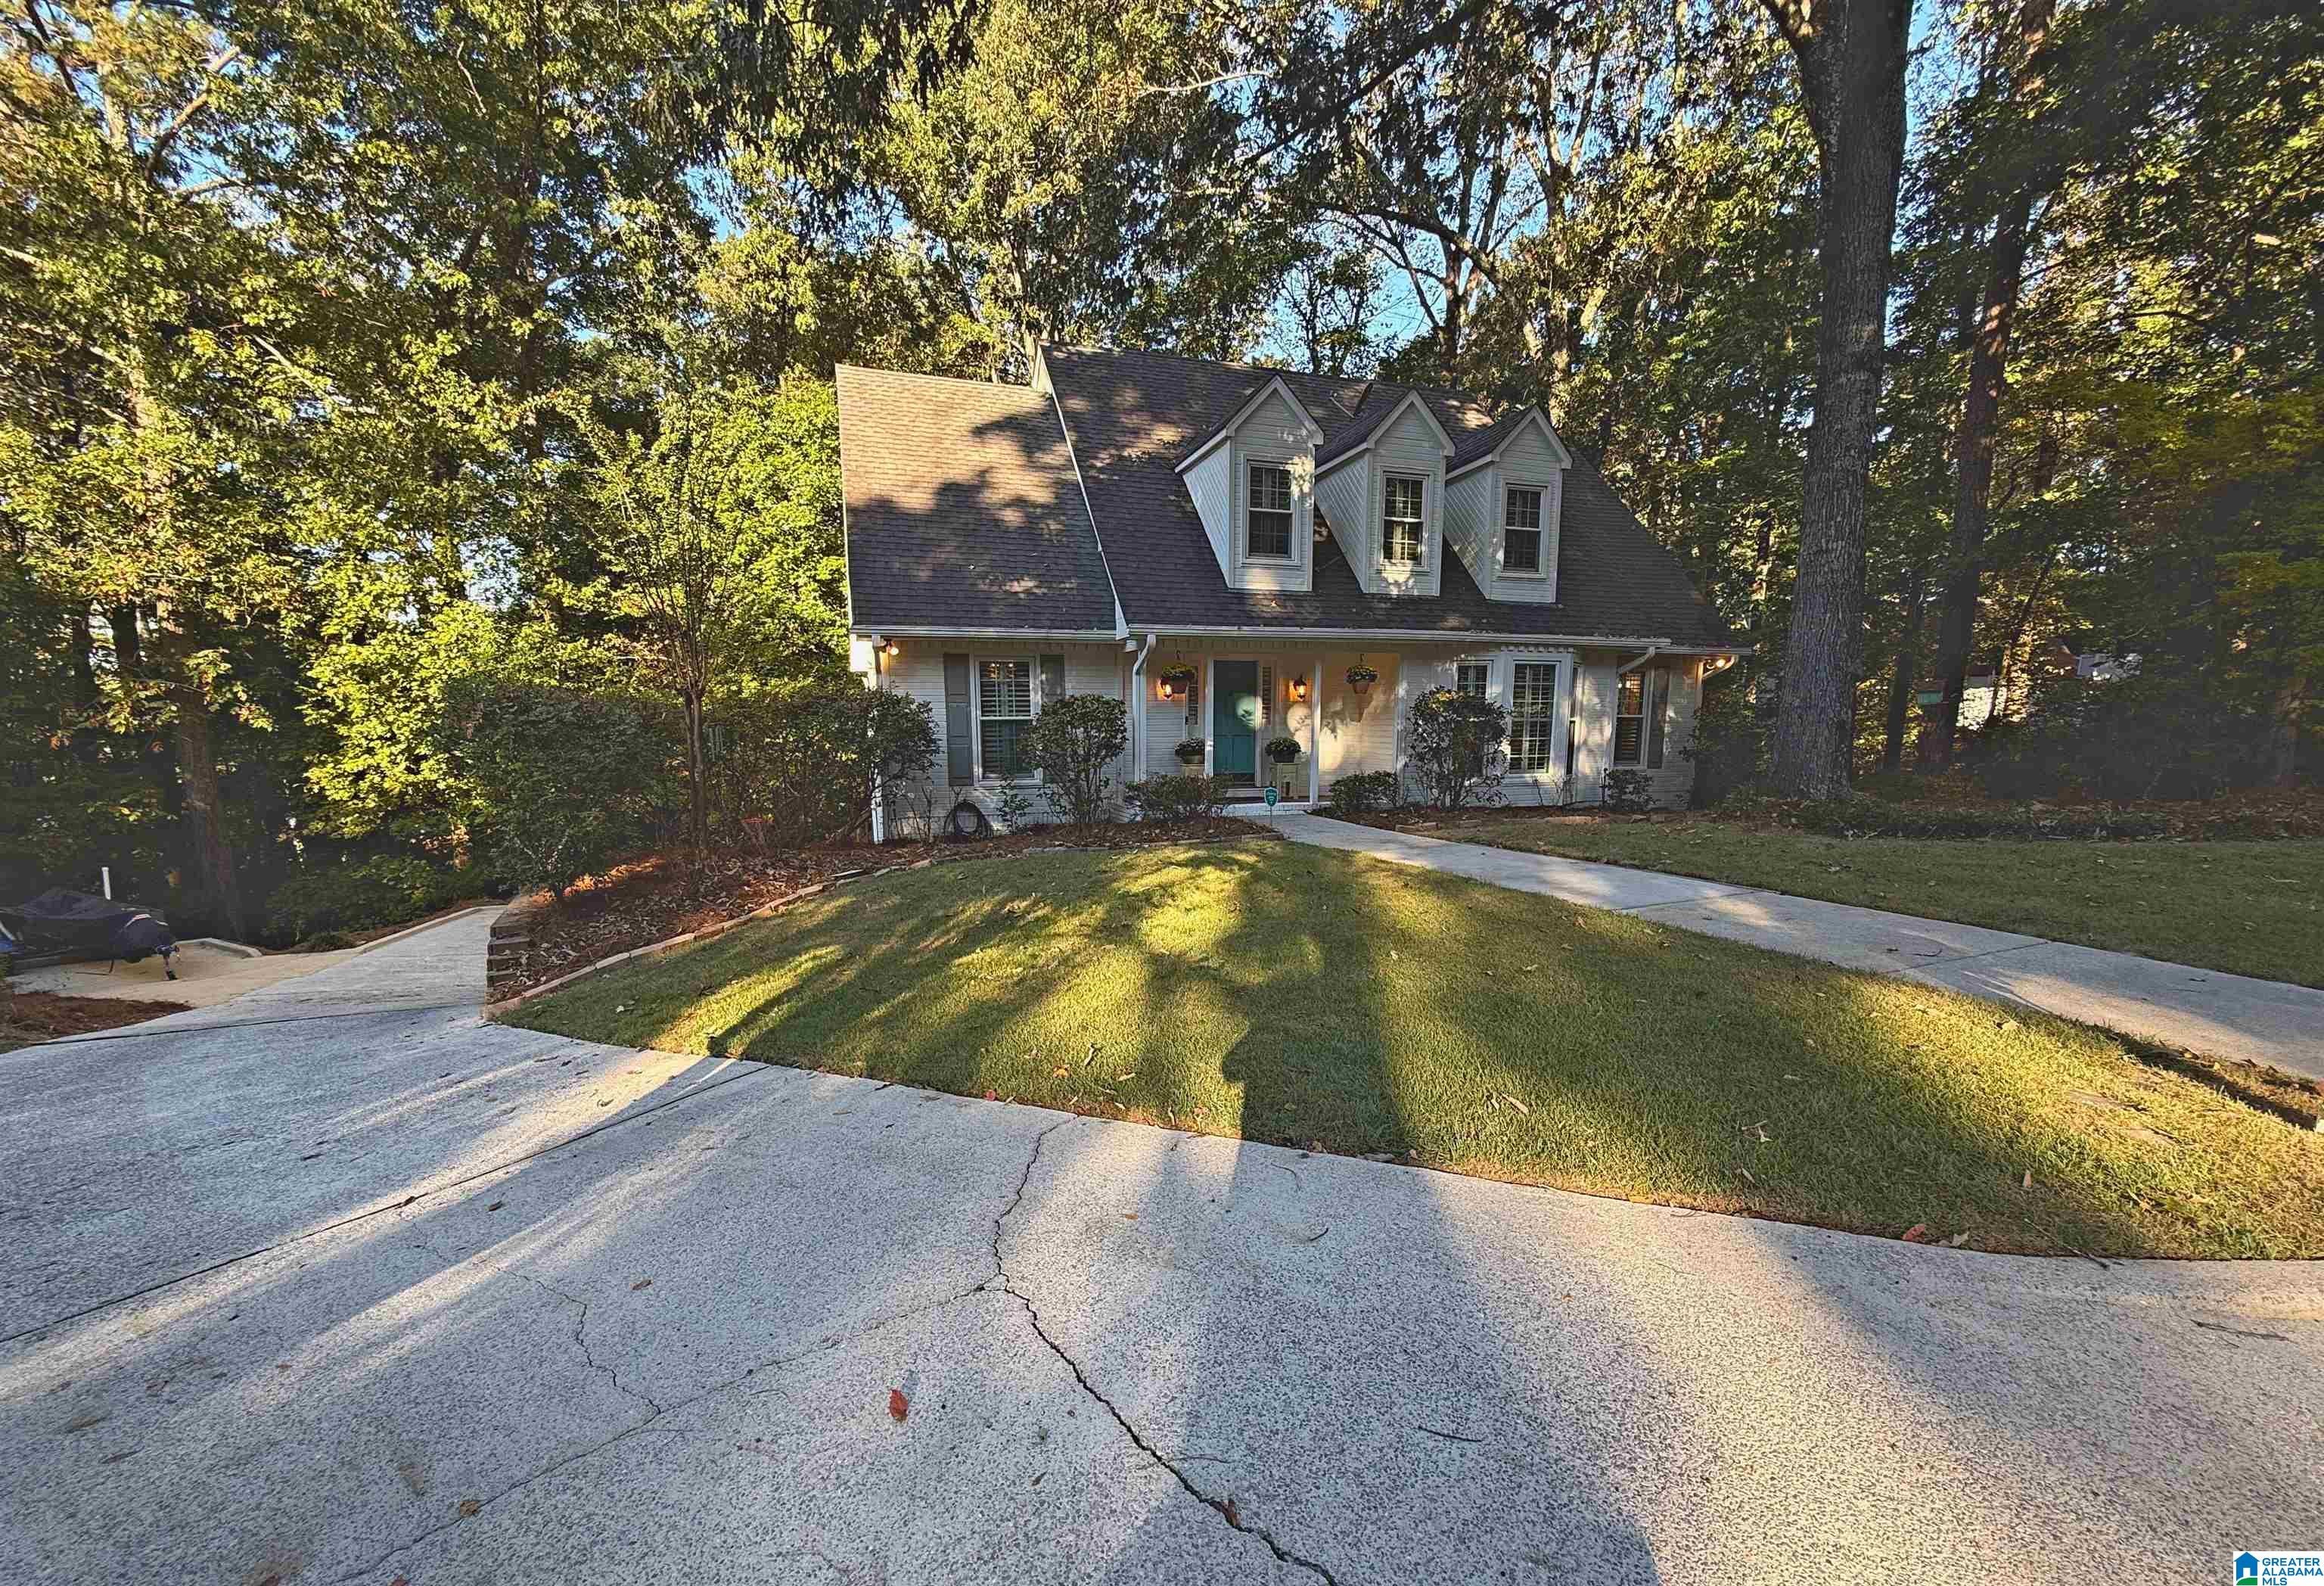
Tucked at the end of a quiet cul-de-sac on the course side of Riverchase, this well-maintained home pairs a front-of-the-neighborhood location with quick access to Hwy 31, I-459 and I-65. An easy driveway leads to a two-car garage with extra room for a golf cart or workshop. The primary suite sits on the main level with a newly renovated bath, and two doors open to a covered deck overlooking the wooded, fenced backyard, with a second ground-level deck for private outdoor living. Inside you'll find hardwoods, a gas fireplace, a renovated hall bath and new kitchen appliances. Upstairs, two bedrooms each connect to a massive adjoining room ready for an office, playroom, studio or guest space, with large walk-in closets and a full bath between them. The finished daylight basement adds a den with new built-ins, a fourth bedroom, a full bath and laundry. Mature trees, generous storage and room to spread out make this a Riverchase home that is hard to find.

Save
Ask
Tour
Hide
Share
Listing Snapshot
Price 
$489,000
Days On Site 
0 Days
Bedrooms 
4
Inside Area (SqFt) 
2,682 sqft
Total Baths 
4
Full Baths 
3
Partial Baths 
1
Lot Size 
0.49 Acres
Year Built 
1986
MLS® Number 
21467242
Status 
Coming Soon
Property Tax 
N/A
HOA/Condo/Coop Fees 
$20.83 monthly
Sq Ft Source 
N/A
Friends & Family
Recent Activity
3 hours agoListing updated with changes from the MLS®
6 hours agoListing first seen on site
General Features
Acres 
0.49
Garage 
Yes
Garage Spaces 
2
Parking 
On StreetGarage Faces SideDriveway
Property Sub Type 
Single Family Residence
SqFt Below 
696
Style 
1.5-Story
Utilities 
Underground UtilitiesSewer Connected
Water Source 
Public
Interior Features
Appliances 
DishwasherDouble OvenElectric CooktopElectric OvenRefrigeratorMicrowaveGas Water HeaterDryerStainless Steel Appliance(s)
Basement 
FullBlockDaylightConcrete
Cooling 
Central Air
Fireplace 
Yes
Fireplace Features 
Gas StarterLiving RoomGas
Fireplaces 
1
Flooring 
HardwoodVinyl
Heating 
CentralNatural Gas
Interior 
Walk-In Closet(s)Stone CountersMaster Downstairs
Laundry Features 
In BasementLaundry RoomElectric Dryer HookupWasher Hookup
Bathroom 2 
Level - First
Bathroom 3 
Level - Basement
Bathroom 4 
Level - Second
Bedroom 2 
Level - Second
Bedroom 3 
Level - Second
Bedroom 4 
Level - Basement
Dining Room 
Level - First
Family Room 
Level - Basement
Kitchen 
Level - First
Living Room 
Level - First
Master Bathroom 
Level - First
Master Bedroom 
Level - First
Save
Ask
Tour
Hide
Share
Exterior Features
Construction Details 
Wood Siding
Exterior 
Outdoor Grill
Fencing 
Fenced
Lot Features 
Cul-De-SacWooded
Patio And Porch 
DeckPorchCoveredScreened
Community Features
Association Fee 
$250.0
Association Fee Frequency 
Annually
MLS Area 
Bluff Park, Hoover, Riverchase
Financing Terms Available 
CashConventionalFHA
Schools
School District
Unknown
Elementary School
RIVERCHASE
Middle School
BERRY
High School
SPAIN PARK
Listing courtesy of eXp Realty, LLC Central

IDX information is provided exclusively for consumers’ personal, non-commercial use, and may not be used for any purpose other than to identify prospective properties consumers may be interested in purchasing. The content of this site is not guaranteed accurate by the MLS. Listing source GALMLS.

Copyright 2026 Greater Alabama MLS, Inc.

Neighborhood & Commute
Source: Walkscore
Disclosure: Community information and market data powered by Constellation Data Labs. Information is deemed reliable but not guaranteed.
Save
Ask
Tour
Hide
Share