Save
Ask
Tour
Hide
Share
$139,900
New Listing

1045 ALICIA DRIVE
BIRMINGHAM, AL 35215

For Sale|Single Family Residence|Active
3
Beds
2
Total Baths
2
Full Baths
1,119
SqFt
$125
/SqFt
1984
Built
Subdivision:
SUNVIEW ACRES
County:
Jefferson
Listing courtesy of Mainstay Brokerage LLC
Call Now: 205-447-2456
Is this the listing for you? We can help make it yours.
205-447-2456
1045 ALICIA DRIVE
Save
Ask
Tour
Hide
Share

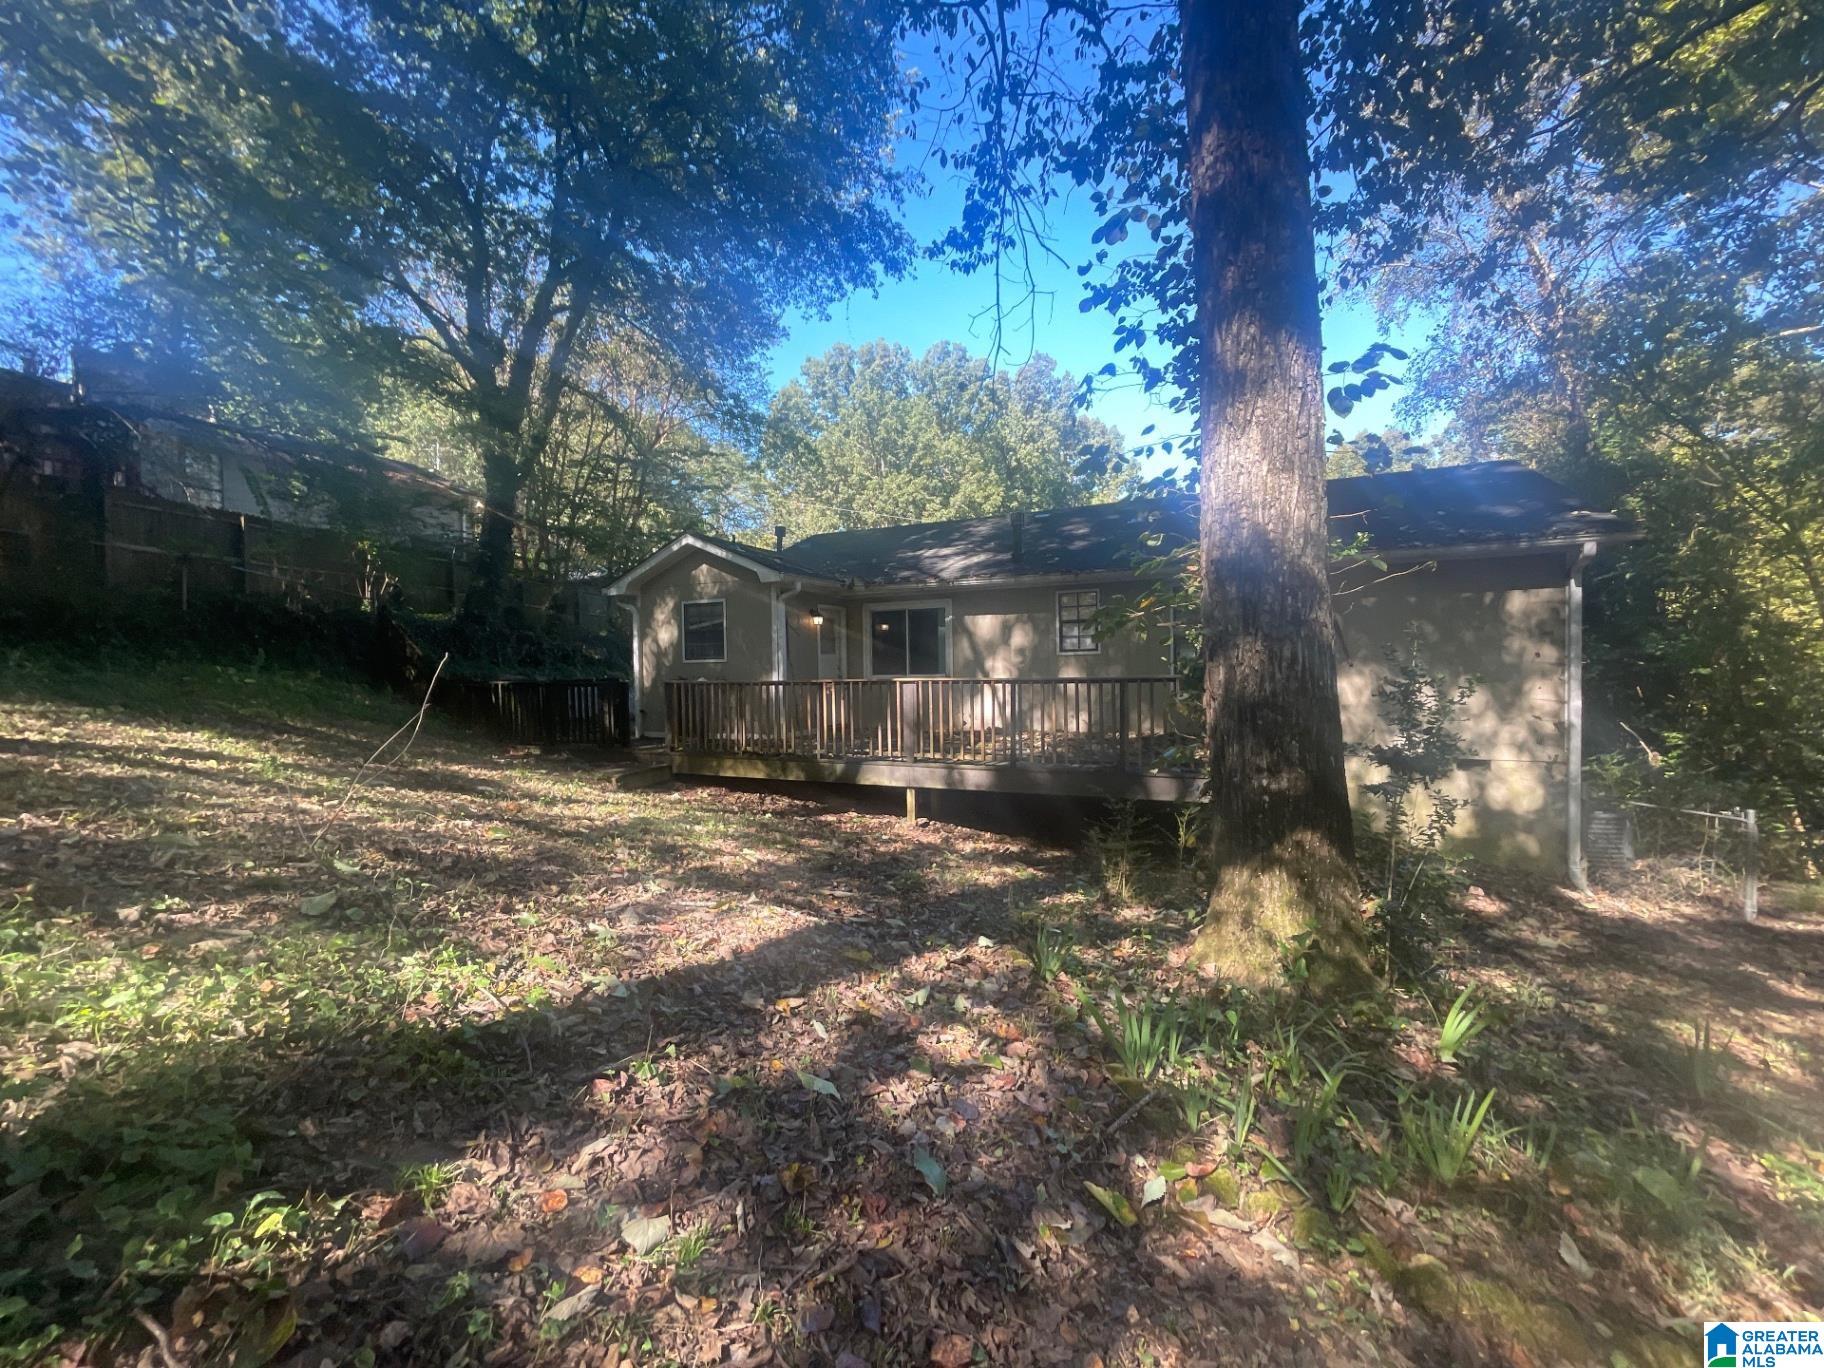
Welcome to this inviting Birmingham home offering a comfortable and versatile layout with three bedrooms and two full bathrooms. The spacious living area provides a welcoming setting for relaxing or entertaining, while the kitchen offers a functional space for preparing everyday meals. Each bedroom provides flexibility for a primary suite, guest room, home office, study, hobby room, or personal retreat to suit your needs. The two full bathrooms add convenience for everyday living, while the overall layout offers plenty of opportunity to personalize the home and make it your own. Conveniently located near shopping, dining, schools, parks, major roadways, and surrounding Birmingham-area amenities, this home presents a great opportunity for homeowners or investors.

Save
Ask
Tour
Hide
Share
Listing Snapshot
Price 
$139,900
Days On Site 
0 Days
Bedrooms 
3
Inside Area (SqFt) 
1,119 sqft
Total Baths 
2
Full Baths 
2
Partial Baths 
N/A
Lot Size 
0.37 Acres
Year Built 
1984
MLS® Number 
21467244
Status 
Active
Property Tax 
N/A
HOA/Condo/Coop Fees 
N/A
Sq Ft Source 
N/A
Friends & Family
Recent Activity
3 hours agoListing updated with changes from the MLS®
5 hours agoListing first seen on site
General Features
Acres 
0.37
Foundation 
Slab
Parking 
Driveway
Property Sub Type 
Single Family Residence
Style 
1-Story
Utilities 
Underground UtilitiesSewer Connected
Water Source 
Public
Interior Features
Appliances 
None
Cooling 
Central Air
Fireplace 
Yes
Fireplace Features 
Family RoomMasonryGas
Fireplaces 
1
Flooring 
Carpet
Heating 
Forced Air
Interior 
Master Downstairs
Bedroom 2 
Level - First
Bedroom 3 
Level - First
Kitchen 
Level - First
Living Room 
Level - First
Master Bedroom 
Level - First
Save
Ask
Tour
Hide
Share
Exterior Features
Construction Details 
Vinyl Siding
Patio And Porch 
Deck
Community Features
MLS Area 
CenterPt, Grayson Valley, Huffman, Roebuck
Financing Terms Available 
CashConventional
Schools
School District
Unknown
Elementary School
HUFFMAN ACADEMY
Middle School
SMITH
High School
HUFFMAN
Listing courtesy of Mainstay Brokerage LLC

IDX information is provided exclusively for consumers’ personal, non-commercial use, and may not be used for any purpose other than to identify prospective properties consumers may be interested in purchasing. The content of this site is not guaranteed accurate by the MLS. Listing source GALMLS.

Copyright 2026 Greater Alabama MLS, Inc.

Neighborhood & Commute
Source: Walkscore
Disclosure: Community information and market data powered by Constellation Data Labs. Information is deemed reliable but not guaranteed.
Save
Ask
Tour
Hide
Share