Save
Ask
Tour
Hide
Share
$689,000
4 Days On Site

263 NORWICK FOREST DRIVE
ALABASTER, AL 35007

For Sale|Single Family Residence|Active
5
Beds
5
Total Baths
4
Full Baths
1
Partial Bath
3,025
SqFt
$228
/SqFt
2026
Built
Subdivision:
NORWICK FOREST
County:
Shelby
Listing courtesy of EXIT Realty Southern Select - Alabaster
Call Now: 205-447-2456
Is this the listing for you? We can help make it yours.
205-447-2456
263 NORWICK FOREST DRIVE263 NORWICK FOREST DRIVE263 NORWICK FOREST DRIVE263 NORWICK FOREST DRIVE
Save
Ask
Tour
Hide
Share

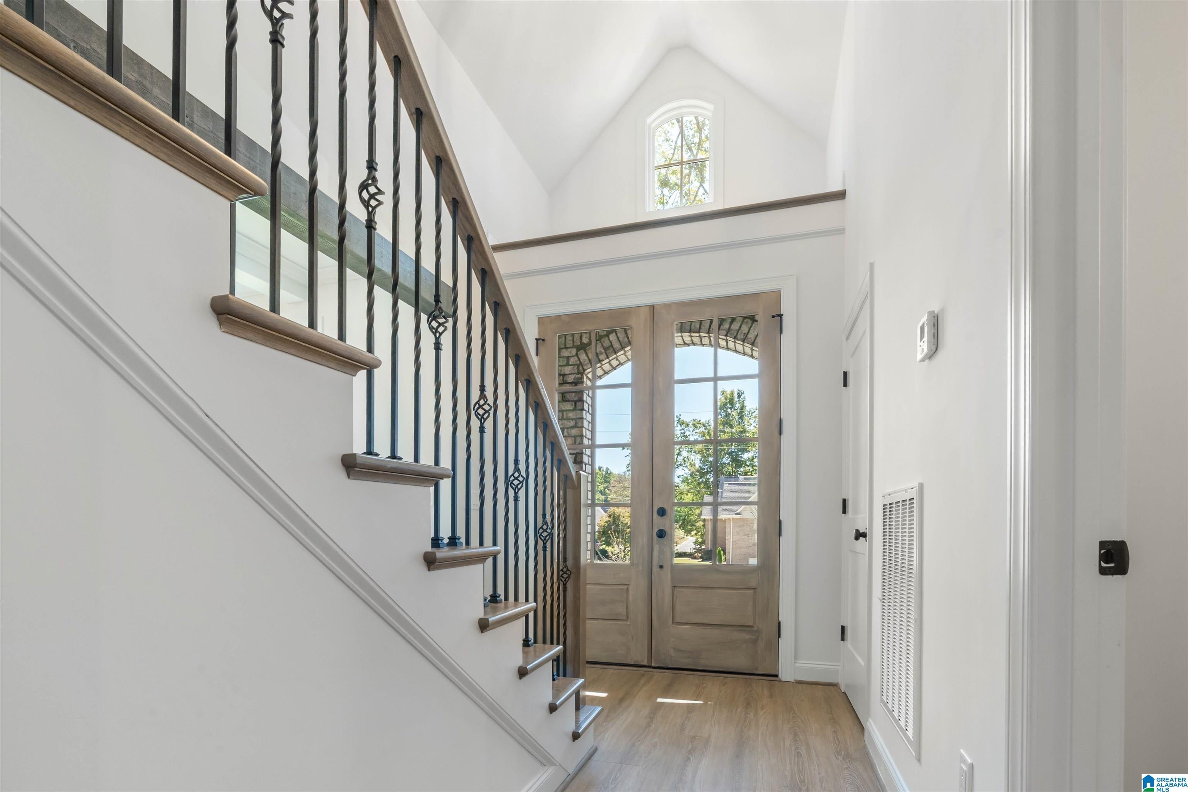
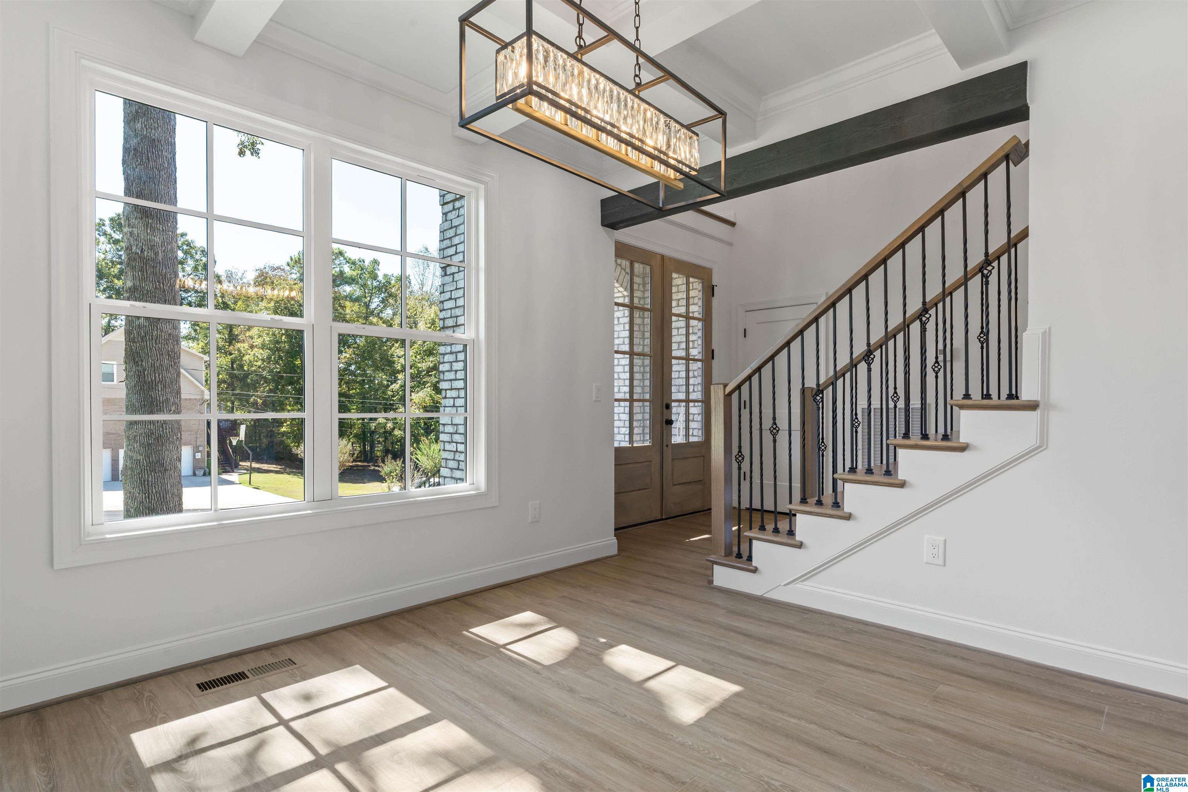
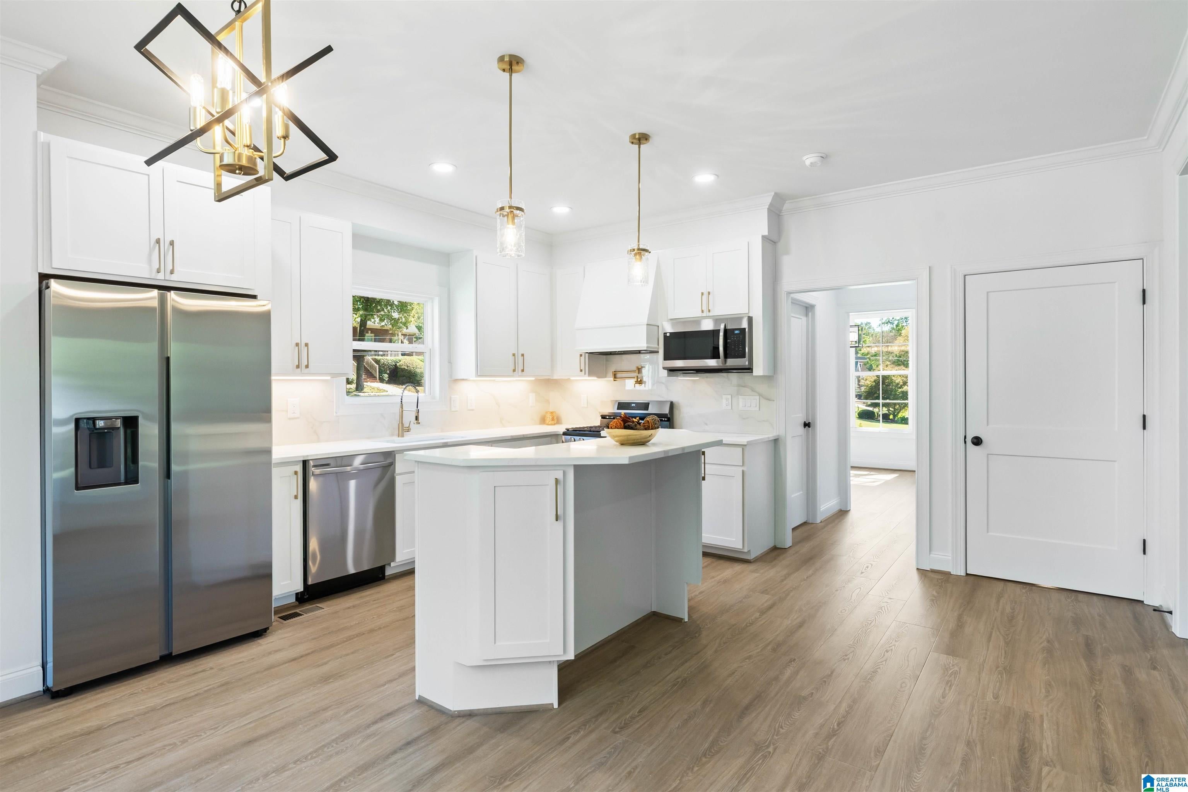
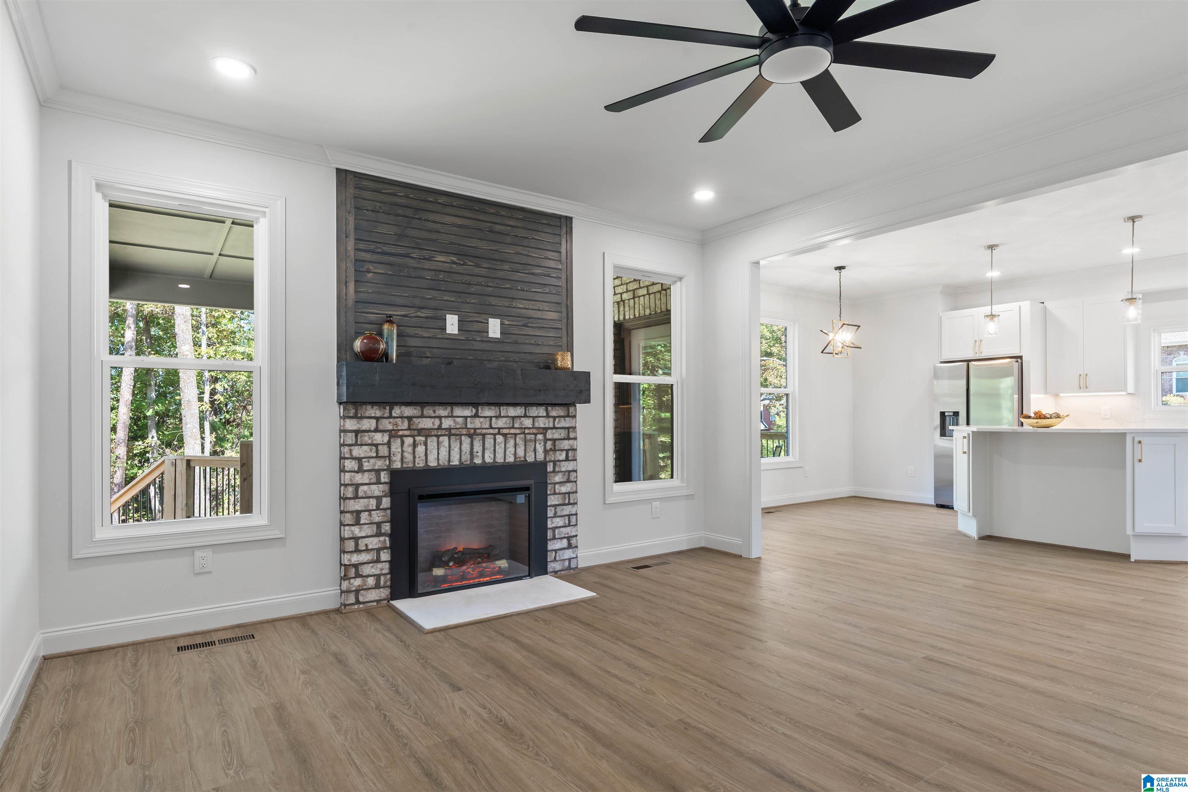
Luxury living awaits in this beautifully crafted 5-bedroom, 4.5-bath home, (on a corner lot no less) in the sought-after NORWICK FOREST neighborhood . Sitting in heart of Alabaster the modern full-brick exterior offers timeless curb appeal, while the interior features all the modern upgrades. Starting with the stunning kitchen with top-grade appliances, a gas range, and quartz countertops, plenty of cabinet space the open floorplan makes a space any cook will LOVE. This beauty is ideal for both entertaining and everyday living. Spacious bedrooms and flexible living areas provide ample room for family and guests, while the back patio and generous corner-lot setting create a private outdoor retreat. You'll find luxury detai in every room & it's also close to everything! Directly behind Thompson High School, minutes from the interstate, shopping, your favorite restaurants, and parks, this thoughtfully designed home offers exceptional style, space, and convenience. Call for a showing TODAY

Save
Ask
Tour
Hide
Share
Listing Snapshot
Price 
$689,000
Days On Site 
4 Days
Bedrooms 
5
Inside Area (SqFt) 
3,025 sqft
Total Baths 
5
Full Baths 
4
Partial Baths 
1
Lot Size 
0.41 Acres
Year Built 
2026
MLS® Number 
21467274
Status 
Active
Property Tax 
N/A
HOA/Condo/Coop Fees 
N/A
Sq Ft Source 
Plans
Friends & Family
Recent Activity
yesterdayListing updated with changes from the MLS®
4 days agoListing first seen on site
General Features
Acres 
0.41
Attached Garage 
Yes
Garage 
Yes
Garage Spaces 
3
Parking 
AttachedGarage Faces SideDriveway
Property Condition 
New Construction
Property Sub Type 
Single Family Residence
SqFt Below 
678
Style 
2+ Story
Utilities 
Sewer Connected
Water Source 
Public
Interior Features
Appliances 
RefrigeratorGas CooktopGas OvenGas Water HeaterDisposalDryerENERGY STAR Qualified AppliancesStainless Steel Appliance(s)
Basement 
FullConcrete
Cooling 
Ceiling Fan(s)
Fireplace 
Yes
Fireplace Features 
Blower FanLiving RoomElectric
Fireplaces 
1
Flooring 
LaminateTile
Heating 
ElectricHeat Pump
Interior 
Breakfast BarKitchen IslandWalk-In Closet(s)Tray Ceiling(s)High CeilingsStone CountersMaster DownstairsSmart Thermostat
Laundry Features 
Laundry RoomMain LevelElectric Dryer HookupWasher Hookup
Window Features 
Double Pane Windows
Bathroom 1 
Level - First
Bathroom 3 
Level - Second
Bathroom 4 
Level - Second
Bathroom 5 
Level - Basement
Bedroom 2 
Level - Second
Bedroom 3 
Level - Second
Bedroom 4 
Level - Second
Bedroom 5 
Level - Basement
Dining Room 
Level - First
Kitchen 
Level - First
Laundry 
Level - First
Living Room 
Level - First
Loft 
Level - Second
Master Bathroom 
Level - First
Master Bedroom 
Level - First
Save
Ask
Tour
Hide
Share
Exterior Features
Construction Details 
Brick
Lot Features 
Corner Lot
Patio And Porch 
CoveredDeckPatioPorch
Windows/Doors 
Double Pane Windows
Community Features
Community Features 
Street Lights
MLS Area 
Alabaster, Maylene, Saginaw
Financing Terms Available 
CashConventionalFHA
Schools
School District
Unknown
Elementary School
CREEK VIEW
Middle School
THOMPSON
High School
THOMPSON
Listing courtesy of EXIT Realty Southern Select - Alabaster

IDX information is provided exclusively for consumers’ personal, non-commercial use, and may not be used for any purpose other than to identify prospective properties consumers may be interested in purchasing. The content of this site is not guaranteed accurate by the MLS. Listing source GALMLS.

Copyright 2026 Greater Alabama MLS, Inc.

Neighborhood & Commute
Source: Walkscore
Disclosure: Community information and market data powered by Constellation Data Labs. Information is deemed reliable but not guaranteed.
Save
Ask
Tour
Hide
Share