Save
Ask
Tour
Hide
Share
$569,000
1 Day On Site

1436 BRISTOL MANOR
BIRMINGHAM, AL 35242

Single Family Residence|Coming Soon
4
Beds
4
Total Baths
3
Full Baths
1
Partial Bath
2,965
SqFt
$192
/SqFt
2010
Built
Subdivision:
COTSWOLDS
County:
Jefferson
Listing courtesy of Highpointe Homes and Land
Call Now: 205-447-2456
Is this the listing for you? We can help make it yours.
205-447-2456
1436 BRISTOL MANOR1436 BRISTOL MANOR1436 BRISTOL MANOR1436 BRISTOL MANOR
Save
Ask
Tour
Hide
Share

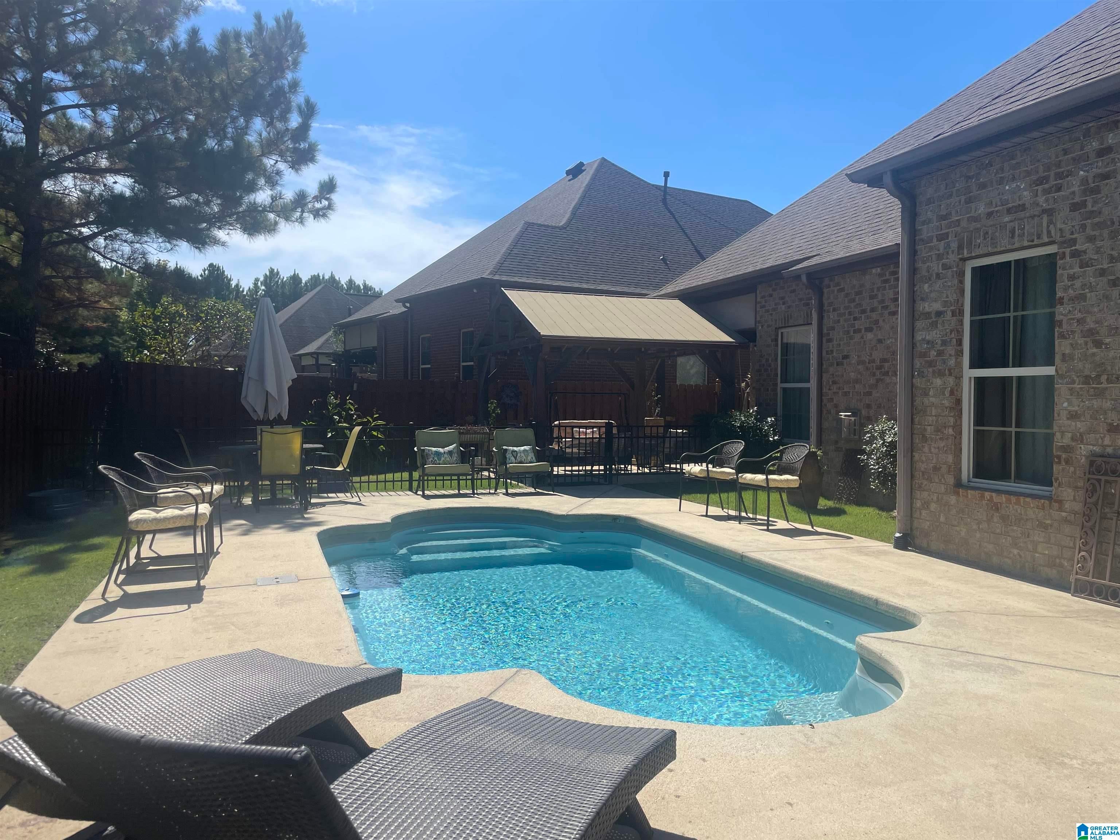
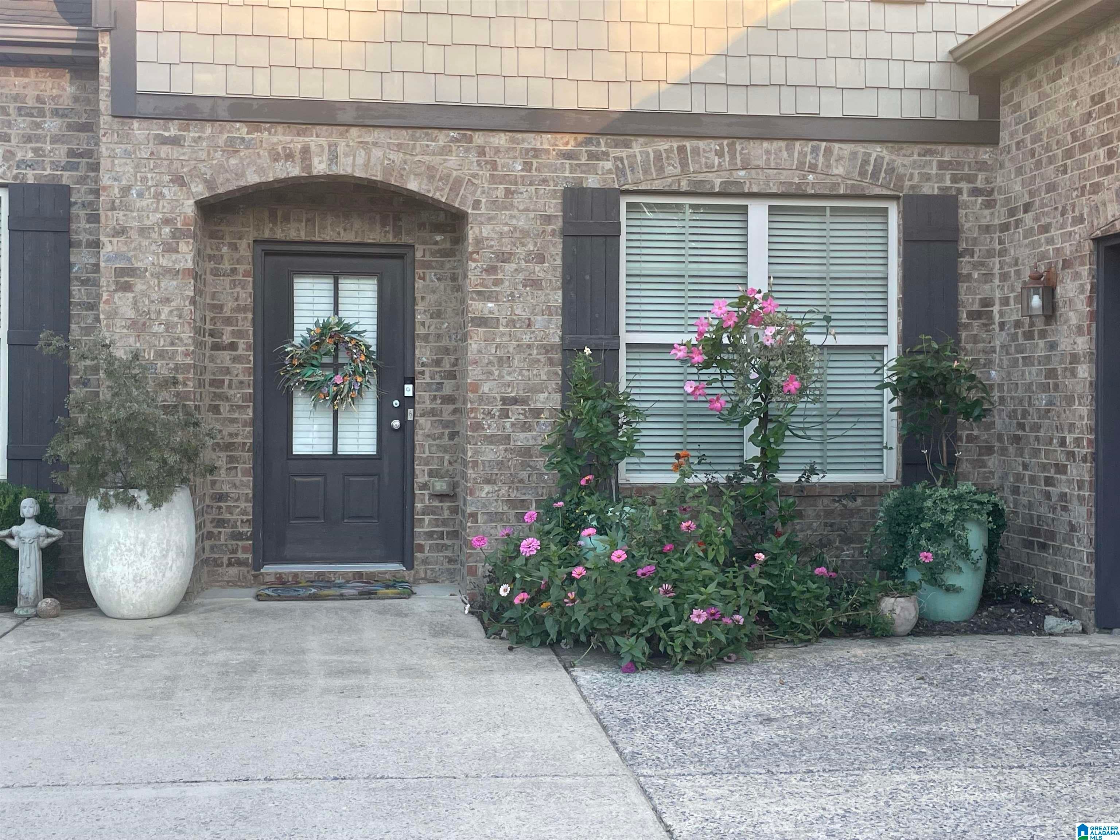
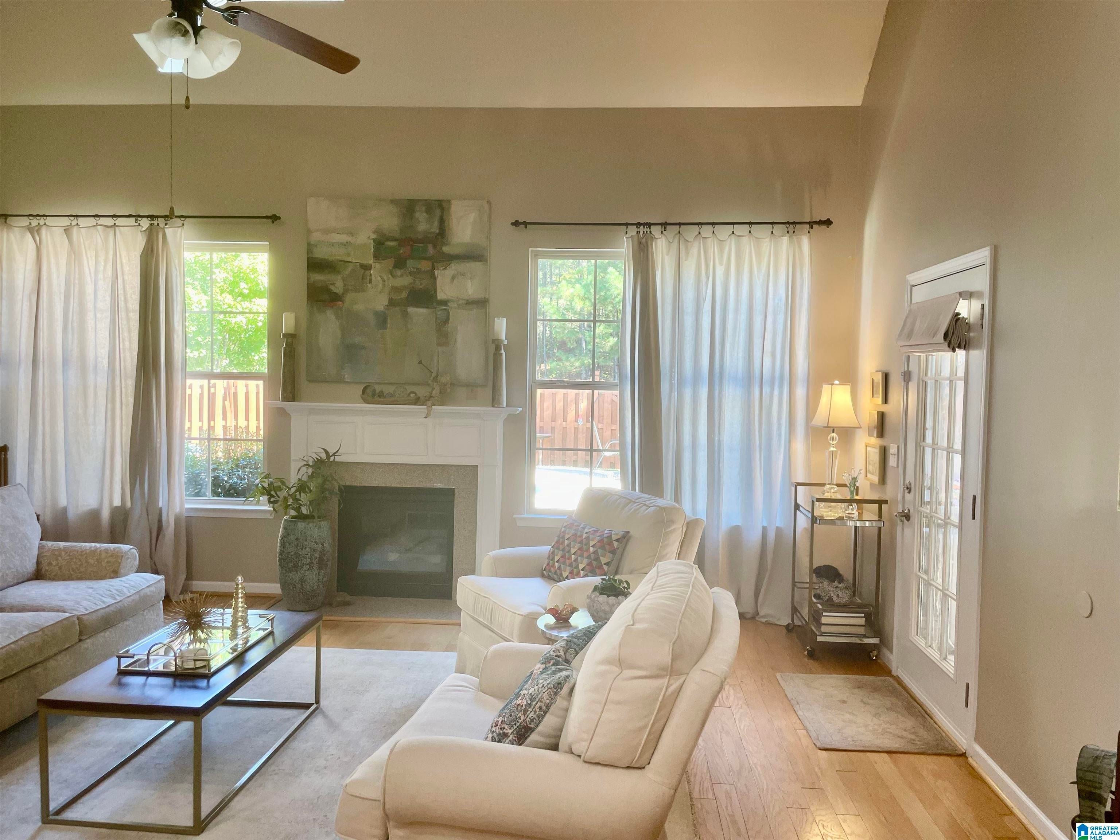
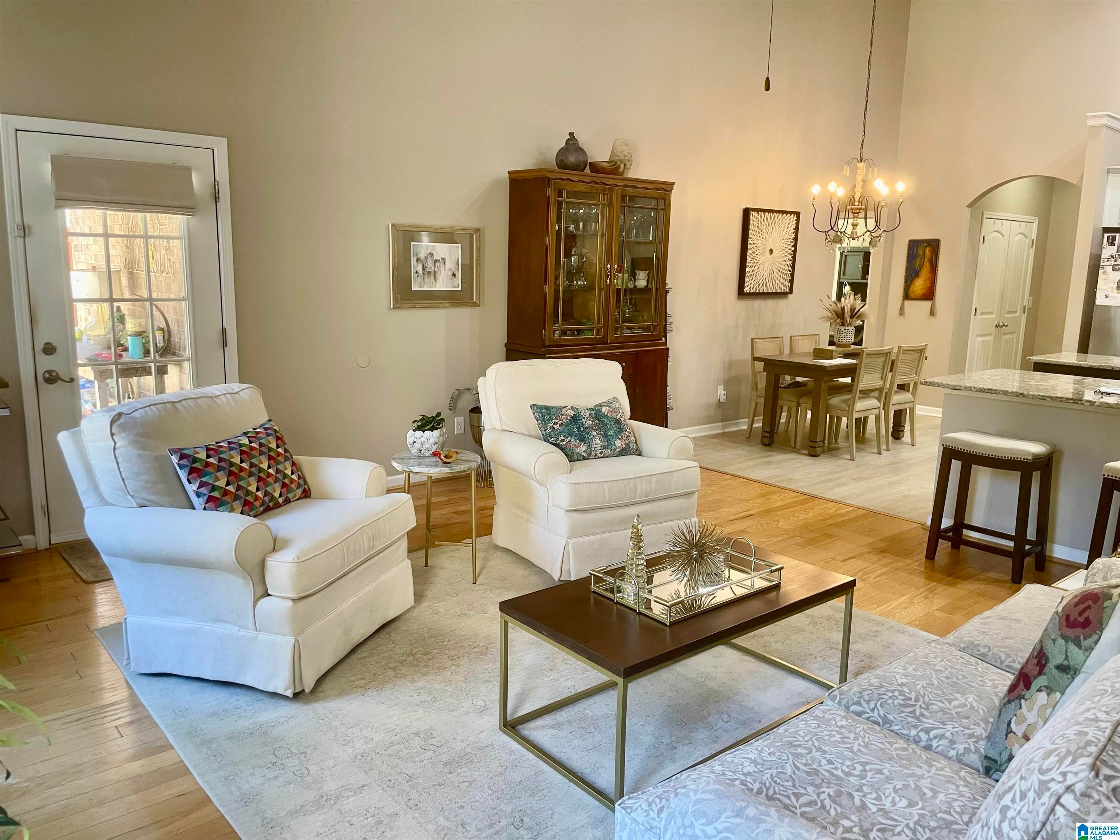
You will love coming home to this 4 bedroom 3-1/2 bath -full brick home in Cotswolds .This spacious and open floor plan offers a large open kitchen and great room with vaulted ceiling ,fireplace and lots of windows bringing in great natural lighting .The kitchen offers an eating area ,granite counter tops. breakfast bar, island ,new gas cook top ,stainless steel appliances ,and with 2380 square feet on mail level it gives you a large foot print for larger rooms.The main level has 3 bedrooms ,including large master suite and master bath ,separate dinning and living rooms ,1 full and 1 half bath and laundry room .The split bedroom floor plan gives you good bedroom separation. Upstairs has a large bedroom ,full bath and extra room This home has great outdoor space too, with a in-ground pool and covered patio for relaxing and entertaining.The Coldswolds neighborhood offers sidewalks, streetlights, clubhouse with a community pool. HVAC systems and pool filter and pump both replaced in 2026

Save
Ask
Tour
Hide
Share
Listing Snapshot
Price 
$569,000
Days On Site 
1 Day
Bedrooms 
4
Inside Area (SqFt) 
2,965 sqft
Total Baths 
4
Full Baths 
3
Partial Baths 
1
Lot Size 
N/A
Year Built 
2010
MLS® Number 
21467301
Status 
Coming Soon
Property Tax 
N/A
HOA/Condo/Coop Fees 
$55 monthly
Sq Ft Source 
N/A
Friends & Family
Recent Activity
18 hours agoListing updated with changes from the MLS®
yesterdayListing first seen on site
General Features
Attached Garage 
Yes
Foundation 
Slab
Garage 
Yes
Garage Spaces 
2
Parking 
AttachedGarage Faces Side
Property Sub Type 
Single Family Residence
Style 
1.5-Story
Utilities 
Underground UtilitiesSewer Connected
Water Source 
Public
Interior Features
Appliances 
DishwasherElectric OvenRefrigeratorGas CooktopMicrowaveGas Water HeaterDisposalDryerStainless Steel Appliance(s)
Cooling 
Ceiling Fan(s)Central Air
Fireplace 
Yes
Fireplace Features 
Great RoomGas
Fireplaces 
1
Flooring 
CarpetHardwoodTileVinyl
Heating 
CentralNatural Gas
Interior 
Breakfast BarKitchen IslandWalk-In Closet(s)PantryTray Ceiling(s)High CeilingsRecessed LightingStone CountersMaster DownstairsSmart ThermostatEat-in Kitchen
Laundry Features 
Laundry RoomMain LevelElectric Dryer HookupWasher Hookup
Window Features 
Double Pane Windows
Bathroom 2 
Level - First
Bathroom 3 
Level - First
Bathroom 4 
Level - Second
Bedroom 2 
Level - First
Bedroom 3 
Level - First
Bedroom 4 
Level - Second
Bonus 
Level - Second
Dining Room 
Level - First
Great Room 
Level - First
Kitchen 
Level - First
Laundry 
Level - First
Living Room 
Level - First
Master Bathroom 
Level - First
Master Bedroom 
Level - First
Save
Ask
Tour
Hide
Share
Exterior Features
Construction Details 
Brick
Fencing 
Fenced
Lot Features 
Corner LotFew Trees
Patio And Porch 
CoveredPatio
Pool Features 
Outdoor PoolIn GroundFencedPrivate
Private Pool 
Yes
Windows/Doors 
Double Pane Windows
Community Features
Accessibility Features 
Accessible Full Bath
Association Fee 
$660.0
Association Fee Frequency 
Annually
Community Features 
ClubhousePlaygroundSidewalksStreet Lights
MLS Area 
LibertyPark, Vestavia
Financing Terms Available 
CashConventionalFHAVA Loan
Roads 
Paved
Schools
School District
Unknown
Elementary School
GRESHAM
Middle School
IRONDALE
High School
SHADES VALLEY
Listing courtesy of Highpointe Homes and Land

IDX information is provided exclusively for consumers’ personal, non-commercial use, and may not be used for any purpose other than to identify prospective properties consumers may be interested in purchasing. The content of this site is not guaranteed accurate by the MLS. Listing source GALMLS.

Copyright 2026 Greater Alabama MLS, Inc.

Neighborhood & Commute
Source: Walkscore
Disclosure: Community information and market data powered by Constellation Data Labs. Information is deemed reliable but not guaranteed.
Save
Ask
Tour
Hide
Share