Save
Ask
Tour
Hide
Share
$2,250,000
2 Days On Site

3149 OVERTON COVE
MOUNTAIN BROOK, AL 35223

Single Family Residence|Coming Soon
5
Beds
5
Total Baths
4
Full Baths
1
Partial Bath
3,960
SqFt
$568
/SqFt
2012
Built
Subdivision:
THE COVE AT OVERTON
County:
Jefferson
Listing courtesy of ARC Realty Mountain Brook
Call Now: 205-447-2456
Is this the listing for you? We can help make it yours.
205-447-2456
3149 OVERTON COVE3149 OVERTON COVE3149 OVERTON COVE3149 OVERTON COVE
Save
Ask
Tour
Hide
Share

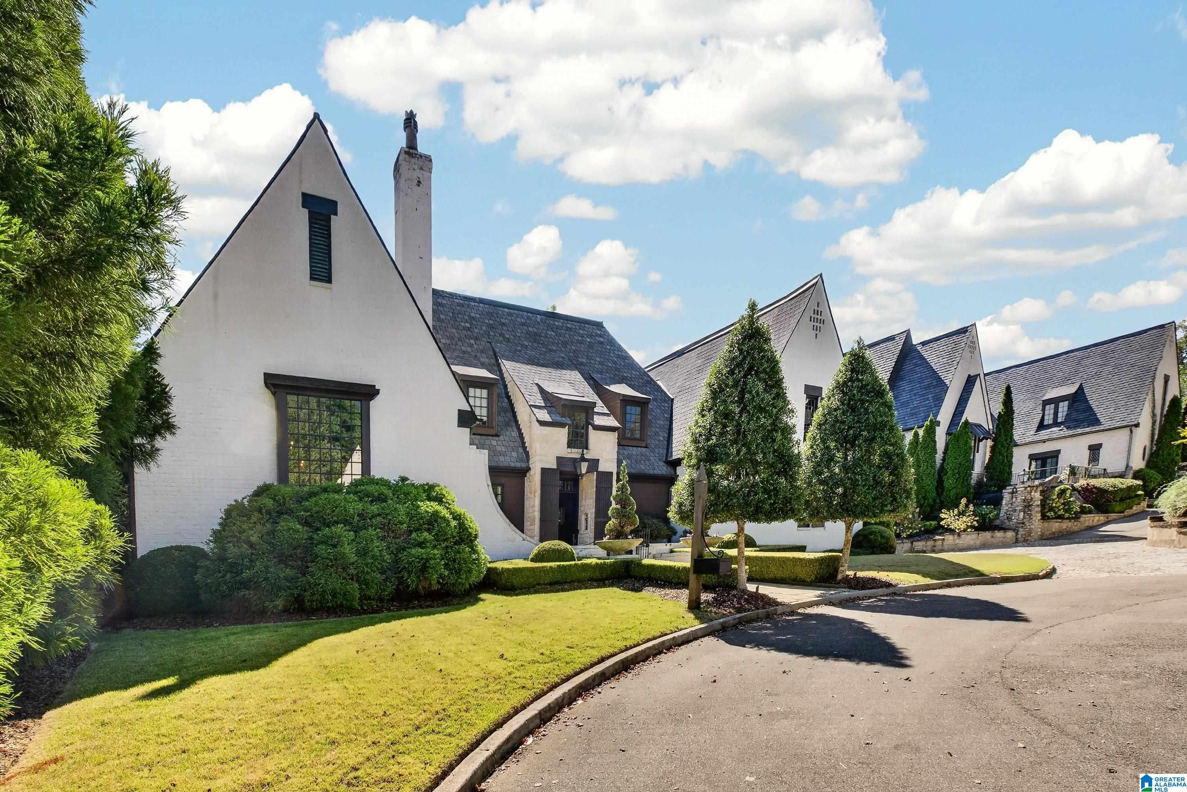
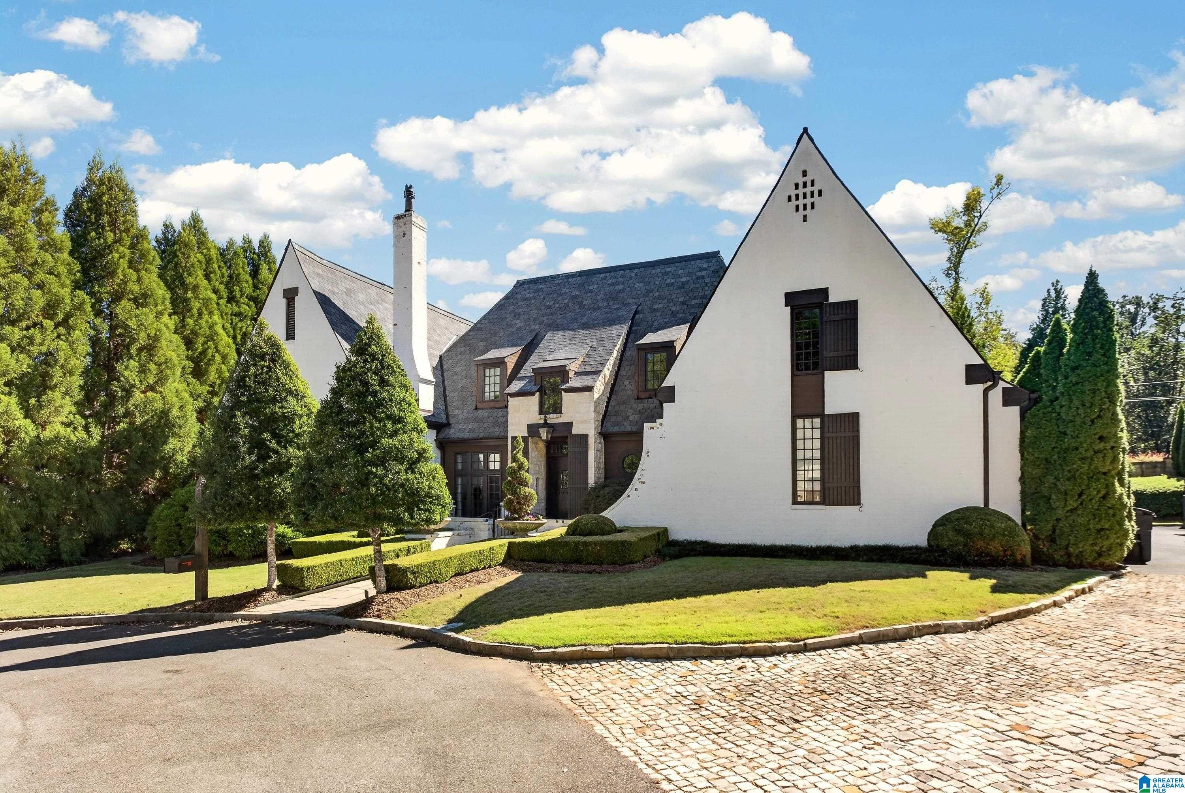
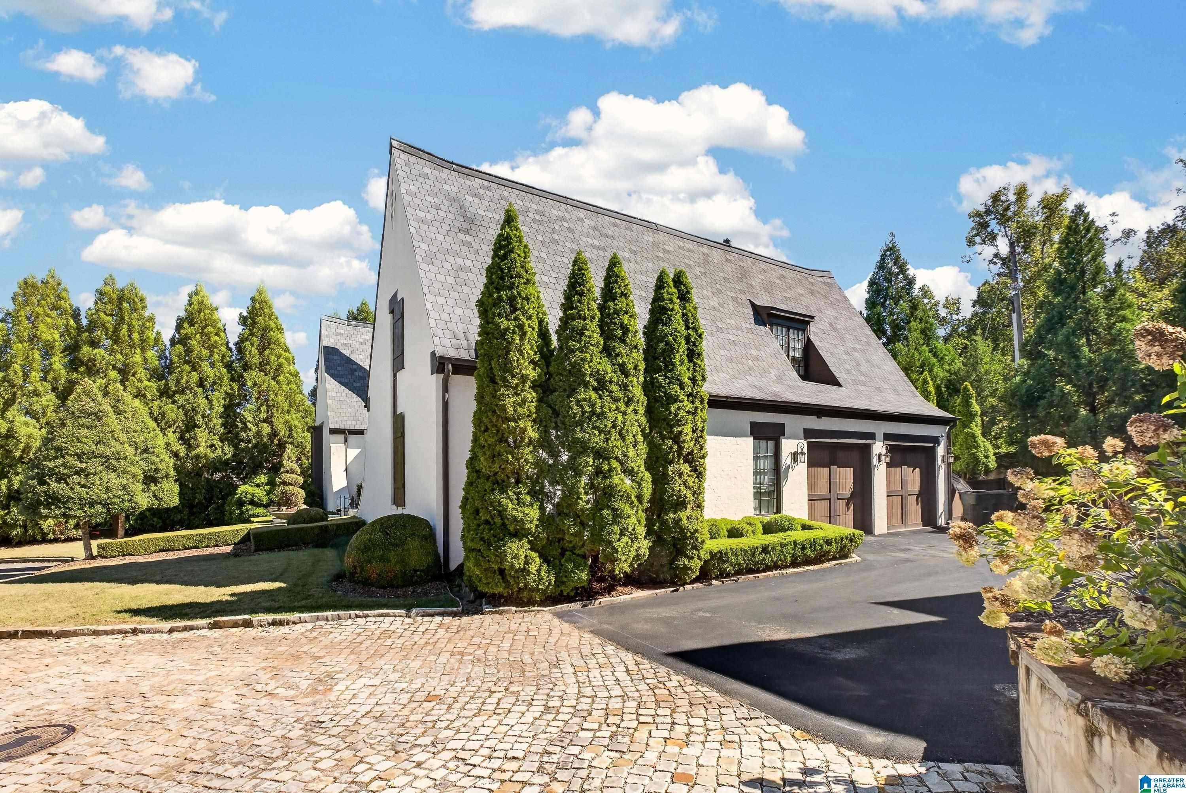
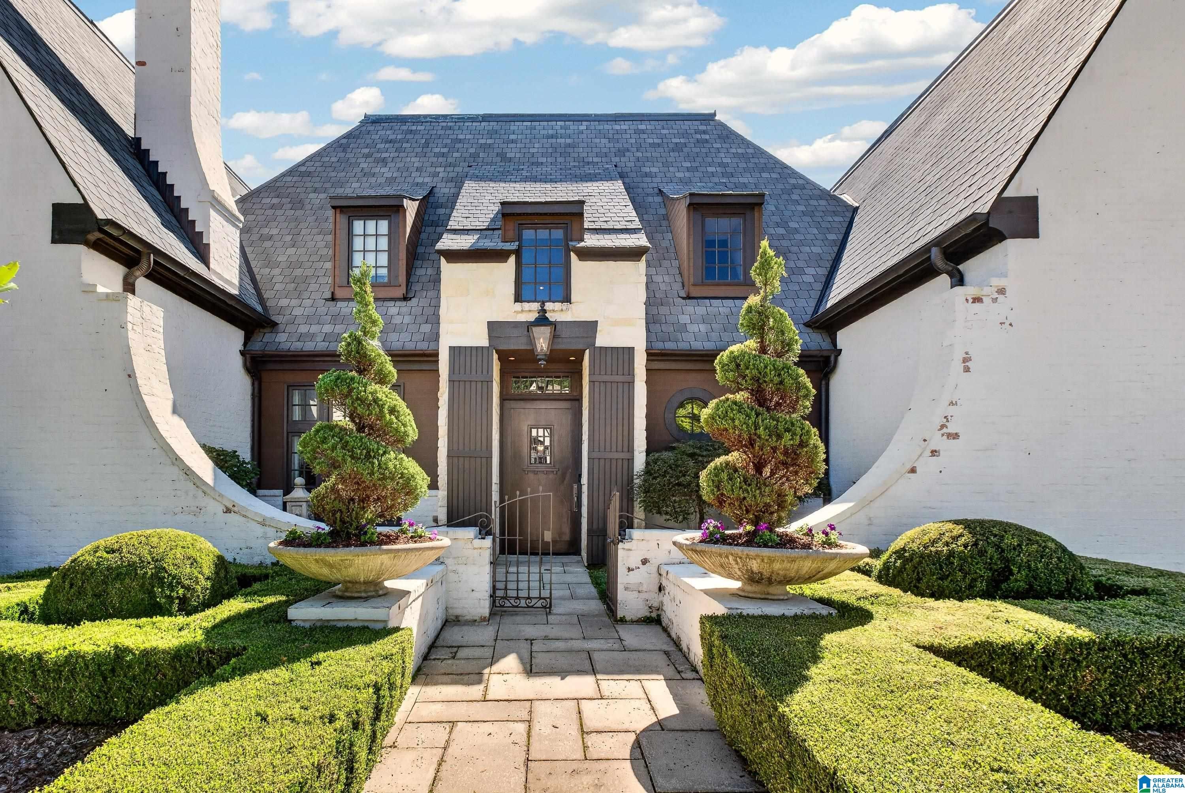
Timeless architecture, exceptional craftsmanship, and a wonderful sense of warmth define this beautifully designed home. Custom millwork, intricate moldings, distinctive architectural details, combined with thoughtfully selected finishes create an atmosphere that feels both elegant and inviting. Gracious living spaces flow naturally from one to the next, equally suited to everyday life and gathering with family and friends. Outdoor living, an intimate pool, inviting fireplace, and thoughtfully designed gathering spaces create an intimate setting for relaxing and entertaining throughout the seasons. From its remarkable craftsmanship and beautiful finishes to the warmth and character found throughout, this is a home designed not simply to be admired, but to be lived in, shared, and enjoyed.

Save
Ask
Tour
Hide
Share
Listing Snapshot
Price 
$2,250,000
Days On Site 
2 Days
Bedrooms 
5
Inside Area (SqFt) 
3,960 sqft
Total Baths 
5
Full Baths 
4
Partial Baths 
1
Lot Size 
0.2 Acres
Year Built 
2012
MLS® Number 
21467308
Status 
Coming Soon
Property Tax 
N/A
HOA/Condo/Coop Fees 
N/A
Sq Ft Source 
N/A
Friends & Family
Recent Activity
2 days agoListing updated with changes from the MLS®
2 days agoListing first seen on site
General Features
Acres 
0.2
Attached Garage 
Yes
Foundation 
Slab
Garage 
Yes
Garage Spaces 
2
Parking 
AttachedGarage Faces Side
Property Sub Type 
Single Family Residence
Style 
1.5-Story
Utilities 
Underground UtilitiesSewer Connected
Water Source 
Public
Interior Features
Appliances 
DishwasherDouble OvenElectric OvenRefrigeratorGas CooktopMicrowaveGas Water HeaterDisposalDryerOvenWater HeaterTankless Water Heater
Cooling 
Central Air
Fireplace 
Yes
Fireplace Features 
Family RoomGas StarterWood BurningMasonry
Fireplaces 
1
Flooring 
HardwoodTileStone
Heating 
CentralNatural Gas
Interior 
Kitchen IslandWalk-In Closet(s)PantryCrown MoldingSound SystemStone CountersMaster DownstairsEat-in Kitchen
Laundry Features 
Laundry RoomMain LevelGas Dryer HookupWasher HookupSink
Bathroom 2 
Level - First
Bedroom 2 
Level - First
Bedroom 3 
Level - Second
Bedroom 4 
Level - Second
Bedroom 5 
Level - Second
Dining Room 
Level - First
Laundry 
Level - First
Living Room 
Level - First
Master Bathroom 
Level - First
Master Bedroom 
Level - First
Media 
Level - Second
Office/Study 
Level - First
Save
Ask
Tour
Hide
Share
Exterior Features
Construction Details 
Brick
Exterior 
Outdoor Grill
Fencing 
Fenced
Patio And Porch 
CoveredPatio
Pool Features 
Outdoor PoolHeatedIn GroundPrivate
Private Pool 
Yes
Road Frontage 
Private Road
Windows/Doors 
French Doors
Community Features
Community Features 
Gated
MLS Area 
LibertyPark, Vestavia
Financing Terms Available 
CashConventional
Schools
School District
Unknown
Elementary School
VESTAVIA CAHABA HEIGHTS
Middle School
LIBERTY PARK
High School
VESTAVIA HILLS
Listing courtesy of ARC Realty Mountain Brook

IDX information is provided exclusively for consumers’ personal, non-commercial use, and may not be used for any purpose other than to identify prospective properties consumers may be interested in purchasing. The content of this site is not guaranteed accurate by the MLS. Listing source GALMLS.

Copyright 2026 Greater Alabama MLS, Inc.

Neighborhood & Commute
Source: Walkscore
Disclosure: Community information and market data powered by Constellation Data Labs. Information is deemed reliable but not guaranteed.
Save
Ask
Tour
Hide
Share