Save
Ask
Tour
Hide
Share
$443,500
5 Days On Site

5433 STONEPEAK PARKWAY
TRUSSVILLE, AL 35173

For Sale|Single Family Residence|Active
4
Beds
3
Total Baths
2
Full Baths
1
Partial Bath
1,922
SqFt
$231
/SqFt
2026
Built
Subdivision:
HILLBROOK
County:
Jefferson
Listing courtesy of RealtySouth-Inverness Office
Call Now: 205-447-2456
Is this the listing for you? We can help make it yours.
205-447-2456
5433 STONEPEAK PARKWAY5433 STONEPEAK PARKWAY5433 STONEPEAK PARKWAY5433 STONEPEAK PARKWAY
Save
Ask
Tour
Hide
Share

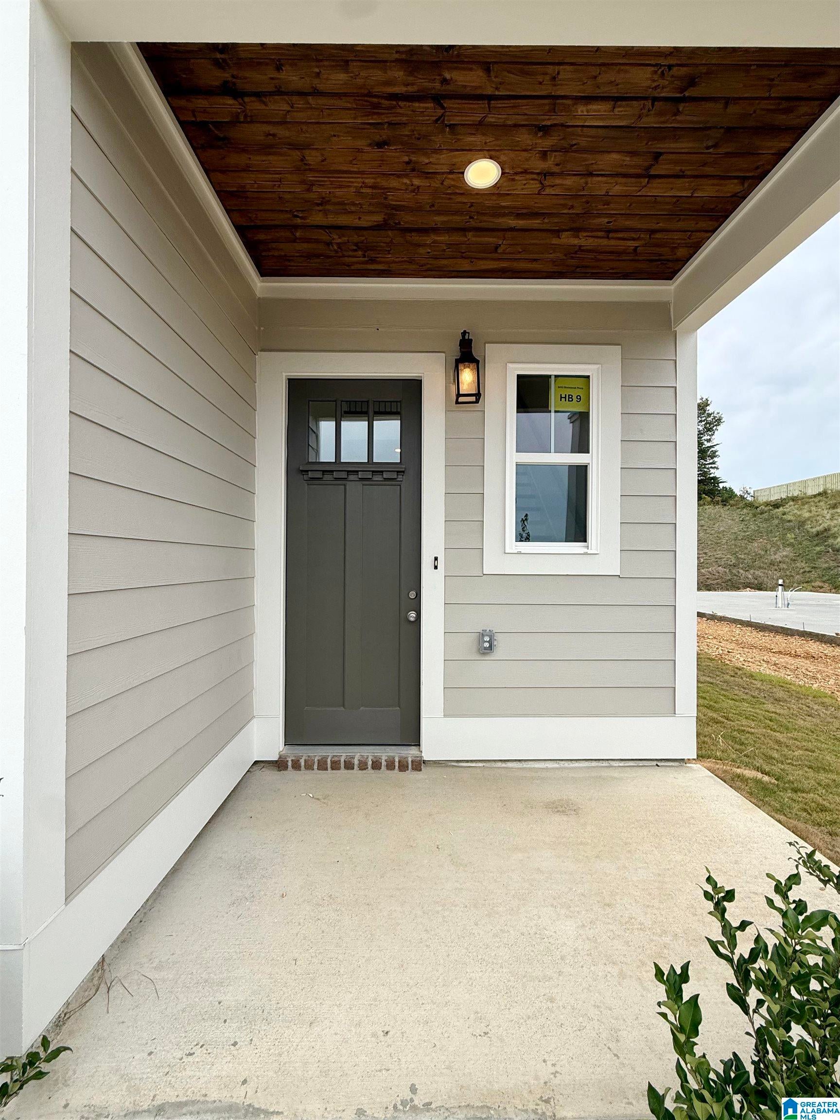
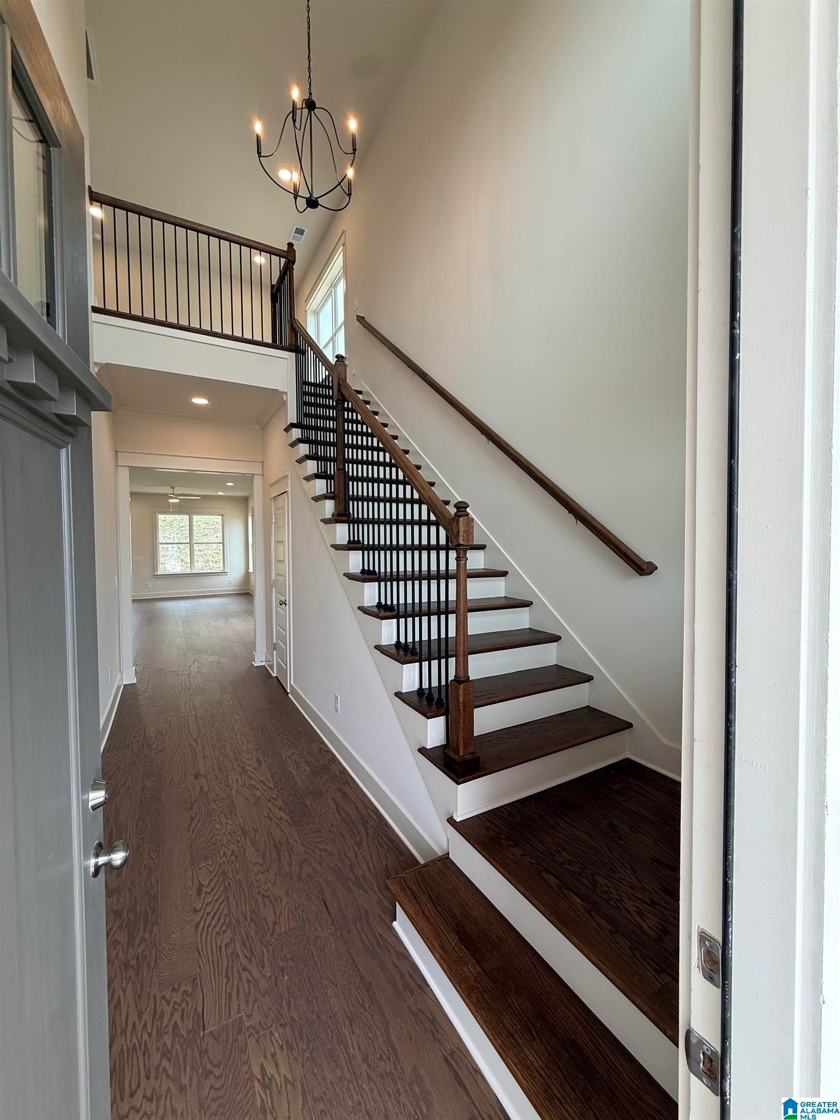
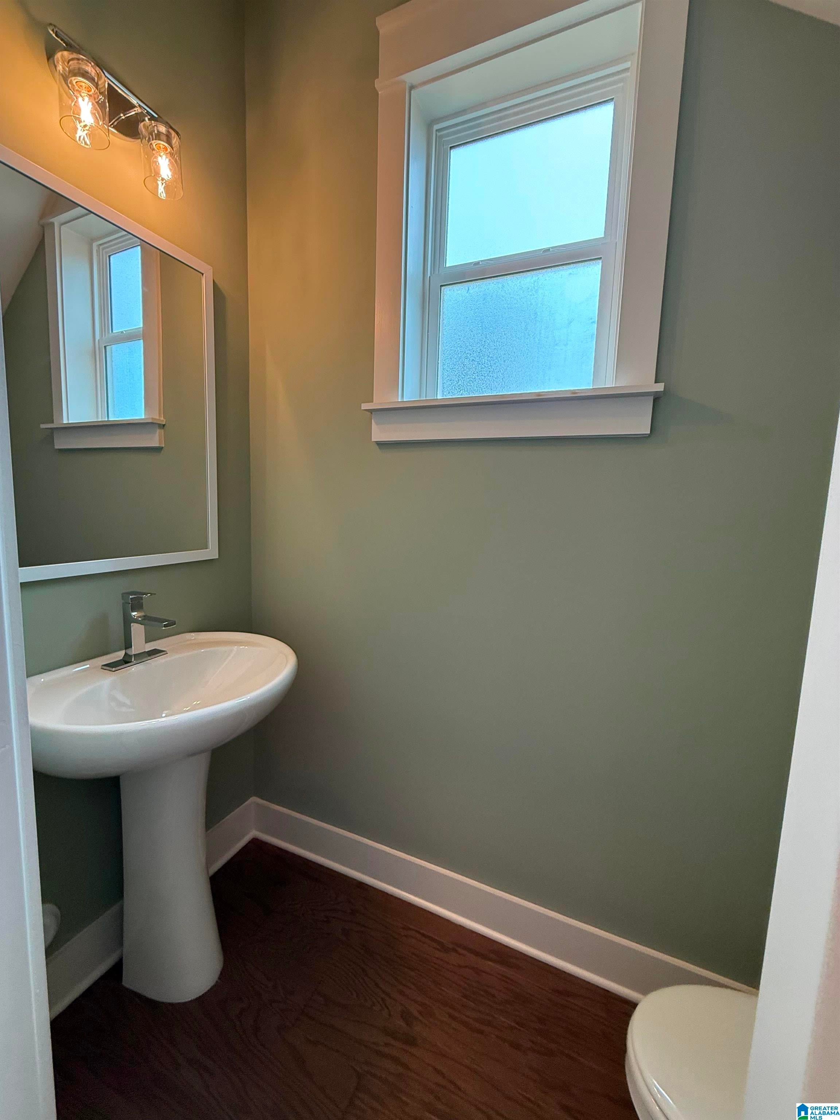
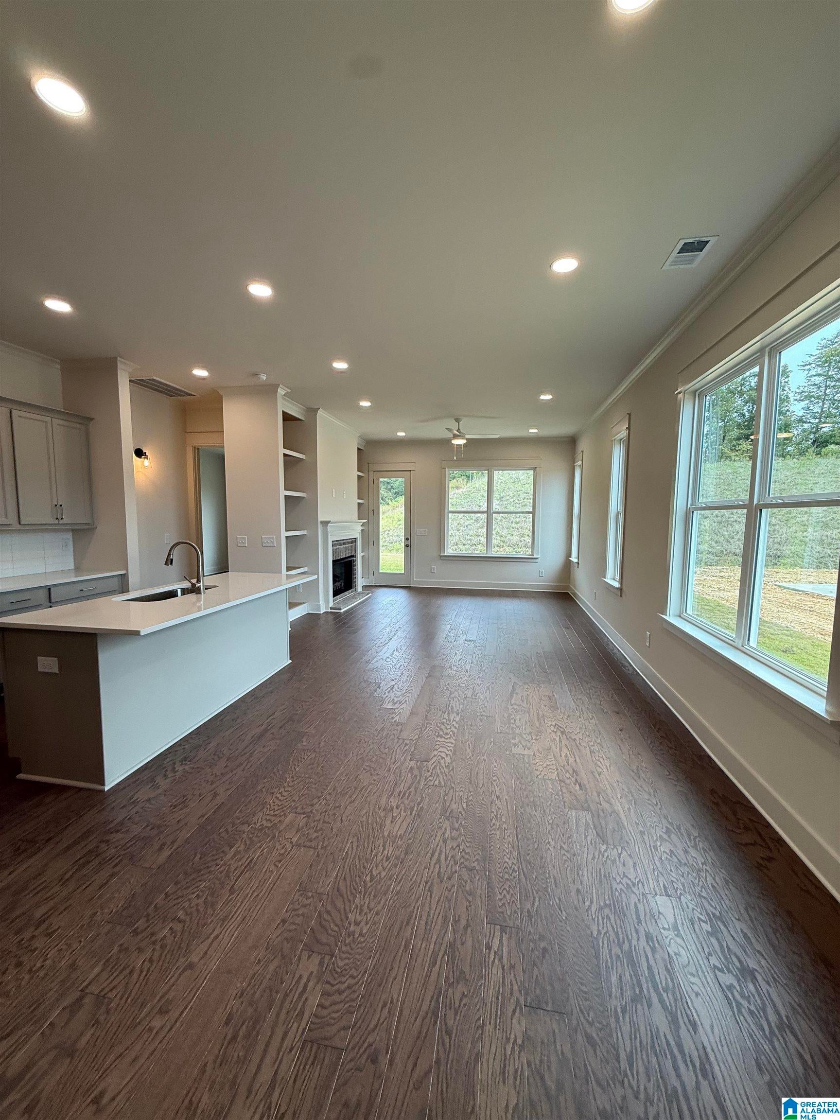
Welcome to Hillbrook, one of Trussville’s newest communities, featuring sidewalks, streetlights, and charming craftsman-style homes! This brand-new designer home is complete and ready for its first owners. The inviting two-story foyer features a hardwood staircase, while 10-foot ceilings create an open feel throughout the main level. The primary suite boasts a vaulted ceiling and a luxurious bathroom with a large tiled shower, frameless glass door, double quartz vanity, and linen closet. The stylish kitchen features a gas range, stainless vented hood, built-in microwave drawer, soft-close cabinetry with 42-inch upper cabinets, and quartz countertops. Upstairs offers three additional bedrooms, a full guest bath, and a versatile loft. Enjoy the covered patio overlooking the private backyard. Located on a cul-de-sac, this beautiful home combines designer finishes, thoughtful spaces, and the best of new construction living! Promotional rate available!

Save
Ask
Tour
Hide
Share
Listing Snapshot
Price 
$443,500
Days On Site 
5 Days
Bedrooms 
4
Inside Area (SqFt) 
1,922 sqft
Total Baths 
3
Full Baths 
2
Partial Baths 
1
Lot Size 
N/A
Year Built 
2026
MLS® Number 
21467326
Status 
Active
Property Tax 
N/A
HOA/Condo/Coop Fees 
$56.25 monthly
Sq Ft Source 
Plans
Friends & Family
Recent Activity
5 days agoListing updated with changes from the MLS®
5 days agoListing first seen on site
General Features
Attached Garage 
Yes
Foundation 
Slab
Garage 
Yes
Garage Spaces 
2
Green Energy Efficient 
Lighting
Parking 
AttachedGarage Faces FrontDriveway
Property Condition 
New Construction
Property Sub Type 
Single Family Residence
Style 
2+ Story
Utilities 
Underground UtilitiesSewer Connected
Water Source 
Public
Interior Features
Appliances 
DishwasherRefrigeratorGas CooktopMicrowaveElectric Water HeaterDisposalDryer
Cooling 
Ceiling Fan(s)Central AirDual
Fireplace 
Yes
Fireplace Features 
Great RoomGas LogGas
Fireplaces 
1
Flooring 
CarpetHardwoodTile
Heating 
CentralHeat PumpNatural Gas
Interior 
Cathedral Ceiling(s)Kitchen IslandWalk-In Closet(s)PantryCrown MoldingTray Ceiling(s)High CeilingsRecessed LightingStone CountersMaster DownstairsSmart Thermostat
Laundry Features 
Laundry RoomMain LevelElectric Dryer HookupWasher Hookup
Window Features 
Double Pane WindowsENERGY STAR Qualified Windows
Bathroom 1 
Level - First
Bathroom 3 
Level - Second
Bedroom 2 
Level - Second
Bedroom 3 
Level - Second
Bedroom 4 
Level - Second
Dining Room 
Level - First
Great Room 
Level - First
Kitchen 
Level - First
Laundry 
Level - First
Loft 
Level - Second
Master Bathroom 
Level - First
Master Bedroom 
Level - First
Save
Ask
Tour
Hide
Share
Exterior Features
Lot Features 
Cul-De-Sac
Patio And Porch 
CoveredPatioPorch
Windows/Doors 
Double Pane WindowsENERGY STAR Qualified Windows
Community Features
Association Fee 
$675.0
Association Fee Frequency 
Annually
Community Features 
SidewalksStreet Lights
MLS Area 
Trussville
Financing Terms Available 
CashConventionalFHAVA Loan
Schools
School District
Unknown
Elementary School
PAINE
Middle School
HEWITT-TRUSSVILLE
High School
HEWITT-TRUSSVILLE
Listing courtesy of RealtySouth-Inverness Office

IDX information is provided exclusively for consumers’ personal, non-commercial use, and may not be used for any purpose other than to identify prospective properties consumers may be interested in purchasing. The content of this site is not guaranteed accurate by the MLS. Listing source GALMLS.

Copyright 2026 Greater Alabama MLS, Inc.

Neighborhood & Commute
Source: Walkscore
Disclosure: Community information and market data powered by Constellation Data Labs. Information is deemed reliable but not guaranteed.
Save
Ask
Tour
Hide
Share