Save
Ask
Tour
Hide
Share
$229,900
New Listing

283 HIDDEN CREEK TRAIL
PELHAM, AL 35124

For Sale|Townhouse|Active
2
Beds
2
Total Baths
2
Full Baths
1,290
SqFt
$178
/SqFt
2000
Built
Subdivision:
HIDDEN CREEK
County:
Shelby
Listing courtesy of Keller Williams Realty Vestavia
Call Now: 205-447-2456
Is this the listing for you? We can help make it yours.
205-447-2456
283 HIDDEN CREEK TRAIL283 HIDDEN CREEK TRAIL283 HIDDEN CREEK TRAIL283 HIDDEN CREEK TRAIL
Save
Ask
Tour
Hide
Share

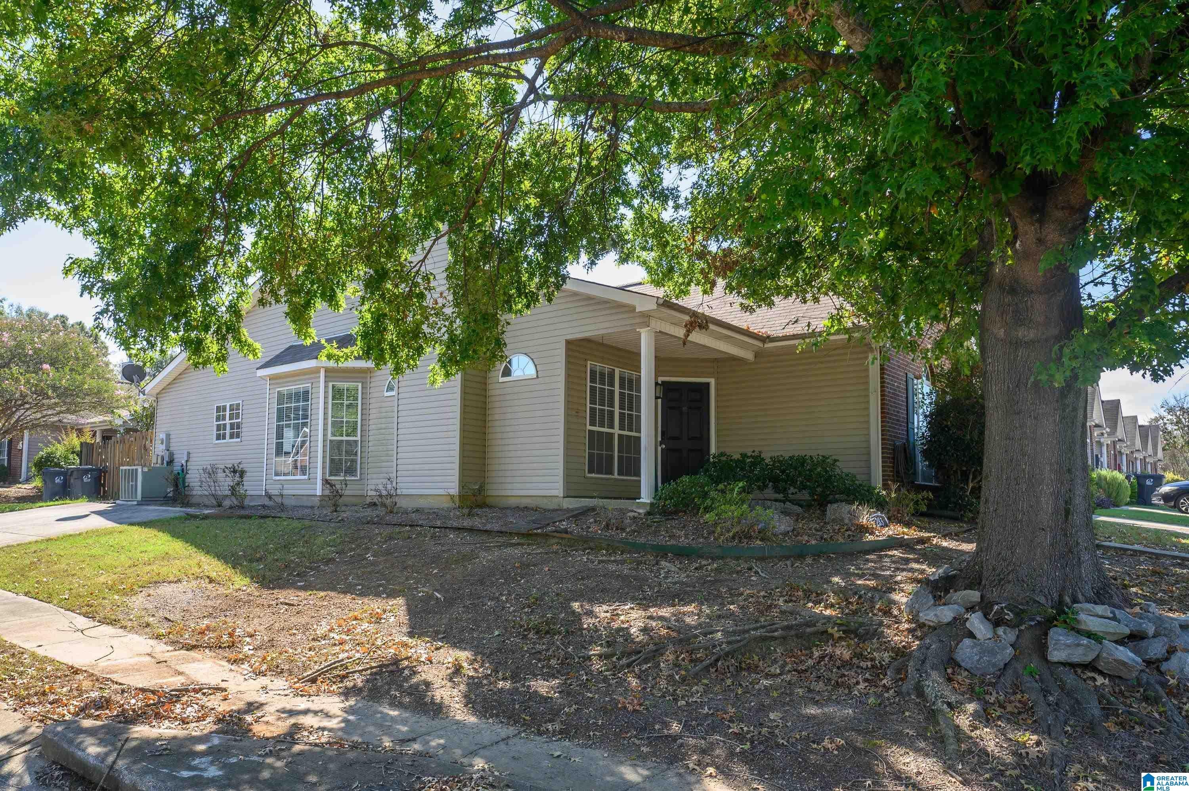
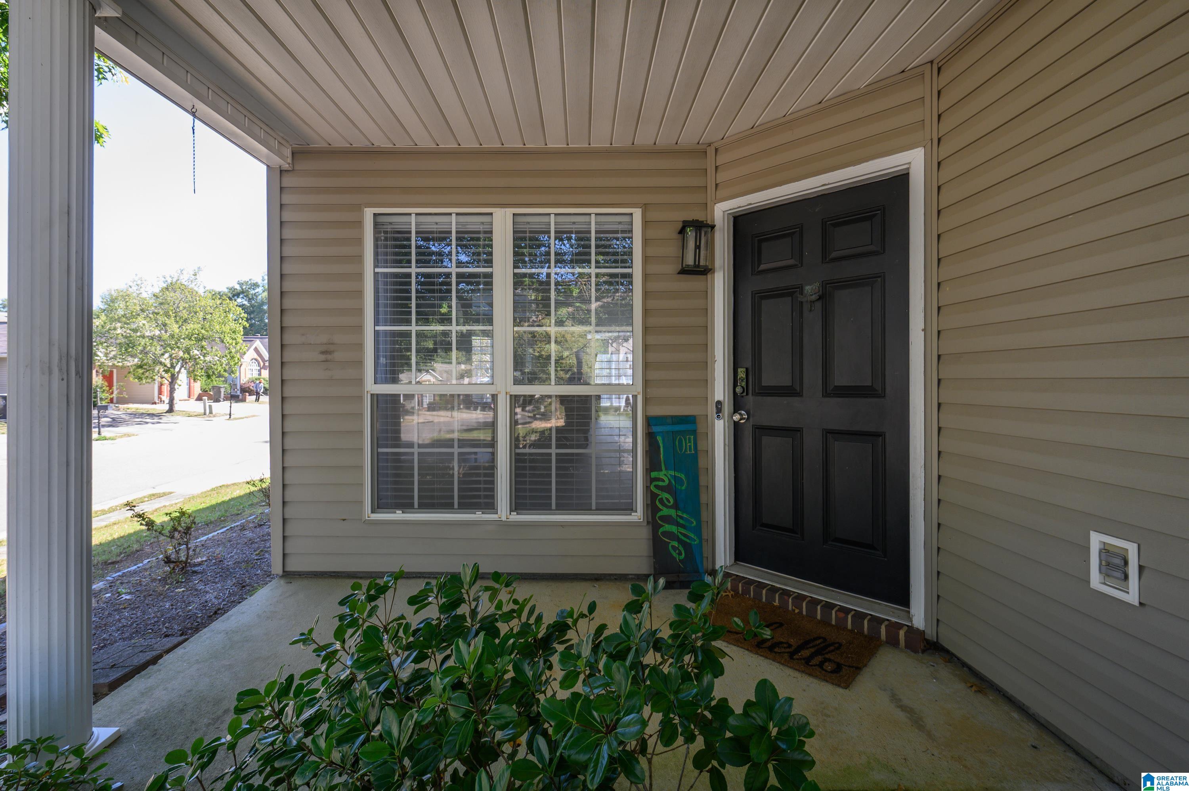
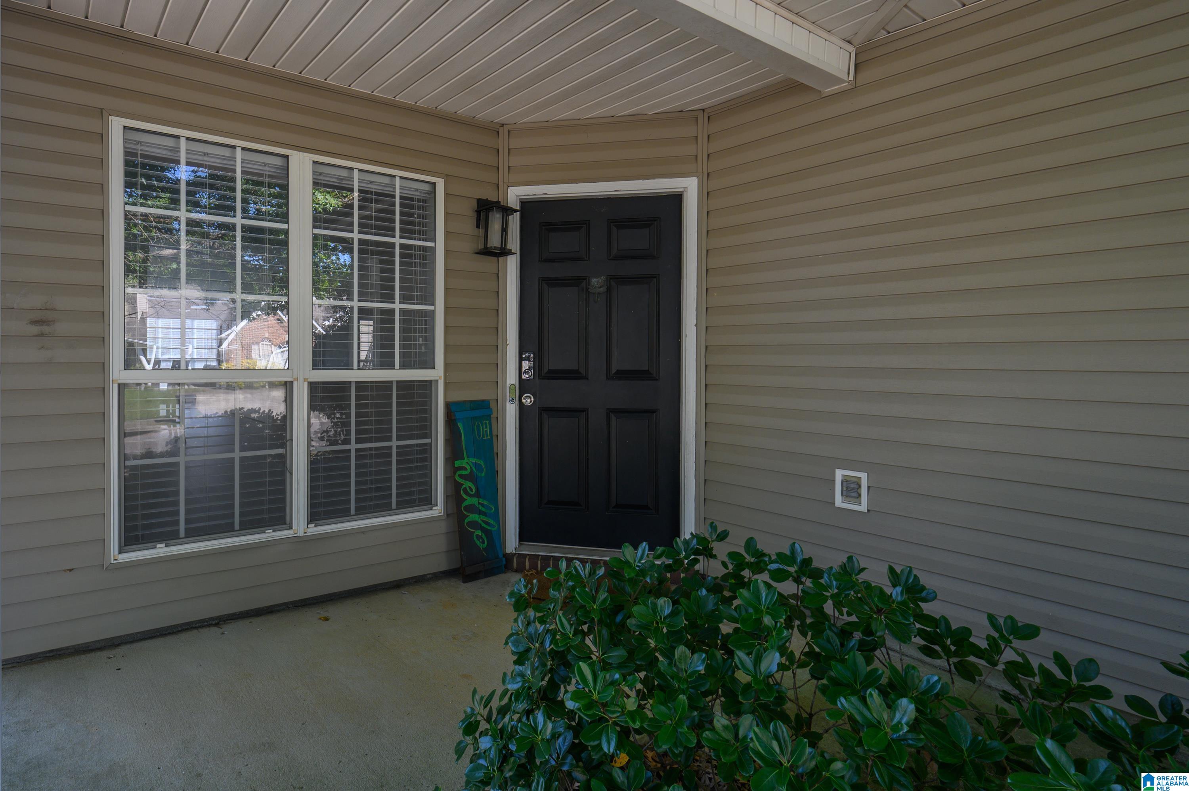
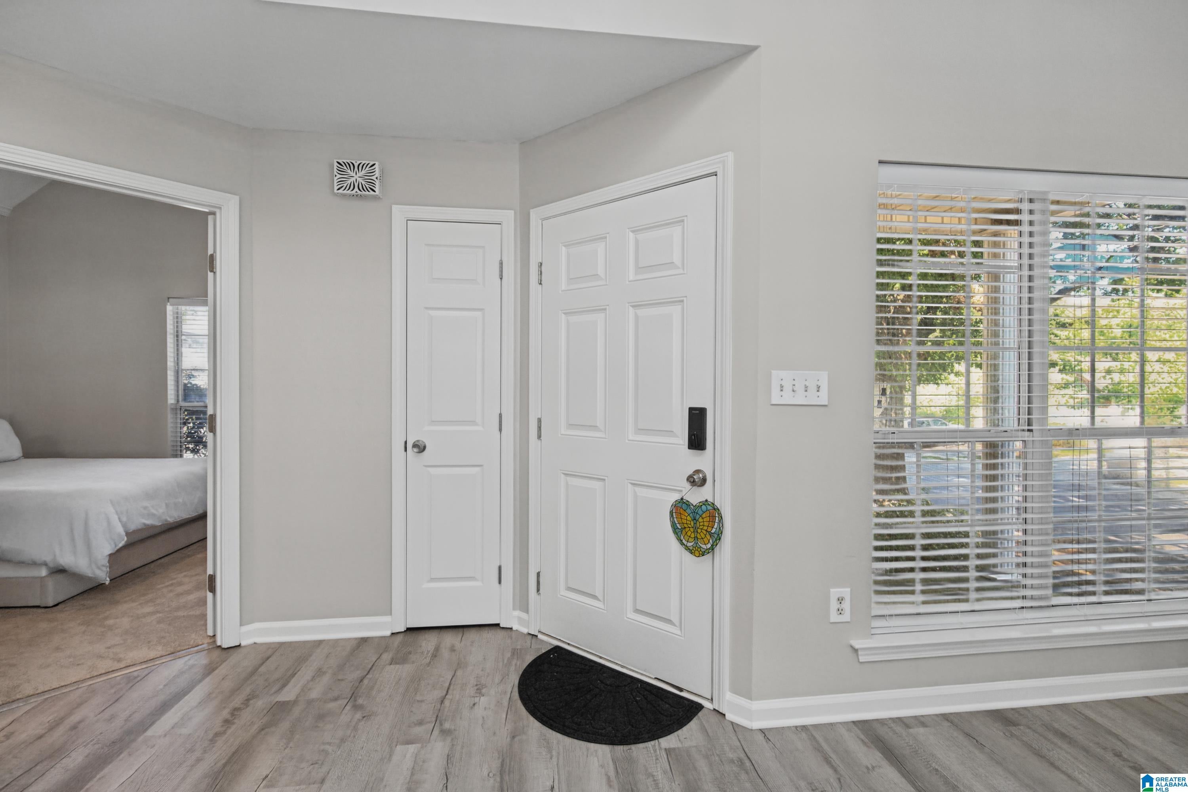
Welcome to this charming end unit townhouse in the cutest little neighborhood in Pelham! Ideally located just minutes from interstate access, this home offers the perfect blend of comfort, style, and convenience. Unlike interior units, this end unit offers added natural light, creating a bright and airy feel throughout. Enjoy new flooring, an updated kitchen, and stylish new light fixtures that give the home a fresh, inviting look. Outside, the fenced backyard and covered back patio provide a great space to relax, entertain, or enjoy the outdoors. Situated on a corner lot with minimal exterior maintenance, this home makes everyday living easy. Some furniture may also be available for purchase. Come see all this adorable townhouse has to offer!

Save
Ask
Tour
Hide
Share
Listing Snapshot
Price 
$229,900
Days On Site 
0 Days
Bedrooms 
2
Inside Area (SqFt) 
1,290 sqft
Total Baths 
2
Full Baths 
2
Partial Baths 
N/A
Lot Size 
0.09 Acres
Year Built 
2000
MLS® Number 
21467360
Status 
Active
Property Tax 
N/A
HOA/Condo/Coop Fees 
$10.42 monthly
Sq Ft Source 
N/A
Friends & Family
Recent Activity
an hour agoListing updated with changes from the MLS®
3 hours agoListing first seen on site
General Features
Acres 
0.09
Carport 
2
Foundation 
Slab
Parking 
AssignedDriveway
Property Sub Type 
Townhouse
Style 
1-Story
Utilities 
Underground UtilitiesSewer Connected
Water Source 
Public
Interior Features
Appliances 
DishwasherElectric CooktopElectric OvenMicrowaveElectric Water HeaterDisposalDryer
Cooling 
Central Air
Fireplace 
Yes
Fireplace Features 
DenWood BurningStone
Fireplaces 
1
Flooring 
Laminate
Heating 
Central
Interior 
Cathedral Ceiling(s)PantryRecessed LightingStone CountersMaster DownstairsEat-in Kitchen
Laundry Features 
Laundry RoomMain LevelElectric Dryer HookupWasher HookupLaundry Closet
Window Features 
Window Treatments
Bathroom 2 
Level - First
Bedroom 1 
Level - First
Family Room 
Level - First
Kitchen 
Level - First
Laundry 
Level - First
Living Room 
Level - First
Master Bathroom 
Level - First
Master Bedroom 
Level - First
Sunroom 
Level - First
Save
Ask
Tour
Hide
Share
Exterior Features
Construction Details 
Brick
Fencing 
Fenced
Lot Features 
Corner Lot
Patio And Porch 
CoveredPatio
Windows/Doors 
Window Treatments
Community Features
Association Fee 
$125.0
Association Fee Frequency 
Annually
MLS Area 
Helena, Pelham
Financing Terms Available 
CashConventionalFHAVA Loan
Schools
School District
Unknown
Elementary School
PELHAM OAKS
Middle School
PELHAM PARK
High School
PELHAM
Listing courtesy of Keller Williams Realty Vestavia

IDX information is provided exclusively for consumers’ personal, non-commercial use, and may not be used for any purpose other than to identify prospective properties consumers may be interested in purchasing. The content of this site is not guaranteed accurate by the MLS. Listing source GALMLS.

Copyright 2026 Greater Alabama MLS, Inc.

Neighborhood & Commute
Source: Walkscore
Disclosure: Community information and market data powered by Constellation Data Labs. Information is deemed reliable but not guaranteed.
Save
Ask
Tour
Hide
Share