Save
Ask
Tour
Hide
Share
$899,000
New Listing

2610 ABERDEEN ROAD
BIRMINGHAM, AL 35223

Single Family Residence|Coming Soon
4
Beds
3
Total Baths
2
Full Baths
1
Partial Bath
2,762
SqFt
$325
/SqFt
1923
Built
Subdivision:
REDMONT
County:
Jefferson
Listing courtesy of Ray & Poynor Properties
Call Now: 205-447-2456
Is this the listing for you? We can help make it yours.
205-447-2456
2610 ABERDEEN ROAD2610 ABERDEEN ROAD2610 ABERDEEN ROAD2610 ABERDEEN ROAD
Save
Ask
Tour
Hide
Share

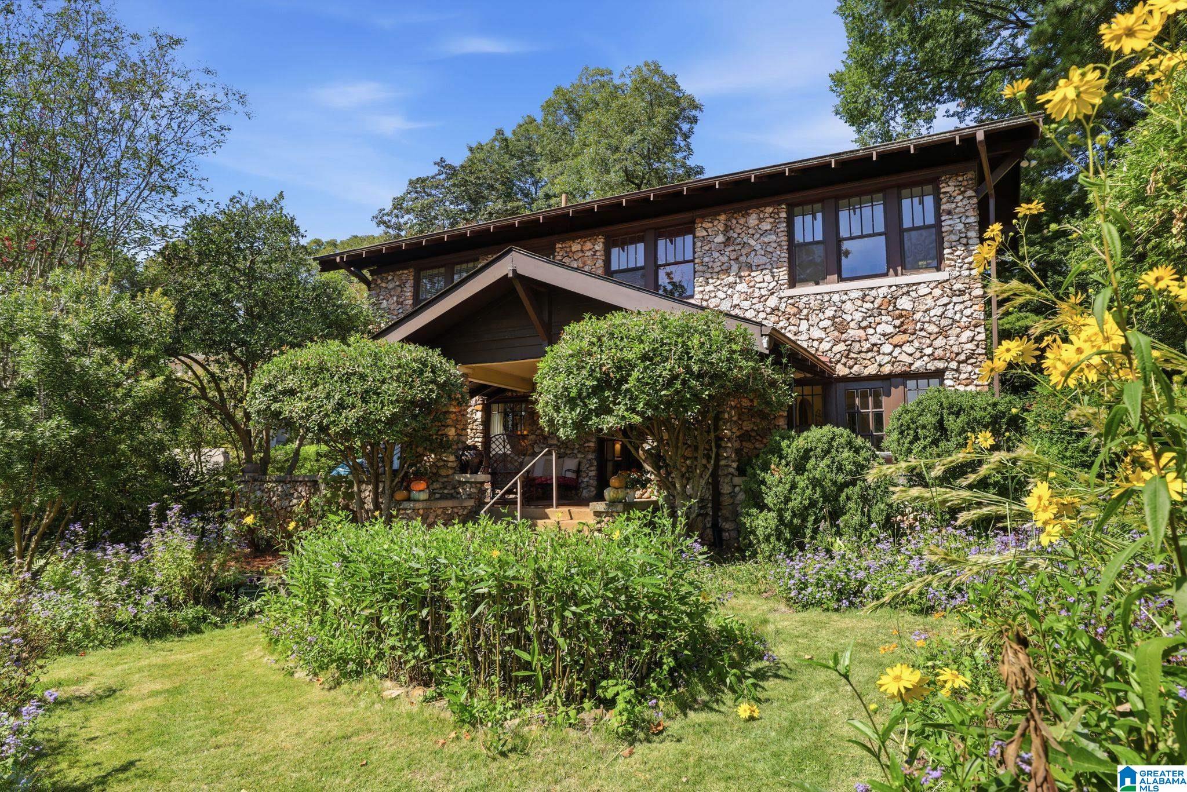
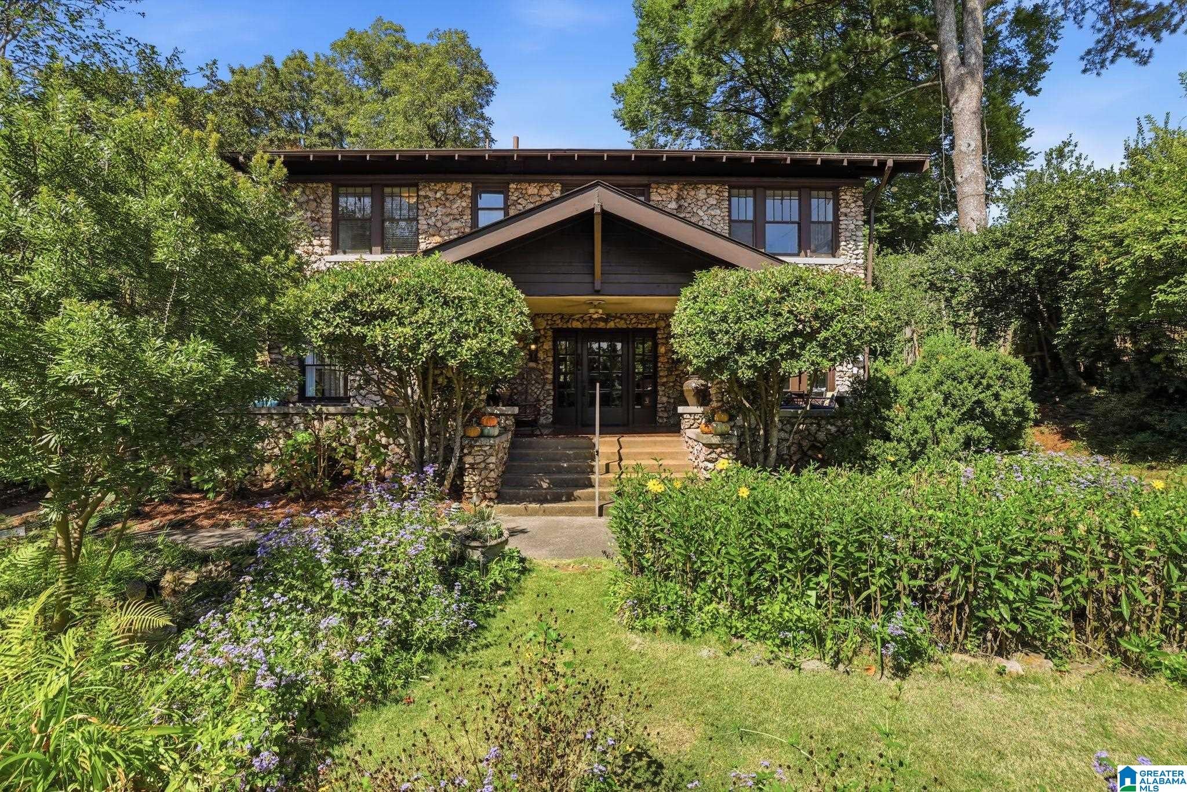
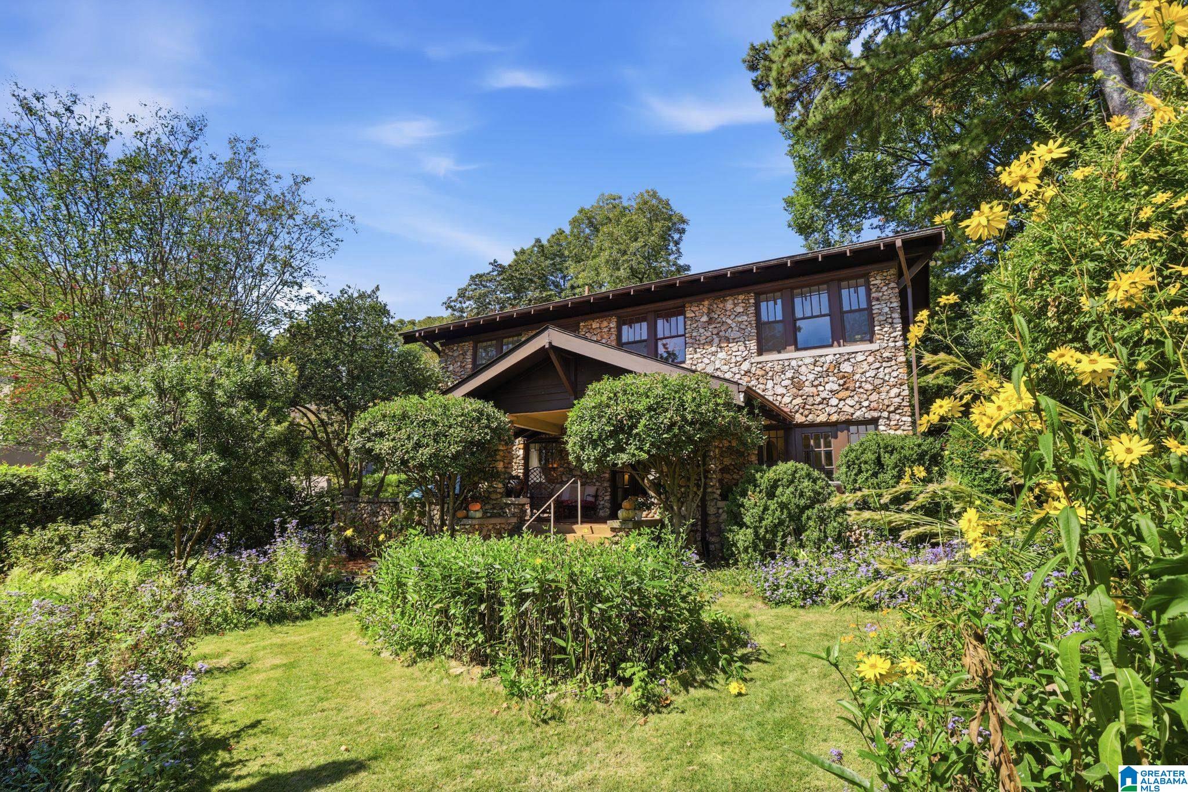
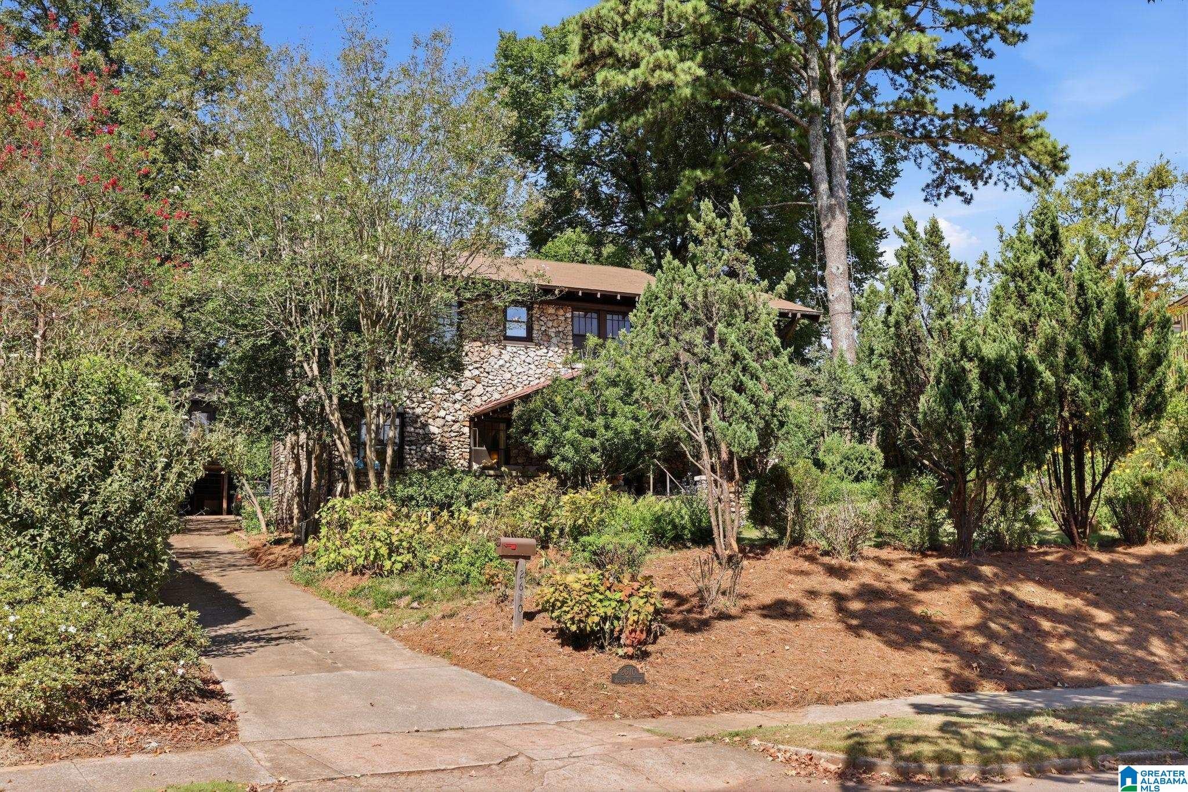
Just a short walk to English Village & minutes from downtown Birmingham’s favorites, this historic stone home offers a welcoming setting surrounded by lush greenery & mature landscaping. A charming combination of covered & open patio space welcomes you inside, where natural hardwood floors, expansive windows, 1920s details & arched doorways create timeless appeal. The spacious living room features a fireplace & built-in bookshelves, flowing into a formal dining room ideal for entertaining. A bright, window-lined sunroom overlooks the gardens, while the kitchen offers abundant white cabinetry, stainless-steel appliances & an eat-in area. Four bedrooms provide comfortable retreats, complemented by two full tiled baths & a convenient half bath. A separate carriage house features a 1-bed/1-bath studio with a kitchenette, ideal for guests or added flexibility. Beautifully landscaped grounds & inviting outdoor living spaces complete this home. Come make this historic gem your own!

Save
Ask
Tour
Hide
Share
Listing Snapshot
Price 
$899,000
Days On Site 
0 Days
Bedrooms 
4
Inside Area (SqFt) 
2,762 sqft
Total Baths 
3
Full Baths 
2
Partial Baths 
1
Lot Size 
0.3 Acres
Year Built 
1923
MLS® Number 
21467371
Status 
Coming Soon
Property Tax 
N/A
HOA/Condo/Coop Fees 
N/A
Sq Ft Source 
N/A
Friends & Family
Recent Activity
2 hours agoListing updated with changes from the MLS®
2 hours agoListing first seen on site
General Features
Acres 
0.3
Carport 
2
Parking 
DetachedDriveway
Property Sub Type 
Single Family Residence
Style 
2+ Story
Utilities 
Sewer Connected
Water Source 
Public
Interior Features
Appliances 
DishwasherRefrigeratorGas CooktopGas OvenIce MakerGas Water HeaterDisposalDryerStainless Steel Appliance(s)
Basement 
PartialUnfinishedBlockDaylightConcrete
Cooling 
Ceiling Fan(s)Central AirDual
Fireplace 
Yes
Fireplace Features 
Gas StarterLiving RoomWood BurningStone
Fireplaces 
2
Flooring 
HardwoodLaminateTile
Heating 
CentralHeat PumpNatural Gas
Interior 
High CeilingsLaminate CountersSmart ThermostatEat-in Kitchen
Laundry Features 
In BasementLaundry RoomElectric Dryer HookupWasher HookupLower Level
Window Features 
Window Treatments
Bathroom 1 
Level - First
Bedroom 2 
Level - Second
Bedroom 3 
Level - Second
Bedroom 4 
Level - Second
Dining Room 
Level - First
Kitchen 
Level - First
Laundry 
Level - Basement
Living Room 
Level - First
Master Bedroom 
Level - Second
Sunroom 
Level - First
Save
Ask
Tour
Hide
Share
Exterior Features
Construction Details 
Stone
Lot Features 
Irregular LotWoodedInterior Lot
Patio And Porch 
DeckPatioPorch
Road Frontage 
Alley
View 
Mountain(s)
Waterview 
Mountain(s)
Windows/Doors 
Window Treatments
Community Features
Accessibility Features 
Exterior Wheelchair Lift
Community Features 
SidewalksStreet Lights
MLS Area 
Avondale, Crestwood, Highland Pk, Forest Pk
Financing Terms Available 
CashConventional
Roads 
Paved
Schools
School District
Unknown
Elementary School
AVONDALE
Middle School
PUTNAM, W E
High School
WOODLAWN
Listing courtesy of Ray & Poynor Properties

IDX information is provided exclusively for consumers’ personal, non-commercial use, and may not be used for any purpose other than to identify prospective properties consumers may be interested in purchasing. The content of this site is not guaranteed accurate by the MLS. Listing source GALMLS.

Copyright 2026 Greater Alabama MLS, Inc.

Neighborhood & Commute
Source: Walkscore
Disclosure: Community information and market data powered by Constellation Data Labs. Information is deemed reliable but not guaranteed.
Save
Ask
Tour
Hide
Share