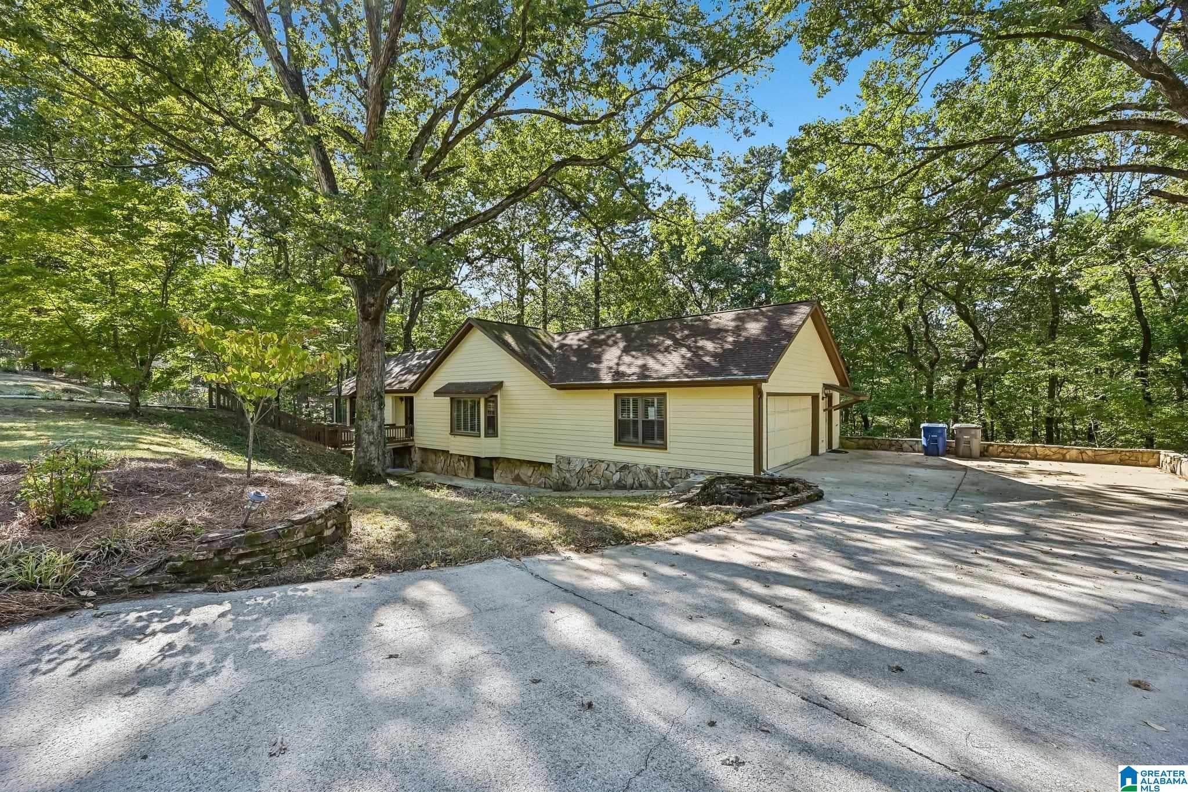
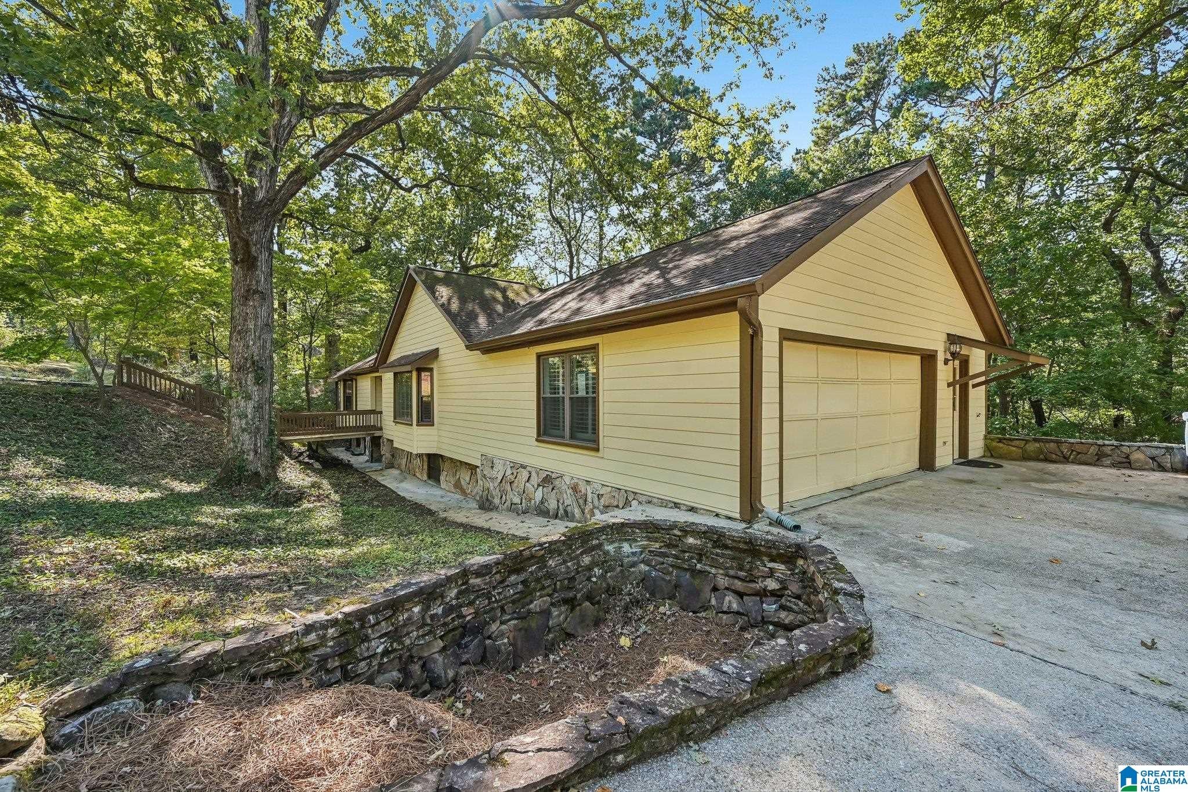
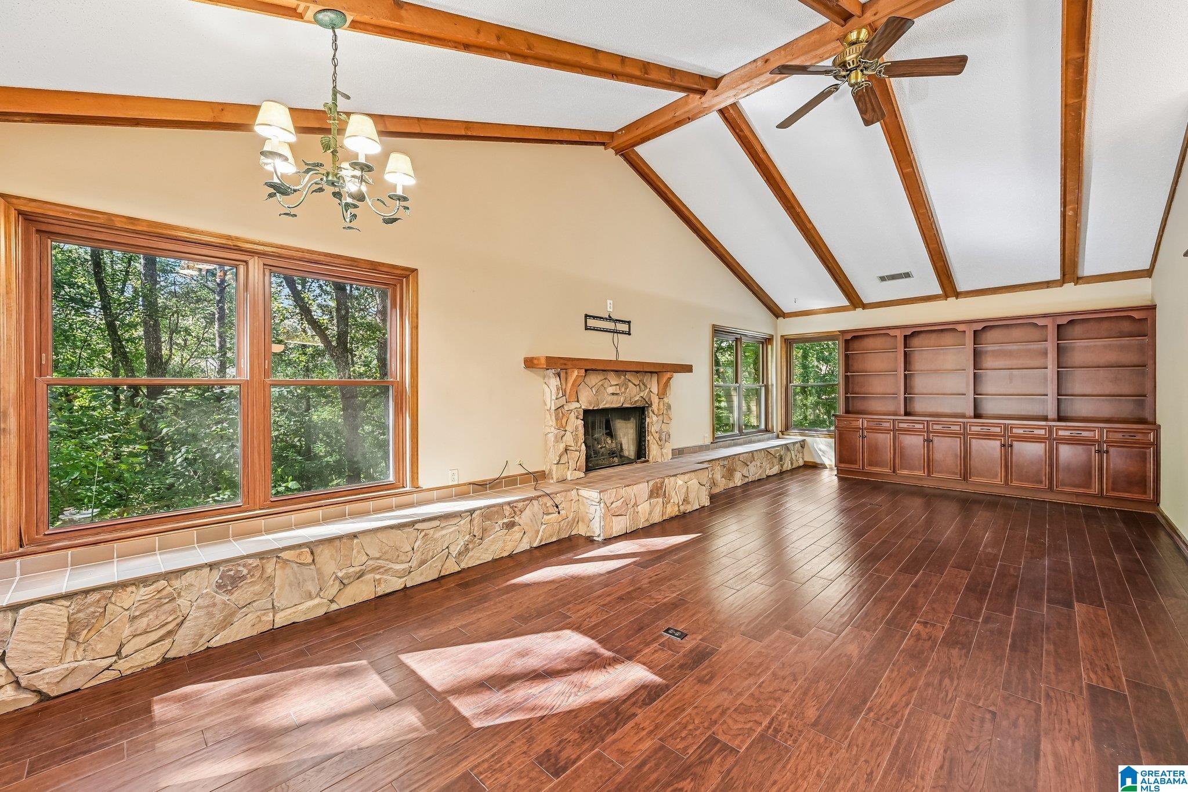
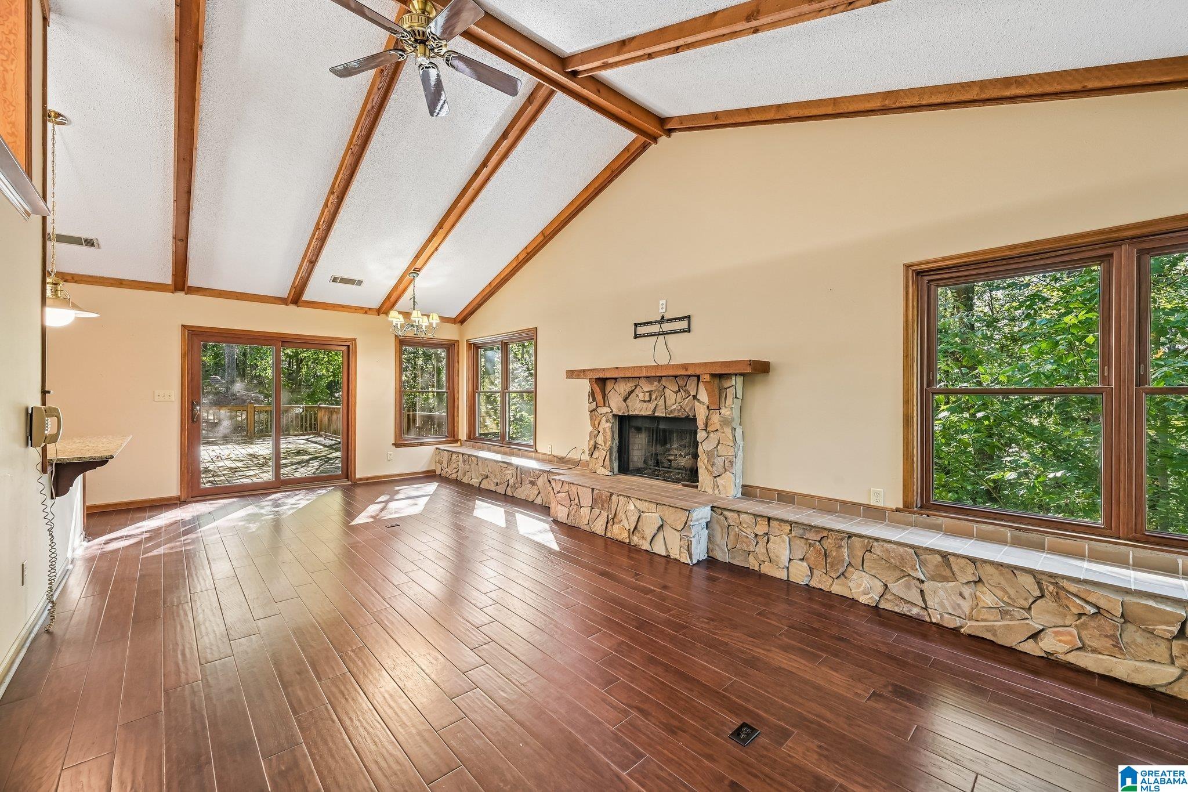
Discover distinctive architectural character and peaceful wooded surroundings in this 5-bedroom, 4.5 bath Riverchase home! Soaring vaulted ceilings accented by exposed wood beams create a dramatic backdrop for the spacious great room, featuring a floor-to-ceiling stone fireplace, built-in cabinetry, and beautiful hardwood flooring. Walls of windows invite natural light and showcase the surrounding greenery. The kitchen offers granite countertops, abundant cabinetry, stainless appliances, and a breakfast bar overlooking the living area. Enjoy the convenience of a main-level primary suite and additional bedroom. The finished basement expands your living possibilities with a generous recreation area, fourth bedroom, and flexible space for an office, fitness room, or guests. An expansive rear deck provides the perfect setting for outdoor entertaining or simply enjoying the privacy of nature. A wonderful opportunity to make this distinctive Riverchase retreat your own!
Save
Ask
Tour
Hide
Share
Listing Snapshot
Price
$475,000
Days On Site
0 Days
Bedrooms
5
Inside Area (SqFt)
4,360 sqft
Total Baths
5
Full Baths
4
Partial Baths
1
Lot Size
0.97 Acres
Year Built
1980
MLS® Number
21467385
Status
Active
Property Tax
N/A
HOA/Condo/Coop Fees
$29.17 monthly
Sq Ft Source
N/A
Friends & Family
React
Invite
Recent Activity
8 hours ago
Listing updated with changes from the MLS®
10 hours ago
Listing first seen on site
General Features
Acres
0.97
Attached Garage
Yes
Garage
Yes
Garage Spaces
2
Parking
AttachedGarage Faces SideDriveway
Property Sub Type
Single Family Residence
SqFt Below
2078
Style
1-Story
Utilities
Underground UtilitiesSewer Connected
Water Source
Public
Interior Features
Appliances
DishwasherElectric CooktopElectric OvenMicrowaveGas Water HeaterDryerStainless Steel Appliance(s)
Main LevelLaundry RoomElectric Dryer HookupWasher Hookup
Window Features
Bay Window(s)Window Treatments
Bathroom 2
Level - Basement
Bathroom 3
Level - Basement
Bedroom 2
Level - First
Bedroom 3
Level - Basement
Bedroom 4
Level - Basement
Dining Room
Level - First
Family Room
Level - Basement
Kitchen
Level - First
Living Room
Level - First
Master Bathroom
Level - First
Master Bedroom
Level - First
Office/Study
Level - Basement
Save
Ask
Tour
Hide
Share
Exterior Features
Construction Details
StoneWood SidingConcreteBlock
Exterior
Barbecue
Lot Features
Cul-De-SacWoodedInterior Lot
Patio And Porch
Deck
Windows/Doors
Bay Window(s)Window Treatments
Community Features
Accessibility Features
Grip-Accessible Features
Association Fee
$350.0
Association Fee Frequency
Annually
Community Features
GolfParkPlayground
MLS Area
Bluff Park, Hoover, Riverchase
Financing Terms Available
CashConventionalFHAVA Loan
Roads
Paved
Schools
School District
Unknown
Elementary School
RIVERCHASE
Middle School
BERRY
High School
SPAIN PARK
Listing courtesy of Keller Williams Realty Hoover
IDX information is provided exclusively for consumers’ personal, non-commercial use, and may not be used for any purpose other than to identify prospective properties consumers may be interested in purchasing. The content of this site is not guaranteed accurate by the MLS. Listing source GALMLS.
Copyright 2026 Greater Alabama MLS, Inc.
Neighborhood & Commute
Source: Walkscore
Disclosure: Community information and market data powered by Constellation Data Labs. Information is deemed reliable but not guaranteed.