Save
Ask
Tour
Hide
Share
$499,900
1 Day On Site

2225 TAL BROOK ROAD
HOOVER, AL 35216

Single Family Residence|Coming Soon
5
Beds
4
Total Baths
3
Full Baths
1
Partial Bath
4,012
SqFt
$125
/SqFt
1965
Built
Subdivision:
TAL HEIM
County:
Jefferson
Listing courtesy of ARC Realty - Hoover
Call Now: 205-447-2456
Is this the listing for you? We can help make it yours.
205-447-2456
2225 TAL BROOK ROAD
Save
Ask
Tour
Hide
Share

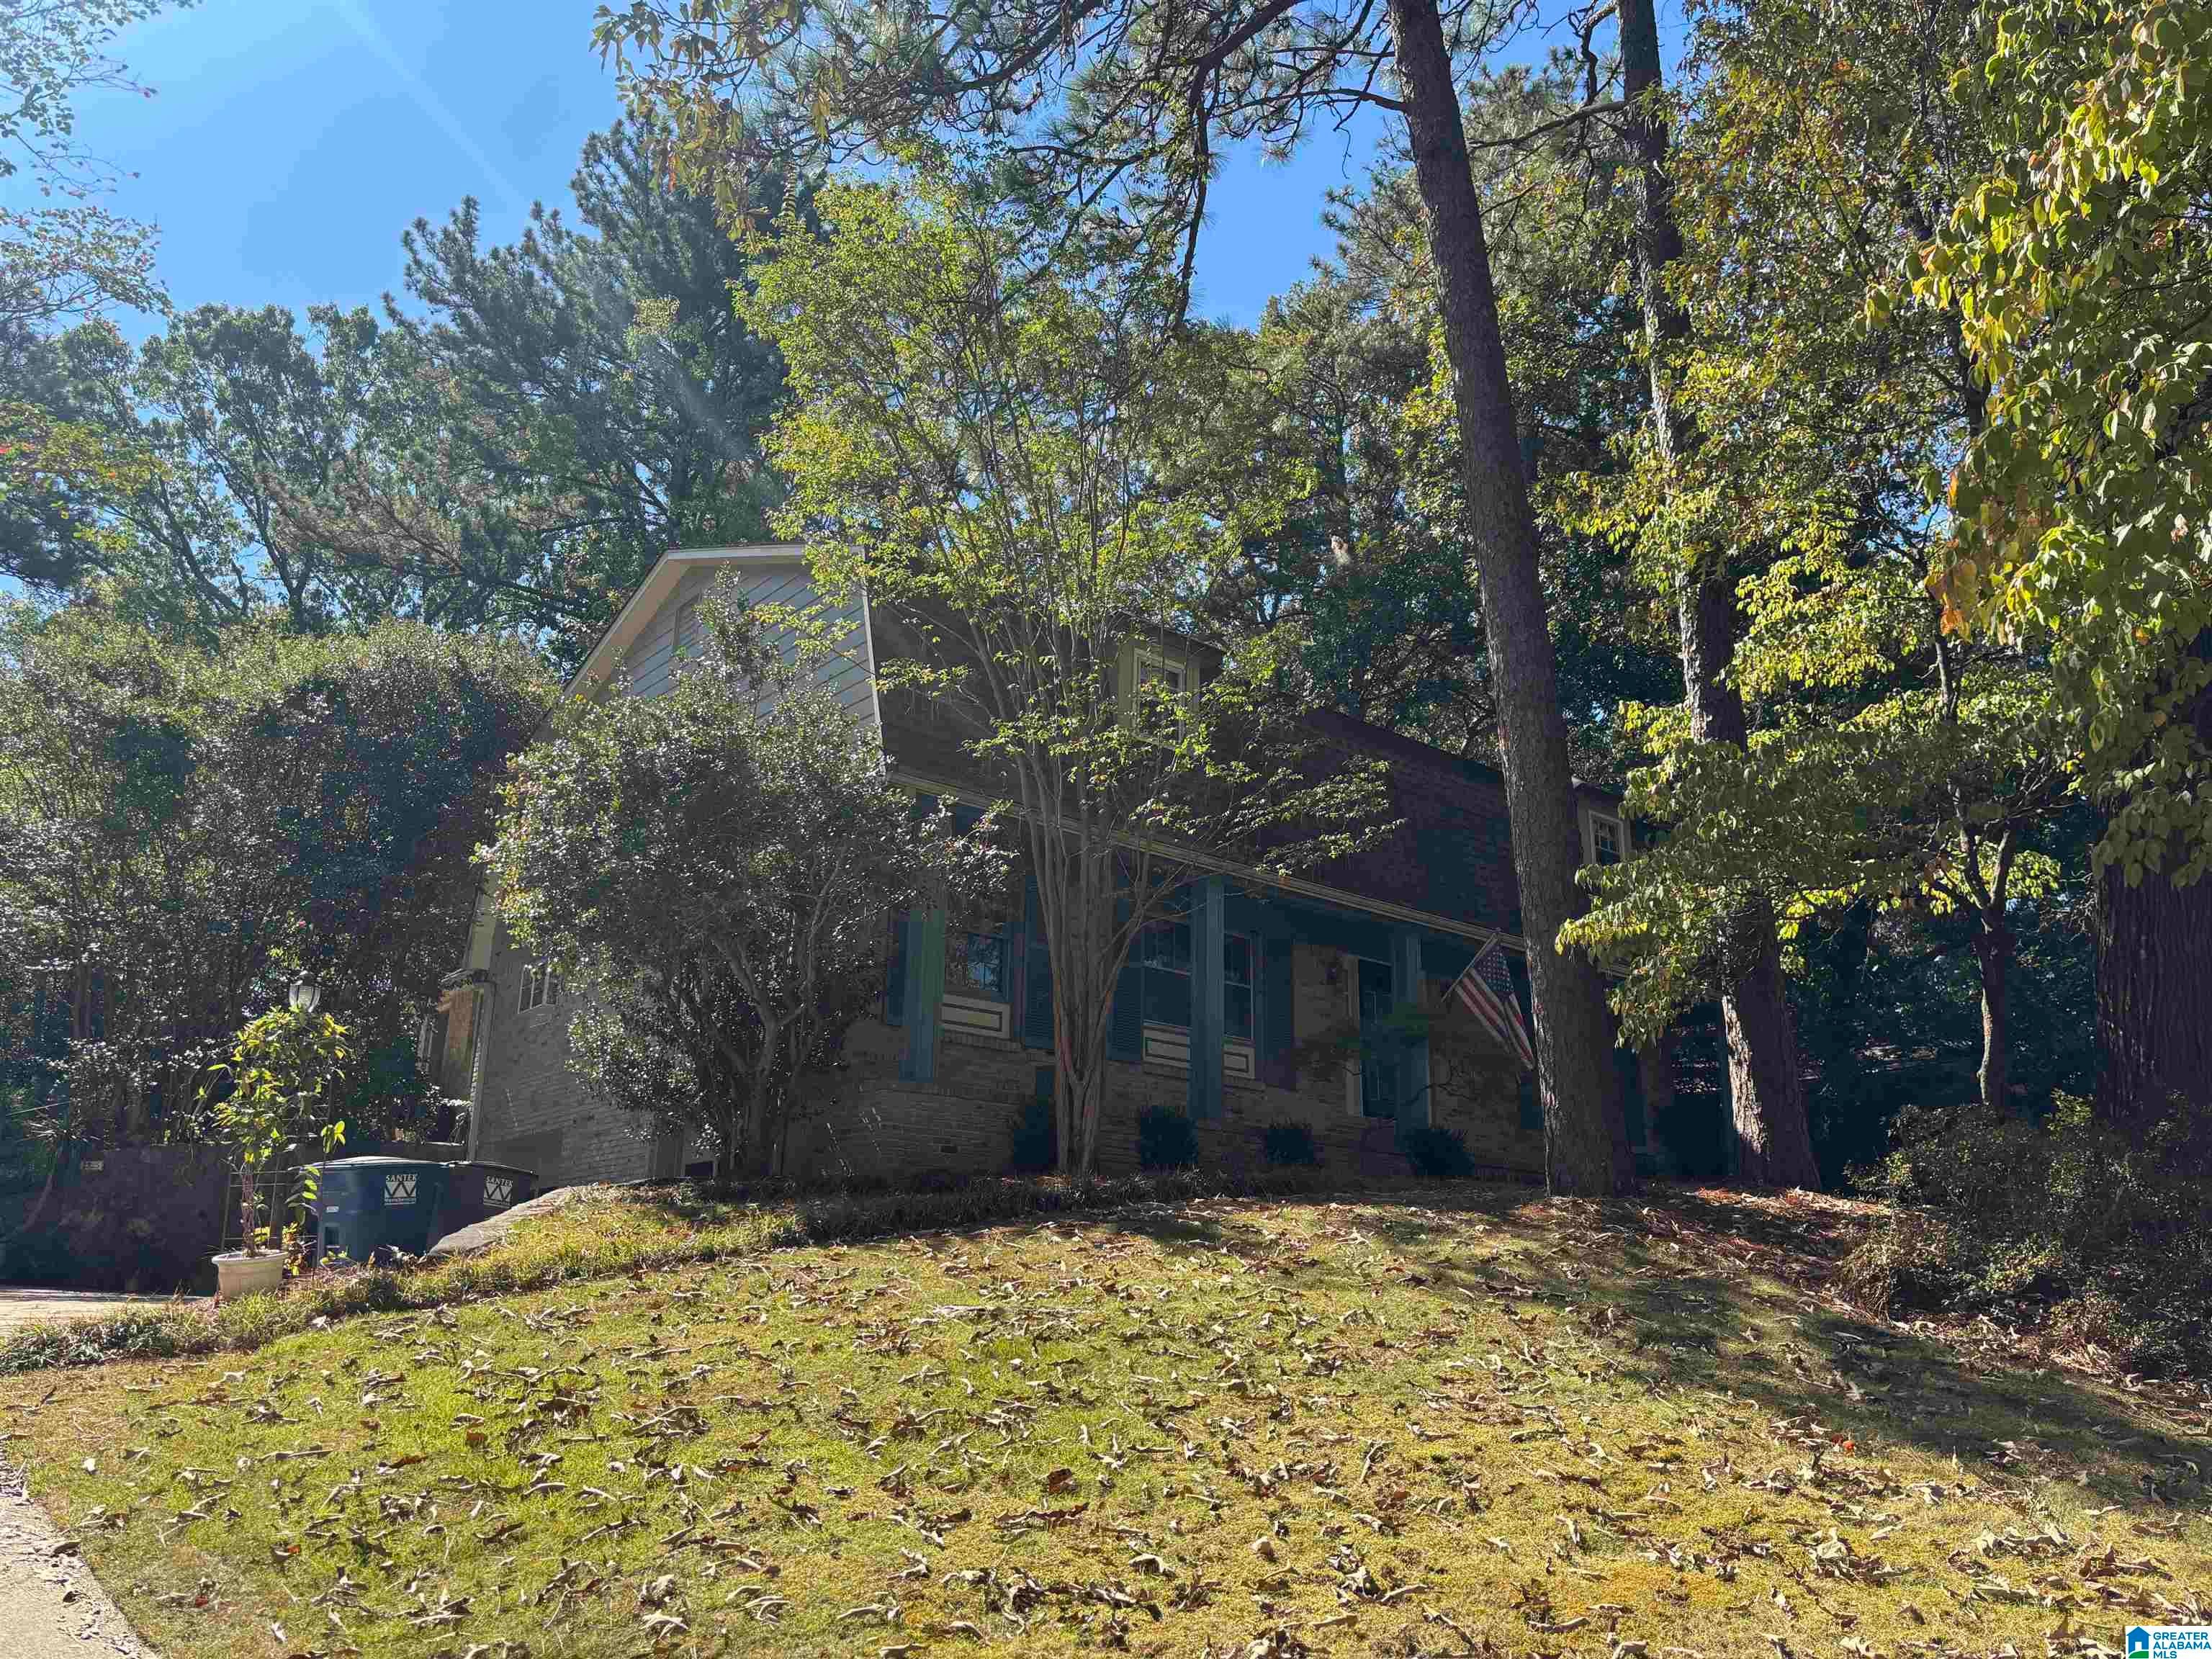
This well-loved HOME has lots of space! Perfect Main Level living featuring: Powder room, Dining Rm, Living Rm, Den w/Brick Fireplace & gas logs, Sunroom w/ 2 skylights and French Doors to Breakfast Rm, Kitchen, Wet Bar, Laundry Rm, Bedroom/Study w/built-ins, Spacious Master Bedroom w/walk-in closet, and large Master Bath(Marble floors, separate vanities, Separate Shower w/Frameless door, and Jetted Garden Tub). NEW 4 TON HVAC Main Level-8/2026.Hardwoods thru out the home, Double paned windows on new addition across back and storm windows on all others, Crown molding, Smooth Ceilings, & 20 KW Whole House Generator(recently serviced). Upstairs features 3 brs/2 full Baths, Bonus Room, and floored walk out attic space. Full unfinished basement under original home with 2 car garage and workshop areas, crawlspace under addition. Walk out Sunroom to fenced backyard, Greenhouse, and courtyard patio.This home has approximately 4012 square foot per tax report. You can make it your own!

Save
Ask
Tour
Hide
Share
Listing Snapshot
Price 
$499,900
Days On Site 
1 Day
Bedrooms 
5
Inside Area (SqFt) 
4,012 sqft
Total Baths 
4
Full Baths 
3
Partial Baths 
1
Lot Size 
0.3 Acres
Year Built 
1965
MLS® Number 
21467389
Status 
Coming Soon
Property Tax 
N/A
HOA/Condo/Coop Fees 
N/A
Sq Ft Source 
N/A
Friends & Family
Recent Activity
yesterdayListing updated with changes from the MLS®
yesterdayListing first seen on site
General Features
Acres 
0.3
Garage 
Yes
Garage Spaces 
2
Parking 
BasementGarage Faces SideDriveway
Property Sub Type 
Single Family Residence
Style 
1.5-Story
Utilities 
Sewer Connected
Water Source 
Public
Interior Features
Appliances 
DishwasherDouble OvenElectric CooktopRefrigeratorIce MakerGas Water HeaterDryerStainless Steel Appliance(s)
Basement 
FullUnfinishedBlockDaylightConcrete
Cooling 
Ceiling Fan(s)Central AirDual
Fireplace 
Yes
Fireplace Features 
DenGas StarterGas LogGas
Fireplaces 
1
Flooring 
HardwoodMarbleTileParquet
Heating 
Forced AirNatural Gas
Interior 
Breakfast BarCathedral Ceiling(s)Walk-In Closet(s)PantryCrown MoldingWet BarRecessed LightingStone CountersMaster DownstairsEat-in Kitchen
Laundry Features 
In BasementLaundry RoomMain LevelGas Dryer HookupElectric Dryer HookupWasher HookupSink
Window Features 
Storm Window(s)Double Pane WindowsWindow Treatments
Bathroom 1 
Level - First
Bathroom 3 
Level - Second
Bedroom 1 
Level - First
Bedroom 3 
Level - First
Bedroom 4 
Level - Second
Bedroom 5 
Level - Second
Bonus 
Level - Second
Dining Room 
Level - First
Family Room 
Level - First
Kitchen 
Level - First
Laundry 
Level - First
Living Room 
Level - First
Master Bathroom 
Level - First
Master Bedroom 
Level - First
Sunroom 
Level - First
Save
Ask
Tour
Hide
Share
Exterior Features
Construction Details 
Wood SidingBrick
Fencing 
Fenced
Lot Features 
Few Trees
Other Structures 
Greenhouse
Patio And Porch 
Patio
Windows/Doors 
Storm Window(s)Double Pane WindowsWindow Treatments
Community Features
Accessibility Features 
Therapeutic Whirlpool
MLS Area 
Bluff Park, Hoover, Riverchase
Financing Terms Available 
CashConventional
Roads 
Paved
Schools
School District
Unknown
Elementary School
GREEN VALLEY
Middle School
SIMMONS, IRA F
High School
HOOVER
Listing courtesy of ARC Realty - Hoover

IDX information is provided exclusively for consumers’ personal, non-commercial use, and may not be used for any purpose other than to identify prospective properties consumers may be interested in purchasing. The content of this site is not guaranteed accurate by the MLS. Listing source GALMLS.

Copyright 2026 Greater Alabama MLS, Inc.

Neighborhood & Commute
Source: Walkscore
Disclosure: Community information and market data powered by Constellation Data Labs. Information is deemed reliable but not guaranteed.
Save
Ask
Tour
Hide
Share