Save
Ask
Tour
Hide
Share
$430,000
New Listing

1925 BERRY MTN LOOP
BLOUNTSVILLE, AL 35031

For Sale|Single Family Residence|Active
4
Beds
3
Total Baths
2
Full Baths
1
Partial Bath
2,907
SqFt
$148
/SqFt
1995
Built
County:
Blount
Listing courtesy of RealtySouth-Oneonta/Blount Co
Call Now: 205-447-2456
Is this the listing for you? We can help make it yours.
205-447-2456
1925 BERRY MTN LOOP1925 BERRY MTN LOOP1925 BERRY MTN LOOP1925 BERRY MTN LOOP
Save
Ask
Tour
Hide
Share

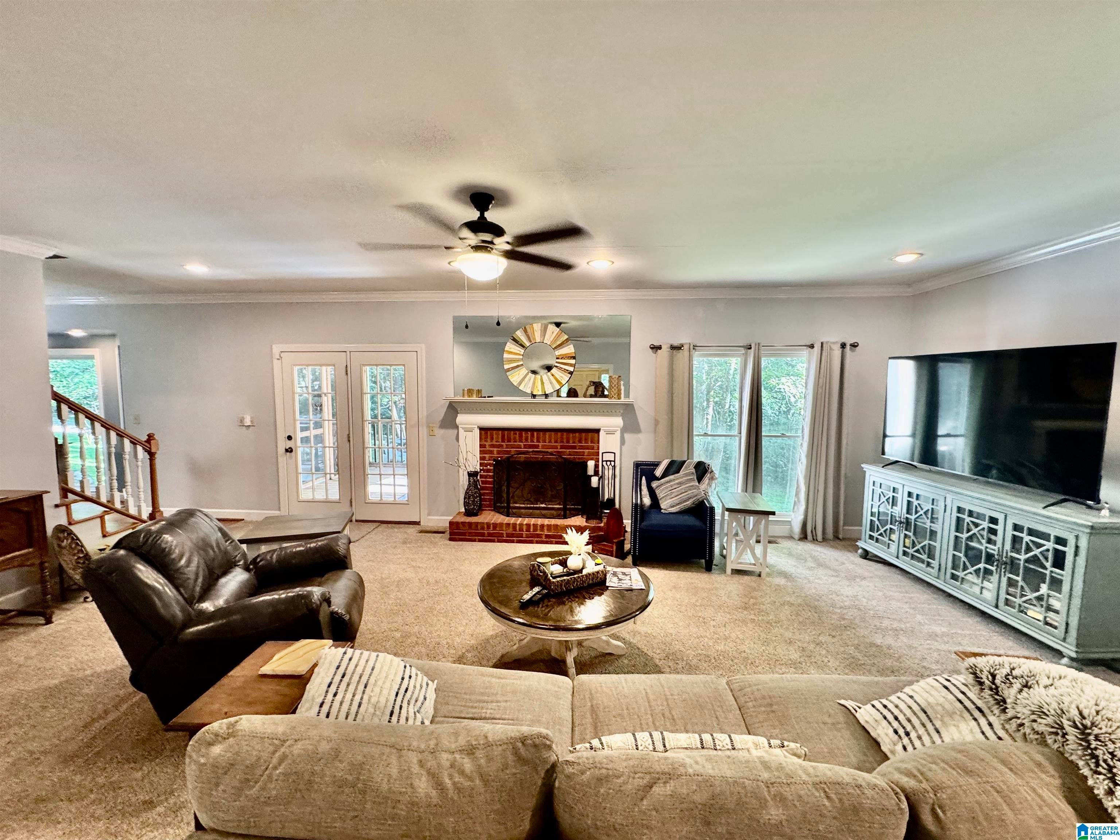
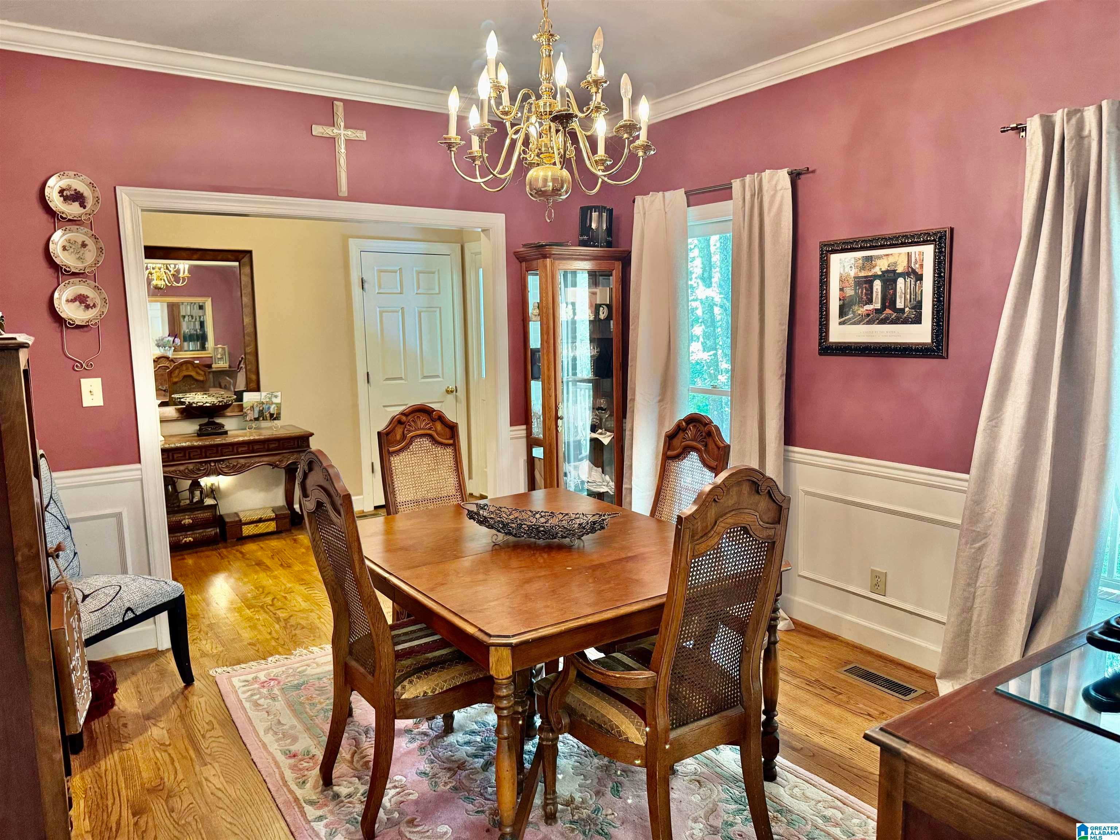
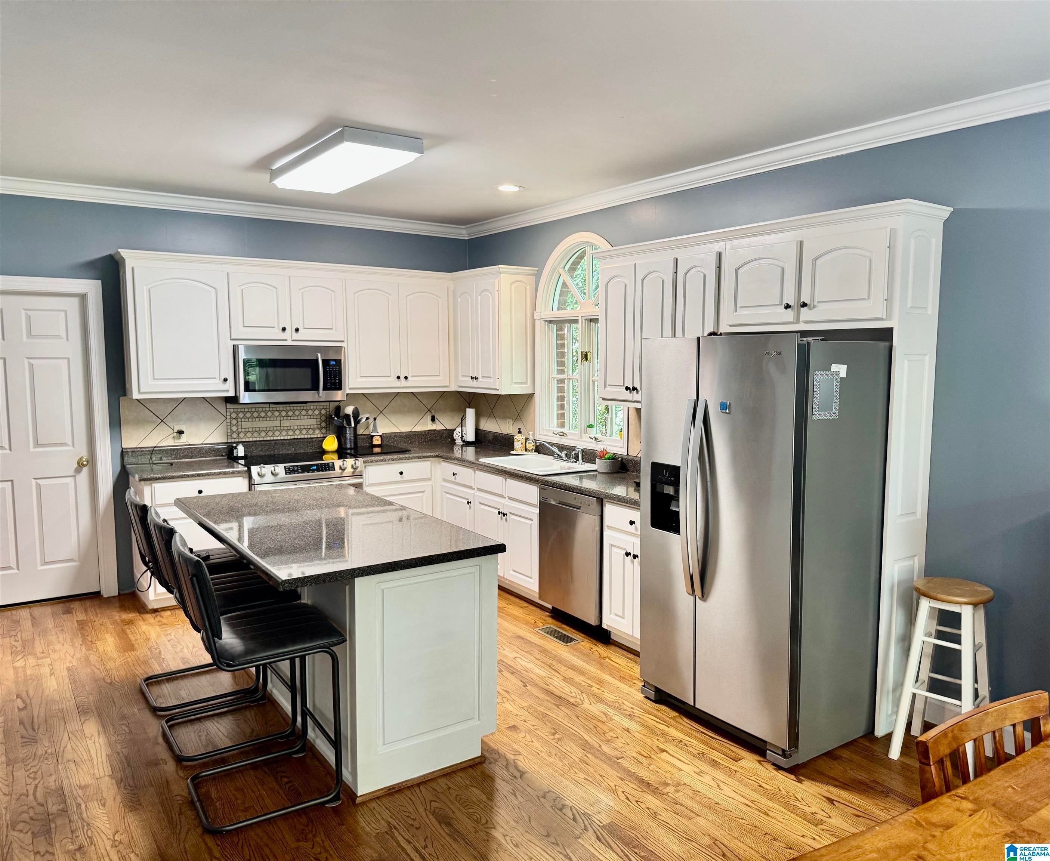
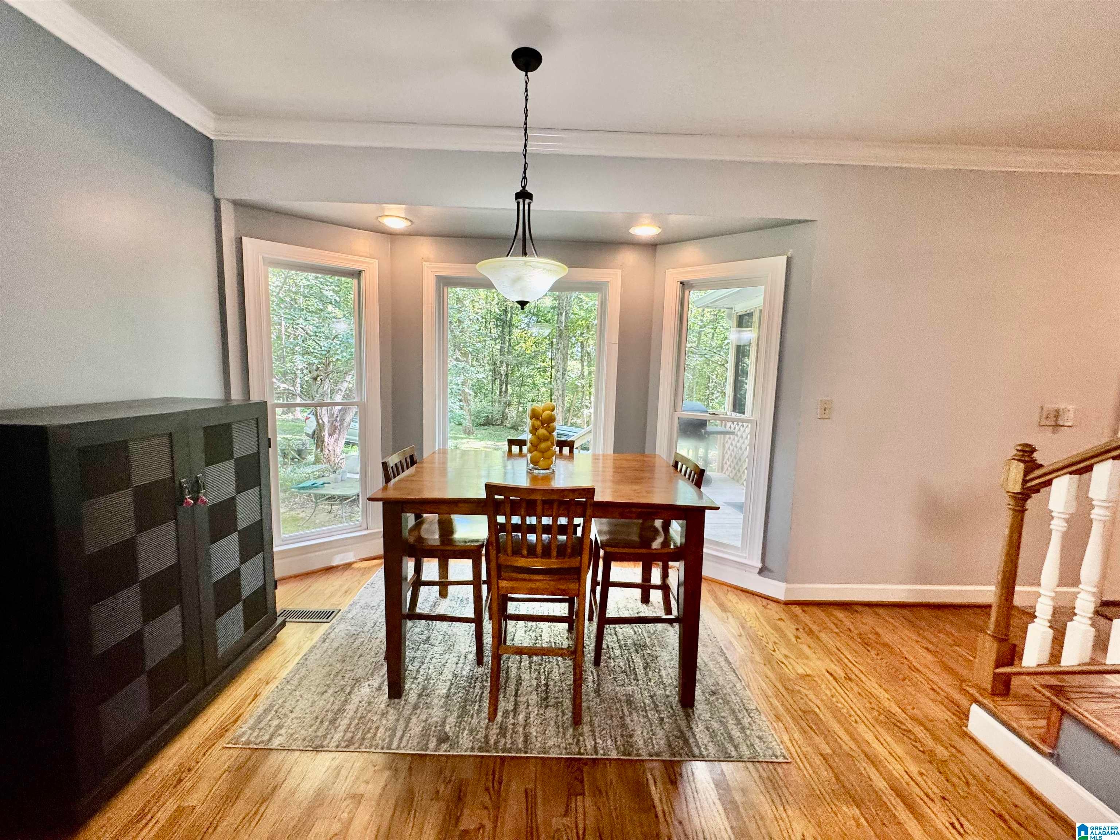
YOUR OWN PRIVATE ESTATE, NESTLED AMOUNG THE TREES.......COME CHECK IT OUT!!!! Beautiful Full Brick, 4 bedroom, full basement!!!! Open Floor Plan in the large family/living room. Huge eat in Kitchen with Breakfast area and a separate Formal Dining Room. Main level also features Master Bedroom and Master Bath and One Guest Bedroom plus half bath and an enormous laundry room. Second level features 2 bedrooms, Jack n Jill Bathroom, Den/family room and a possible 5th Bedroom or bonus room on this level that can easily be finished. Huge Full Basement with 2 car garage. Plenty of storage including enormous storm/safe room. Enjoy listening to nature on the screened in back deck or enjoy swinging on your huge covered front porch. You will have access to both Hwy 57 and Berry Mtn Loop Rd. This home offers Plenty of room for your children to roam on this huge 4.6 acre parcel. If you want lots of privacy and plenty of room for your growing family then THIS IS IT!!!!!!!!

Save
Ask
Tour
Hide
Share
Listing Snapshot
Price 
$430,000
Days On Site 
0 Days
Bedrooms 
4
Inside Area (SqFt) 
2,907 sqft
Total Baths 
3
Full Baths 
2
Partial Baths 
1
Lot Size 
4.6 Acres
Year Built 
1995
MLS® Number 
21467413
Status 
Active
Property Tax 
N/A
HOA/Condo/Coop Fees 
N/A
Sq Ft Source 
N/A
Friends & Family
Recent Activity
59 minutes agoListing updated with changes from the MLS®
2 hours agoListing first seen on site
General Features
Acres 
4.6
Attached Garage 
Yes
Garage 
Yes
Garage Spaces 
2
Parking 
AttachedGarage Faces Side
Property Sub Type 
Single Family Residence
Sewer 
Septic Tank
Style 
1.5-Story
Water Source 
Public
Interior Features
Appliances 
DishwasherElectric CooktopRefrigeratorIce MakerMicrowaveElectric Water HeaterDryerSelf Cleaning Oven
Basement 
FullUnfinishedBlockConcrete
Cooling 
Central Air
Fireplace 
Yes
Fireplace Features 
Living RoomWood Burning
Fireplaces 
1
Flooring 
CarpetHardwoodLaminateTile
Heating 
CentralElectricHeat Pump
Interior 
Breakfast BarWalk-In Closet(s)PantryCrown MoldingHigh CeilingsRecessed LightingLaminate CountersMaster DownstairsEat-in Kitchen
Laundry Features 
Laundry RoomMain LevelElectric Dryer HookupWasher Hookup
Window Features 
Bay Window(s)
Bathroom 2 
Level - Second
Bathroom 3 
Level - First
Bedroom 1 
Level - First
Bedroom 3 
Level - First
Bedroom 4 
Level - Second
Bedroom 5 
Level - Second
Dining Room 
Level - First
Family Room 
Level - Second
Kitchen 
Level - First
Laundry 
Level - First
Living Room 
Level - First
Master Bathroom 
Level - First
Master Bedroom 
Level - First
Save
Ask
Tour
Hide
Share
Exterior Features
Construction Details 
BrickConcreteBlock
Lot Features 
Corner LotFew Trees
Patio And Porch 
DeckPorchCoveredScreened
Windows/Doors 
Bay Window(s)
Community Features
Accessibility Features 
Therapeutic Whirlpool
MLS Area 
Cleveland, LocustFork, Oneonta
Financing Terms Available 
CashConventionalFHAVA Loan
Roads 
Paved
Schools
School District
Unknown
Elementary School
CLEVELAND
Middle School
CLEVELAND
High School
CLEVELAND
Listing courtesy of RealtySouth-Oneonta/Blount Co

IDX information is provided exclusively for consumers’ personal, non-commercial use, and may not be used for any purpose other than to identify prospective properties consumers may be interested in purchasing. The content of this site is not guaranteed accurate by the MLS. Listing source GALMLS.

Copyright 2026 Greater Alabama MLS, Inc.

Neighborhood & Commute
Source: Walkscore
Disclosure: Community information and market data powered by Constellation Data Labs. Information is deemed reliable but not guaranteed.
Save
Ask
Tour
Hide
Share