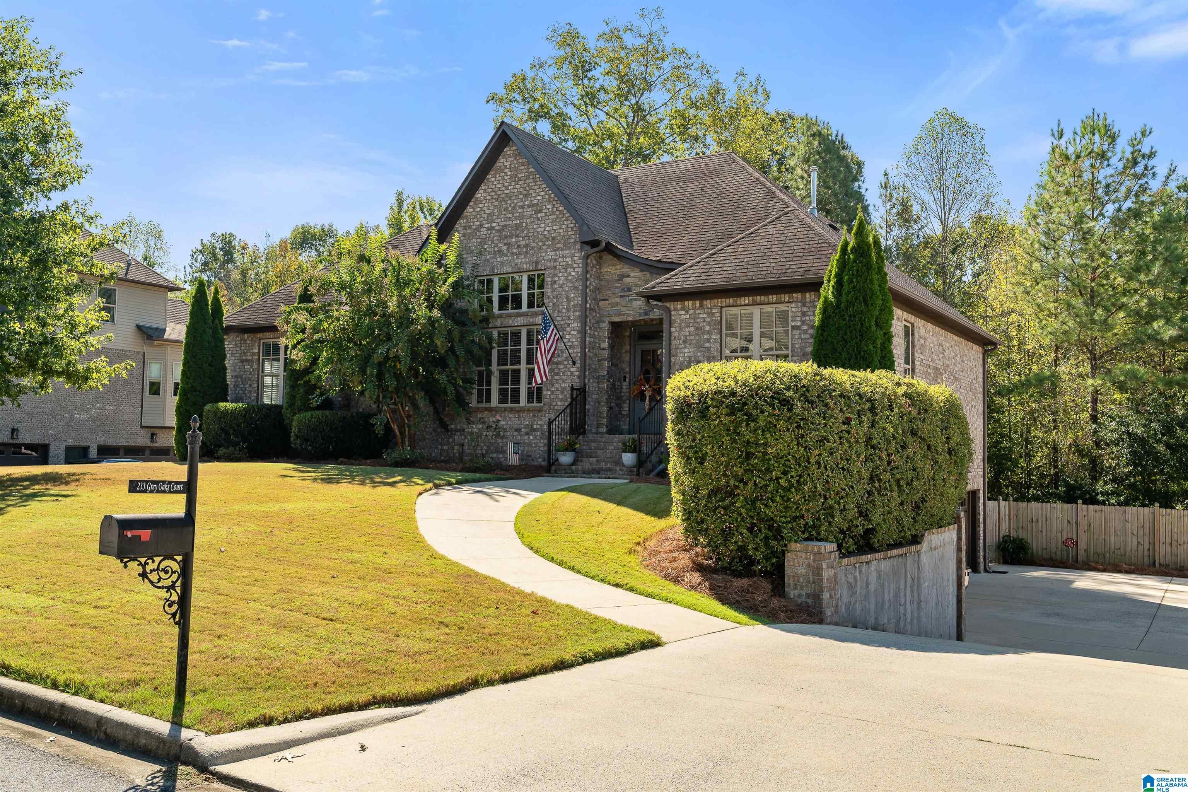
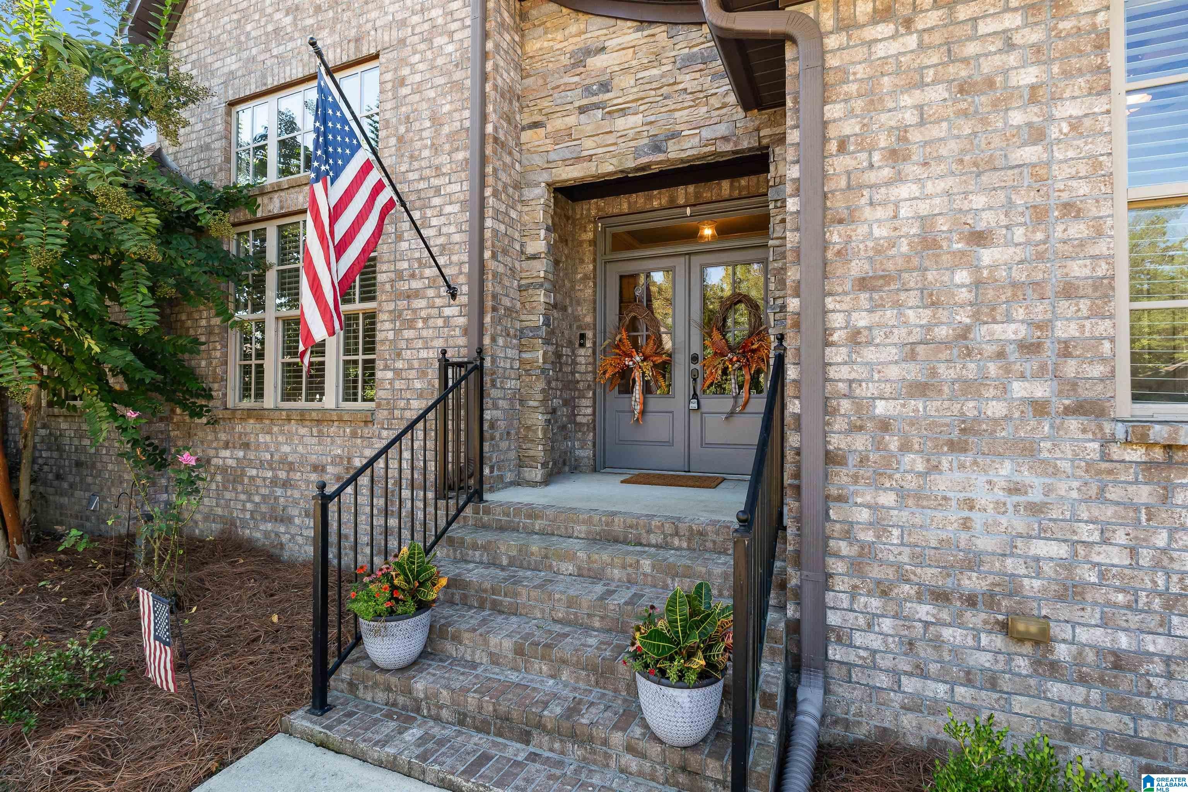
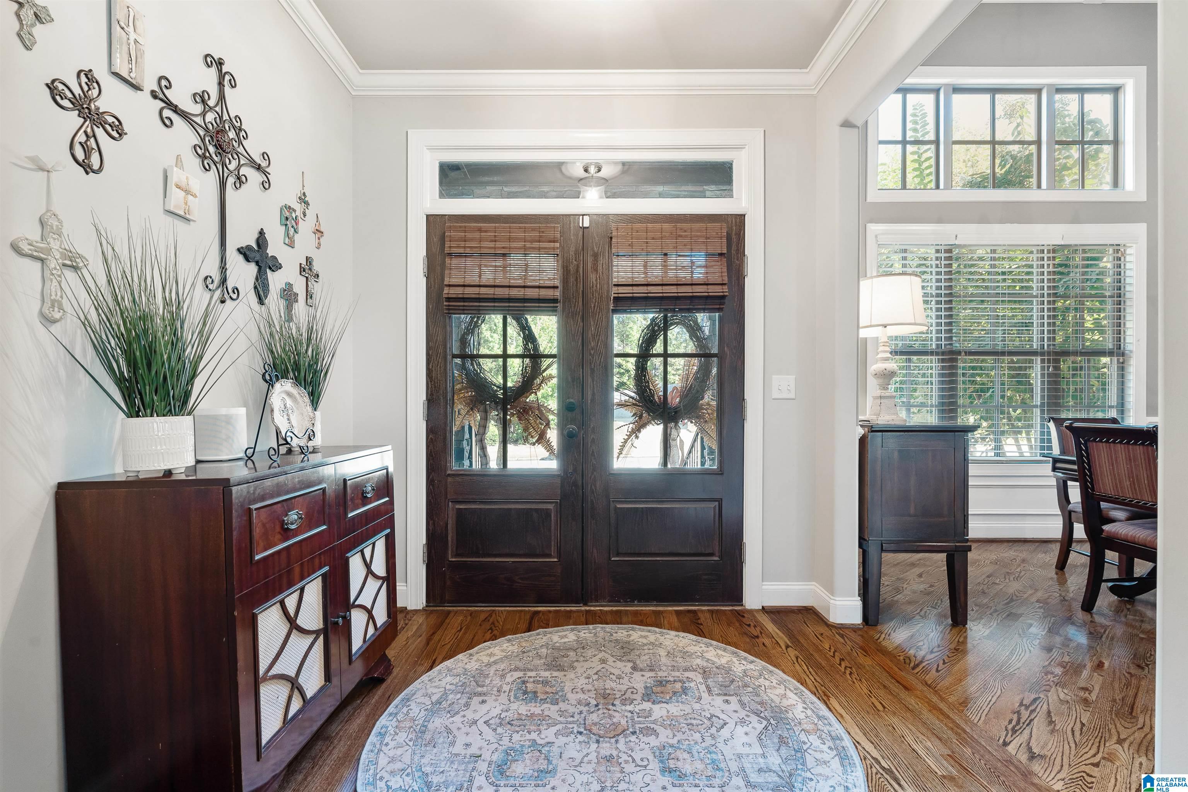
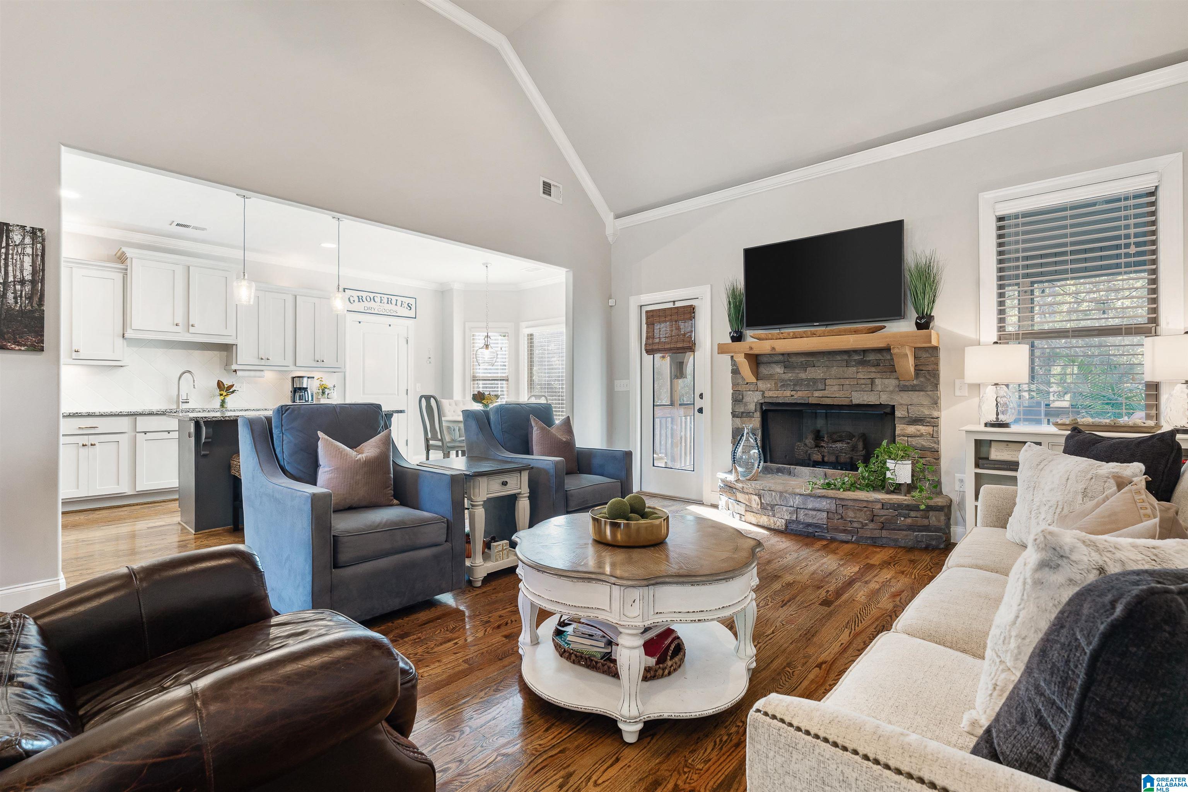
Welcome to 233 Grey Oaks Ct! This classic home offers 4 bedrooms, 3.5 baths, and exceptional move-in ready living space throughout. The heart of the home features a stylish kitchen complete with a large island, eat-in breakfast area, and custom pantry. Flow seamlessly into the huge main-level great room, highlighted by soaring ceilings and a stone gas fireplace open to the formal dining room for holiday gatherings. The main floor hosts a sun-filled primary suite featuring double closets and dual vanities, plus a separate shower and jetted tub. Two additional bedrooms, a full bath, and a half bath are also conveniently located on the main level. Enjoy outdoor relaxation on the screened porch overlooking the large patio and fully fenced backyard. Downstairs, discover versatile bonus space with a expansive den/office area, fourth bedroom, and full bath—ideal for guests or a private suite—along with access to the spacious 3-car garage. Beautiful design, great layout, and move-in ready!
Save
Ask
Tour
Hide
Share
Listing Snapshot
Price
$559,900
Days On Site
1 Day
Bedrooms
4
Inside Area (SqFt)
2,996 sqft
Total Baths
4
Full Baths
3
Partial Baths
1
Lot Size
0.46 Acres
Year Built
2016
MLS® Number
21467470
Status
Active
Property Tax
N/A
HOA/Condo/Coop Fees
$33.33 monthly
Sq Ft Source
N/A
Friends & Family
React
Invite
Recent Activity
18 hours ago
Listing updated with changes from the MLS®
yesterday
Listing first seen on site
General Features
Acres
0.46
Attached Garage
Yes
Garage
Yes
Garage Spaces
3
Parking
AttachedBasementGarage Faces SideDriveway
Property Sub Type
Single Family Residence
SqFt Below
975
Style
1-Story
Utilities
Underground UtilitiesSewer Connected
Water Source
Public
Interior Features
Appliances
DishwasherElectric CooktopElectric OvenRefrigeratorMicrowaveGas Water HeaterDryerStainless Steel Appliance(s)
Main LevelLaundry RoomElectric Dryer HookupWasher Hookup
Window Features
Double Pane Windows
Bathroom 1
Level - First
Bathroom 3
Level - First
Bathroom 4
Level - Basement
Bedroom 1
Level - First
Bedroom 2
Level - First
Bonus
Level - Basement
Dining Room
Level - First
Family Room
Level - Basement
Kitchen
Level - First
Living Room
Level - First
Master Bathroom
Level - First
Master Bedroom
Level - First
Save
Ask
Tour
Hide
Share
Exterior Features
Construction Details
Vinyl SidingBrick
Fencing
Fenced
Lot Features
Interior LotFew Trees
Patio And Porch
DeckPatioScreened
Pool Features
Outdoor PoolIn GroundCommunity
Windows/Doors
Double Pane Windows
Community Features
Accessibility Features
Therapeutic WhirlpoolAccessible Doors
Association Fee
$400.0
Association Fee Frequency
Annually
Community Features
PoolStreet Lights
MLS Area
Helena, Pelham
Financing Terms Available
CashConventionalFHAVA Loan
Roads
Paved
Schools
School District
Unknown
Elementary School
PELHAM RIDGE
Middle School
PELHAM PARK
High School
PELHAM
Listing courtesy of ERA King Real Estate
IDX information is provided exclusively for consumers’ personal, non-commercial use, and may not be used for any purpose other than to identify prospective properties consumers may be interested in purchasing. The content of this site is not guaranteed accurate by the MLS. Listing source GALMLS.
Copyright 2026 Greater Alabama MLS, Inc.
Neighborhood & Commute
Source: Walkscore
Disclosure: Community information and market data powered by Constellation Data Labs. Information is deemed reliable but not guaranteed.