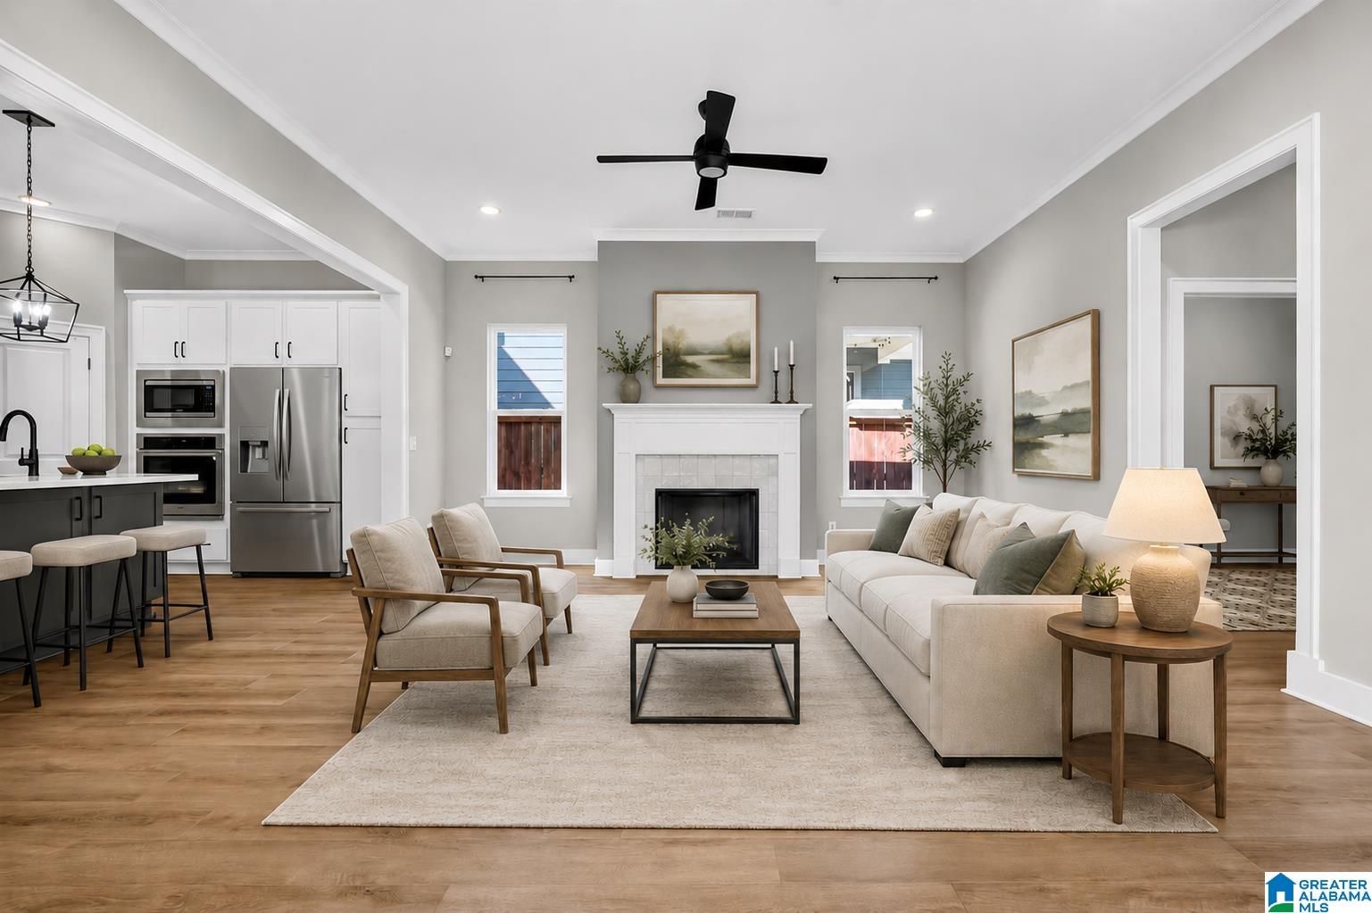
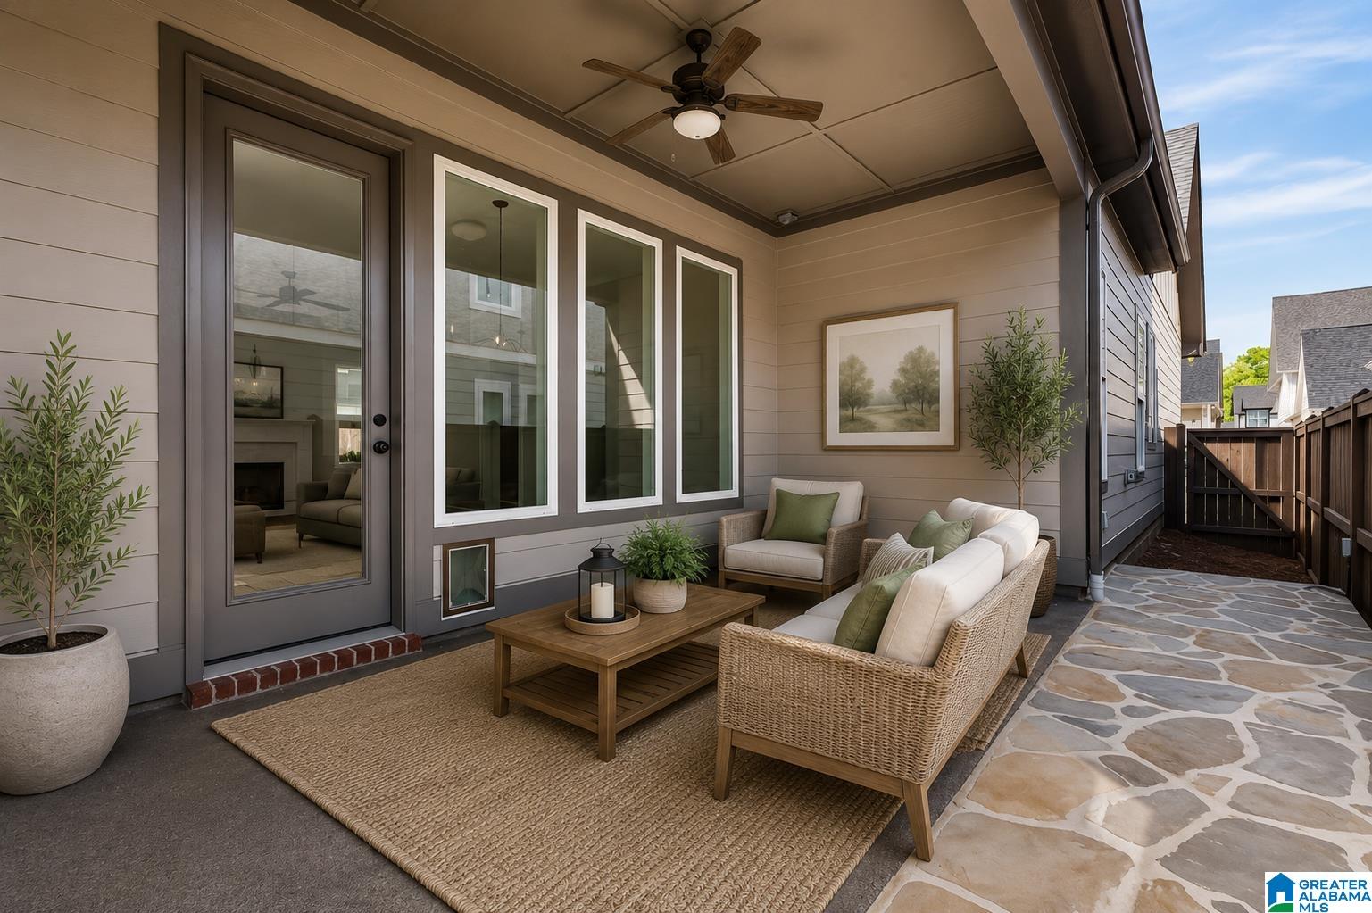
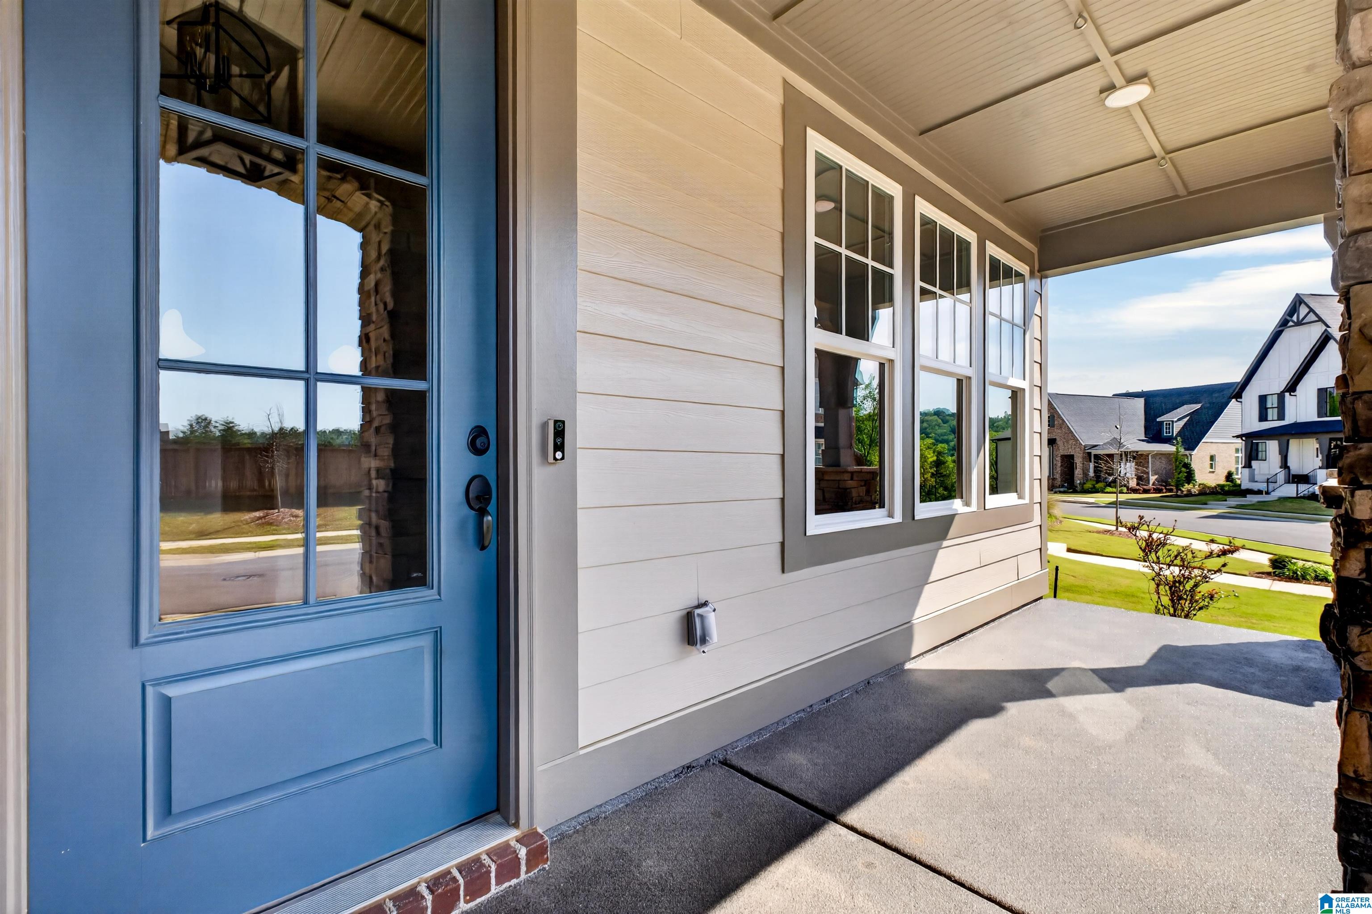
Welcome to Everlee's Iris Grove section! This beautifully designed one-level home offers 3 bedrooms and 3 full baths with a functional open-concept layout perfect for modern living. The spacious living area features hardwood floors and a gas fireplace, flowing seamlessly into the kitchen and dining spaces, ideal for entertaining. Enjoy a built-in bar area and a versatile flex space/office, providing both style and functionality. The primary suite offers comfort and privacy, while additional bedrooms on the opposite site each have access to full baths. Step outside to a fenced backyard with a flagstone patio, perfect for relaxing or hosting gatherings. Tucked into Hoovers most desired community, this home combines convenience, charm and low-maintenance living. It is conveniently located to shopping, dining, interstates, and zoned for award-winning Hoover schools. Don’t miss the opportunity to make this wonderful home yours!
Save
Ask
Tour
Hide
Share
Listing Snapshot
Price
$559,900
Days On Site
1 Day
Bedrooms
3
Inside Area (SqFt)
2,076 sqft
Total Baths
3
Full Baths
3
Partial Baths
N/A
Lot Size
0.12 Acres
Year Built
2024
MLS® Number
21467472
Status
Active
Property Tax
N/A
HOA/Condo/Coop Fees
$108.33 monthly
Sq Ft Source
N/A
Friends & Family
React
Invite
Recent Activity
18 hours ago
Listing updated with changes from the MLS®
yesterday
Listing first seen on site
General Features
Acres
0.12
Attached Garage
Yes
Foundation
Slab
Garage
Yes
Garage Spaces
2
Parking
Off StreetAttachedGarage Faces RearDriveway
Property Sub Type
Single Family Residence
Style
1-Story
Utilities
Underground UtilitiesSewer Connected
Water Source
Public
Interior Features
Appliances
DishwasherGas CooktopGas OvenMicrowaveGas Water HeaterDisposalDryerSelf Cleaning OvenStainless Steel Appliance(s)
IDX information is provided exclusively for consumers’ personal, non-commercial use, and may not be used for any purpose other than to identify prospective properties consumers may be interested in purchasing. The content of this site is not guaranteed accurate by the MLS. Listing source GALMLS.
Copyright 2026 Greater Alabama MLS, Inc.
Neighborhood & Commute
Source: Walkscore
Disclosure: Community information and market data powered by Constellation Data Labs. Information is deemed reliable but not guaranteed.