Save
Ask
Tour
Hide
Share
$1,489,000
1 Day On Site

2209 WALNUT HILL DRIVE
VESTAVIA HILLS, AL 35226

Single Family Residence|Coming Soon
4
Beds
6
Total Baths
4
Full Baths
2
Partial Baths
4,660
SqFt
$320
/SqFt
2020
Built
Subdivision:
WALNUT HILL
County:
Jefferson
Listing courtesy of RealtySouth-MB-Cahaba Rd
Call Now: 205-447-2456
Is this the listing for you? We can help make it yours.
205-447-2456
2209 WALNUT HILL DRIVE2209 WALNUT HILL DRIVE2209 WALNUT HILL DRIVE2209 WALNUT HILL DRIVE
Save
Ask
Tour
Hide
Share

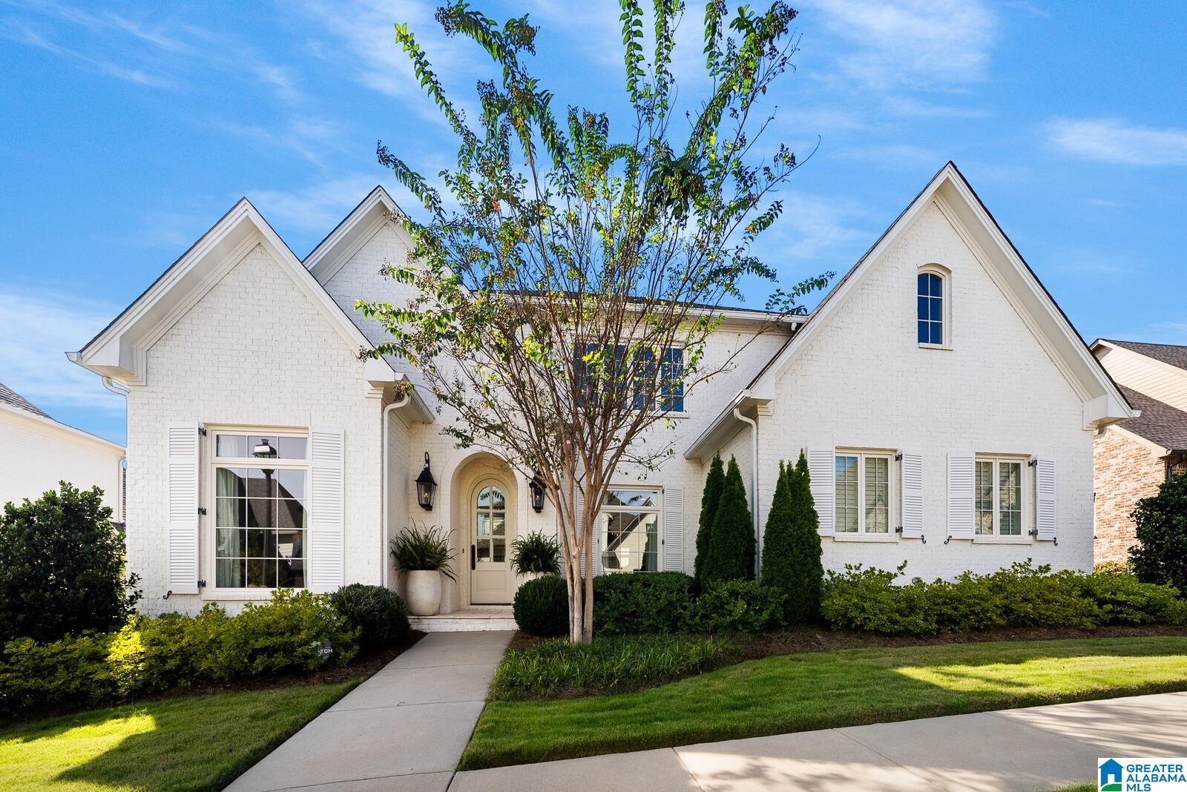
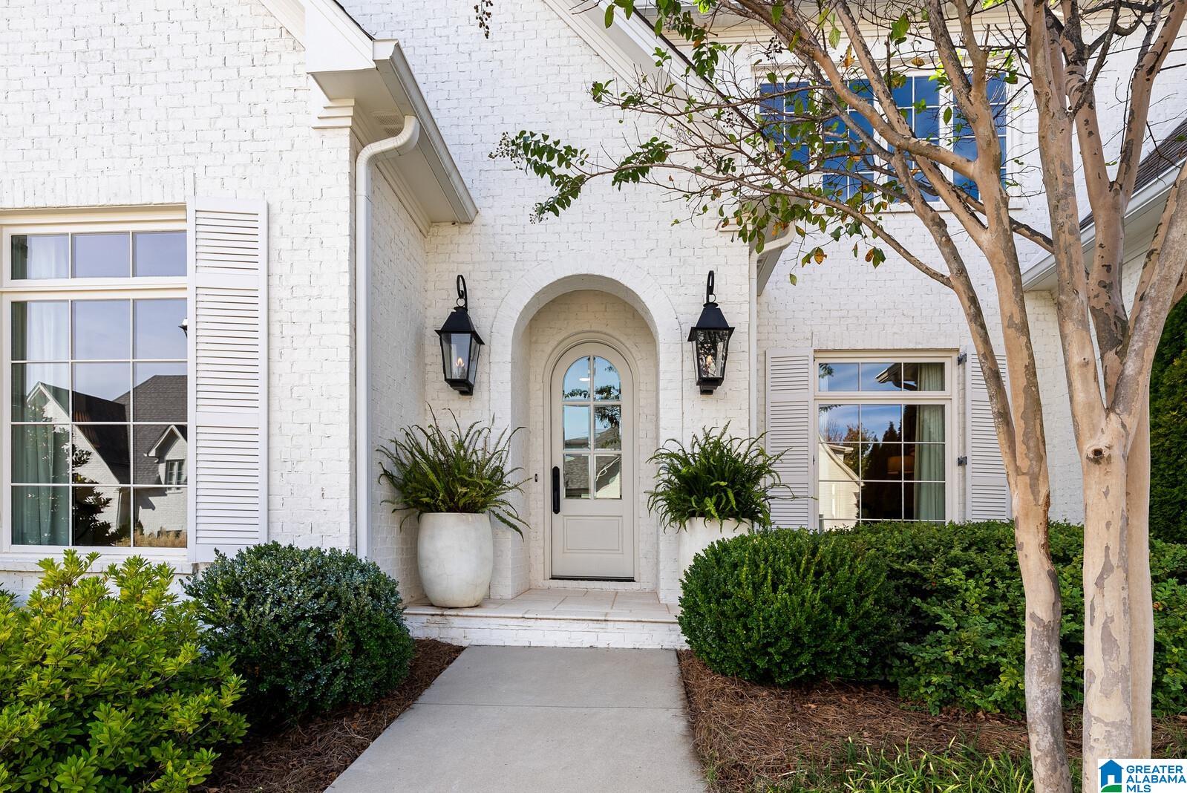
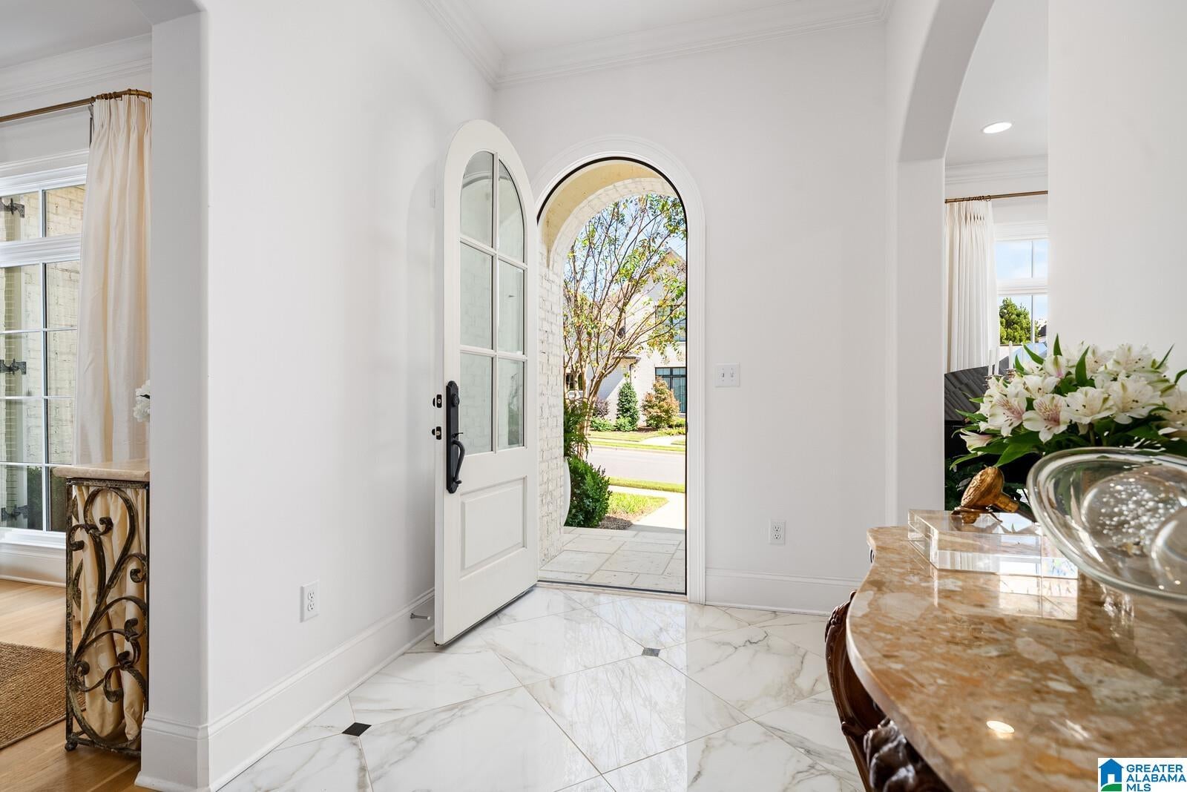
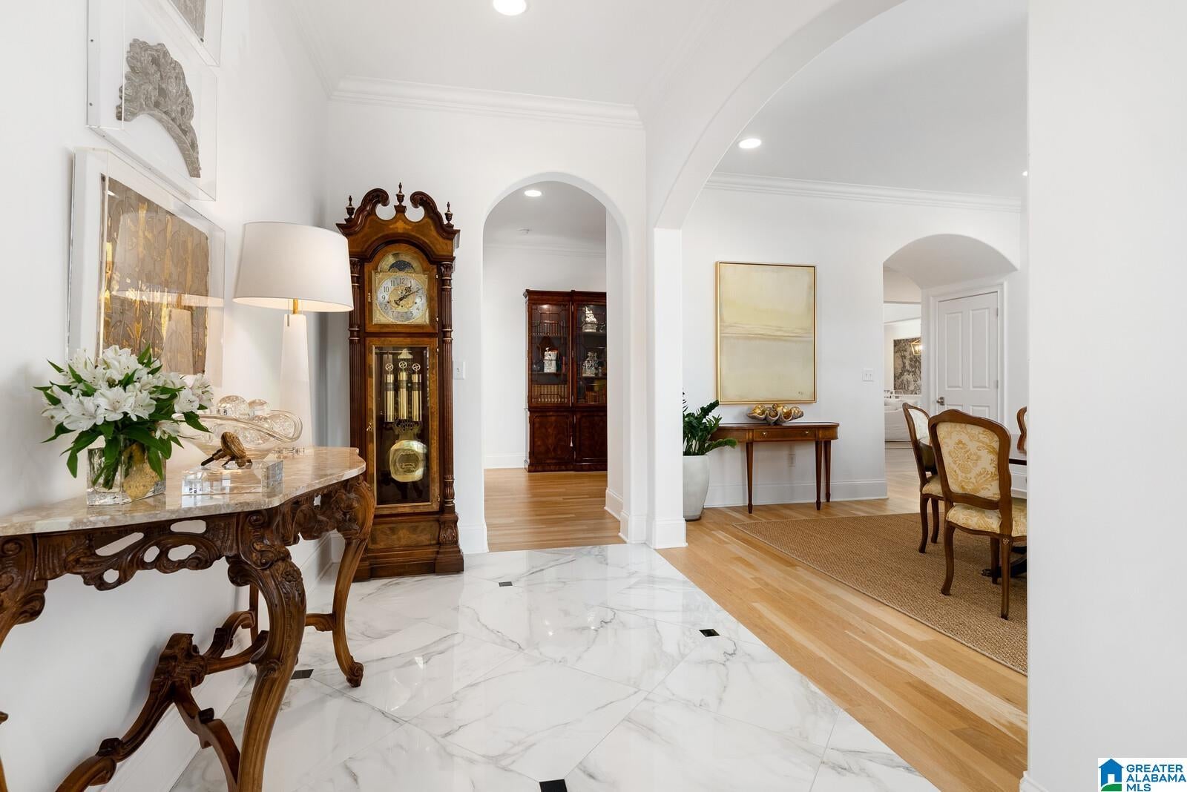
Located in the gated community of Walnut Hill in Vestavia Hills, this beautifully appointed 2020 home has been owned by its original owners and features personally selected, top-of-the-line finishes throughout. The main level offers a formal dining room, breakfast room, and kitchen with stainless steel appliances, large island, and walk-in pantry. The adjoining den features a gas fireplace and opens to a covered patio and private, fenced backyard with an in-ground Gunite pool. The main level spacious primary suite boasts two large walk-in closets and luxurious bath with separate vanities, soaking tub, and shower. An additional bedroom with en-suite bath, a half bath, and a spacious laundry room complete the main level. Upstairs features two more en-suite bedrooms, a large playroom or den, an additional half bath, and two oversized walk-in attics. A main-level two-car garage adds convenience! Thoughtful design and exceptional storage enhance this home, offering comfort and style!

Save
Ask
Tour
Hide
Share
Listing Snapshot
Price 
$1,489,000
Days On Site 
1 Day
Bedrooms 
4
Inside Area (SqFt) 
4,660 sqft
Total Baths 
6
Full Baths 
4
Partial Baths 
2
Lot Size 
0.24 Acres
Year Built 
2020
MLS® Number 
21467492
Status 
Coming Soon
Property Tax 
N/A
HOA/Condo/Coop Fees 
$300 monthly
Sq Ft Source 
N/A
Friends & Family
Recent Activity
yesterdayListing updated with changes from the MLS®
yesterdayListing first seen on site
General Features
Acres 
0.24
Attached Garage 
Yes
Foundation 
Slab
Garage 
Yes
Garage Spaces 
2
Green Energy Efficient 
Lighting
Parking 
On StreetAttachedGarage Faces SideDriveway
Property Sub Type 
Single Family Residence
Security 
Security System
Style 
2+ Story
Utilities 
Underground UtilitiesSewer Connected
Water Source 
Public
Interior Features
Appliances 
DishwasherDouble OvenFreezerRefrigeratorGas CooktopGas OvenIce MakerMicrowaveDisposalDryerOvenTankless Water HeaterSelf Cleaning OvenStainless Steel Appliance(s)
Cooling 
Dual
Fireplace 
Yes
Fireplace Features 
Family RoomGas LogStoneGas
Fireplaces 
1
Flooring 
HardwoodTile
Heating 
Electric
Interior 
Breakfast BarKitchen IslandWalk-In Closet(s)PantryCrown MoldingHigh CeilingsRecessed LightingStone CountersMaster DownstairsSmart ThermostatEat-in Kitchen
Laundry Features 
Laundry RoomMain LevelElectric Dryer HookupWasher HookupSink
Window Features 
Double Pane Windows
Bathroom 1 
Level - First
Bathroom 3 
Level - First
Bathroom 4 
Level - Second
Bathroom 5 
Level - Second
Bedroom 1 
Level - First
Bedroom 3 
Level - Second
Bedroom 4 
Level - Second
Dining Room 
Level - First
Family Room 
Level - First
Kitchen 
Level - First
Laundry 
Level - First
Living Room 
Level - First
Master Bathroom 
Level - First
Master Bedroom 
Level - First
Play/Rec 
Level - Second
Save
Ask
Tour
Hide
Share
Exterior Features
Construction Details 
Brick
Exterior 
Lighting
Fencing 
Fenced
Lot Features 
Cul-De-Sac
Patio And Porch 
CoveredPatio
Pool Features 
Outdoor PoolHeatedIn GroundPrivate
Private Pool 
Yes
Windows/Doors 
Double Pane Windows
Community Features
Association Fee 
$300.0
Association Fee Frequency 
Monthly
MLS Area 
LibertyPark, Vestavia
Financing Terms Available 
CashConventional
Roads 
Paved
Schools
School District
Unknown
Elementary School
VESTAVIA-WEST
Middle School
PIZITZ
High School
VESTAVIA HILLS
Listing courtesy of RealtySouth-MB-Cahaba Rd

IDX information is provided exclusively for consumers’ personal, non-commercial use, and may not be used for any purpose other than to identify prospective properties consumers may be interested in purchasing. The content of this site is not guaranteed accurate by the MLS. Listing source GALMLS.

Copyright 2026 Greater Alabama MLS, Inc.

Neighborhood & Commute
Source: Walkscore
Disclosure: Community information and market data powered by Constellation Data Labs. Information is deemed reliable but not guaranteed.
Save
Ask
Tour
Hide
Share