Save
Ask
Tour
Hide
Share
$424,900
New Listing

5172 TYLER OAKS DRIVE
MOUNT OLIVE, AL 35117

For Sale|Single Family Residence|Active
4
Beds
5
Total Baths
4
Full Baths
1
Partial Bath
4,331
SqFt
$98
/SqFt
1992
Built
Subdivision:
TYLER OAKS
County:
Jefferson
Listing courtesy of ARC Realty - Homewood
Call Now: 205-447-2456
Is this the listing for you? We can help make it yours.
205-447-2456
5172 TYLER OAKS DRIVE5172 TYLER OAKS DRIVE5172 TYLER OAKS DRIVE5172 TYLER OAKS DRIVE
Save
Ask
Tour
Hide
Share

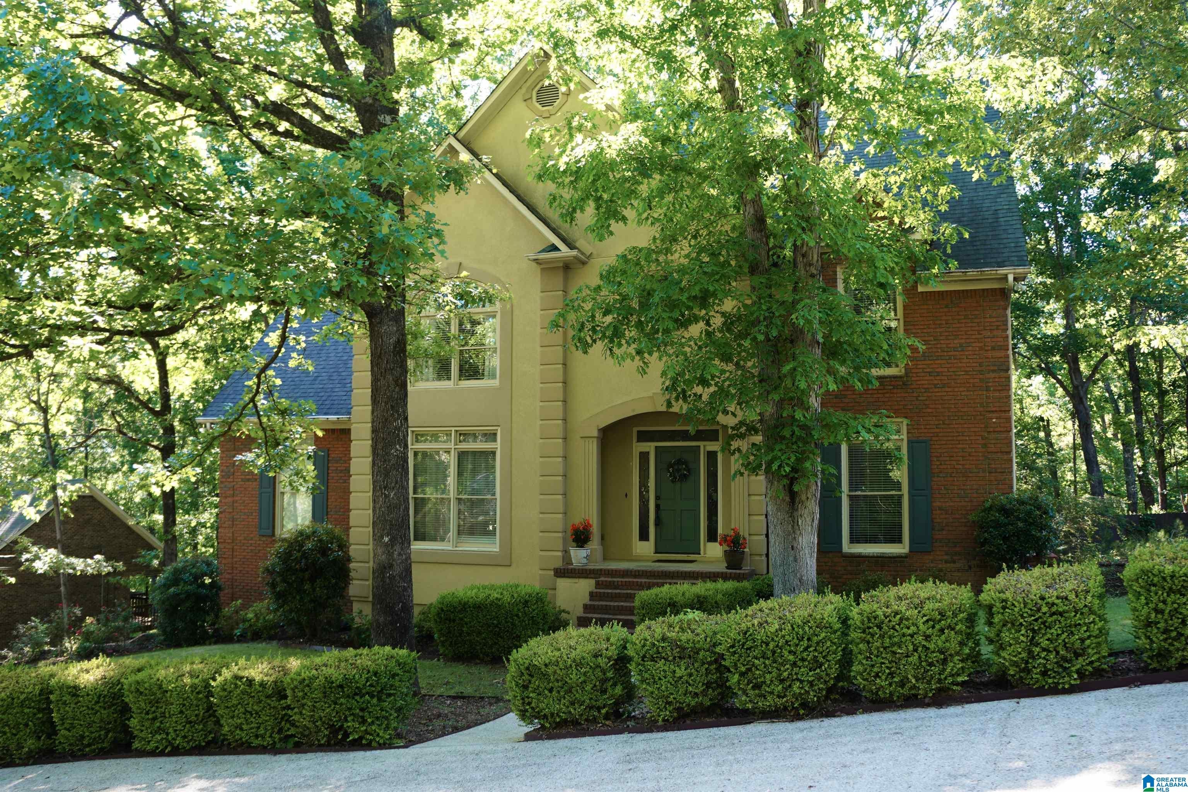
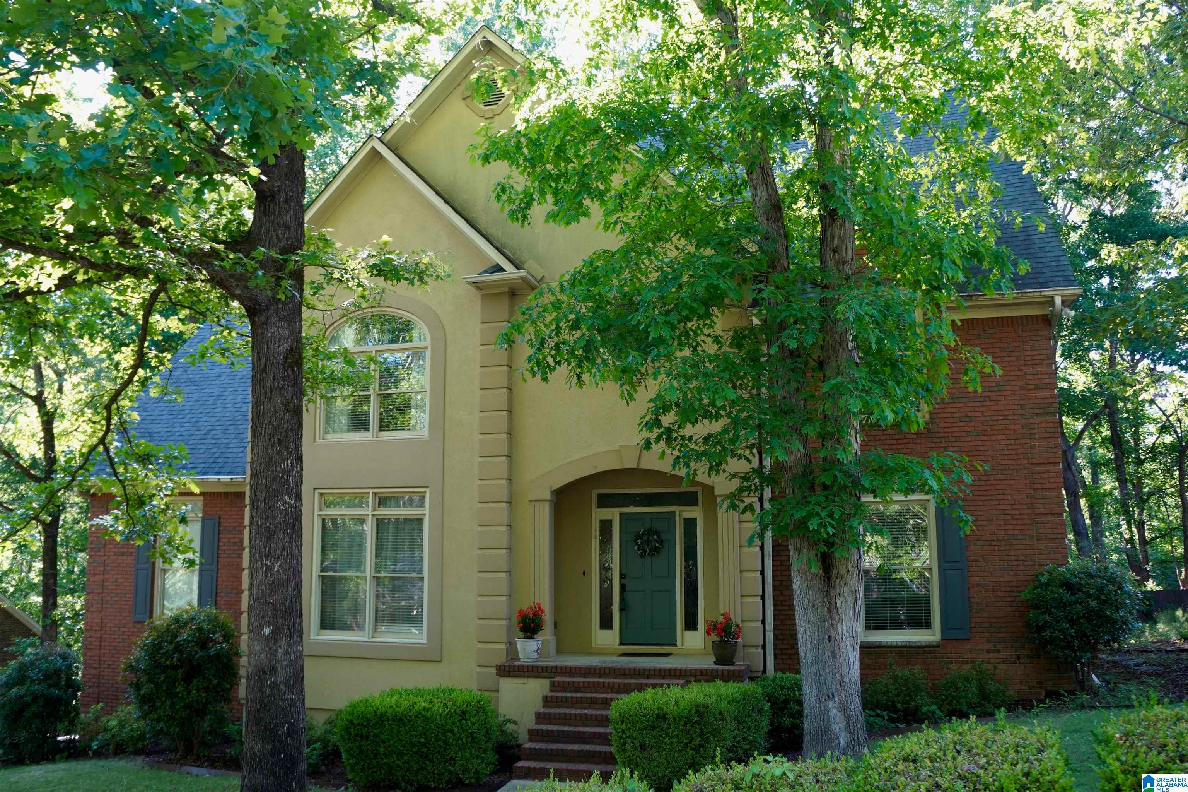
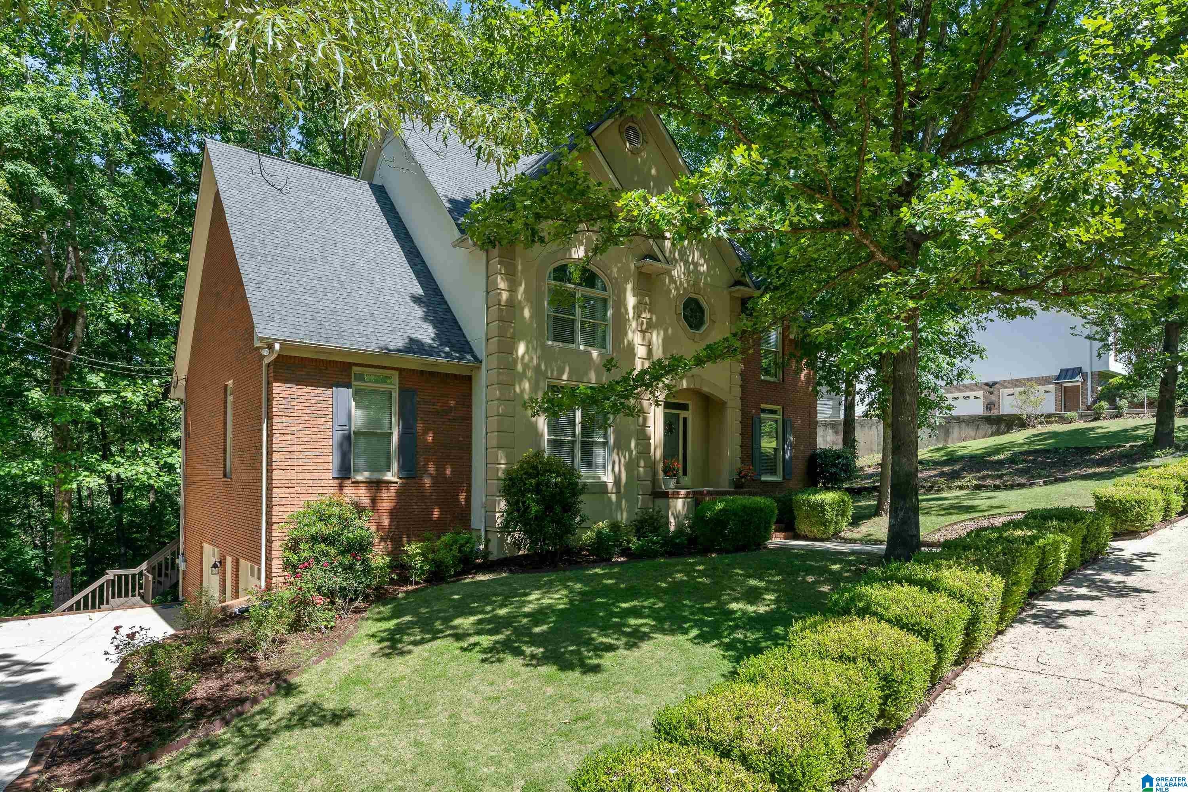
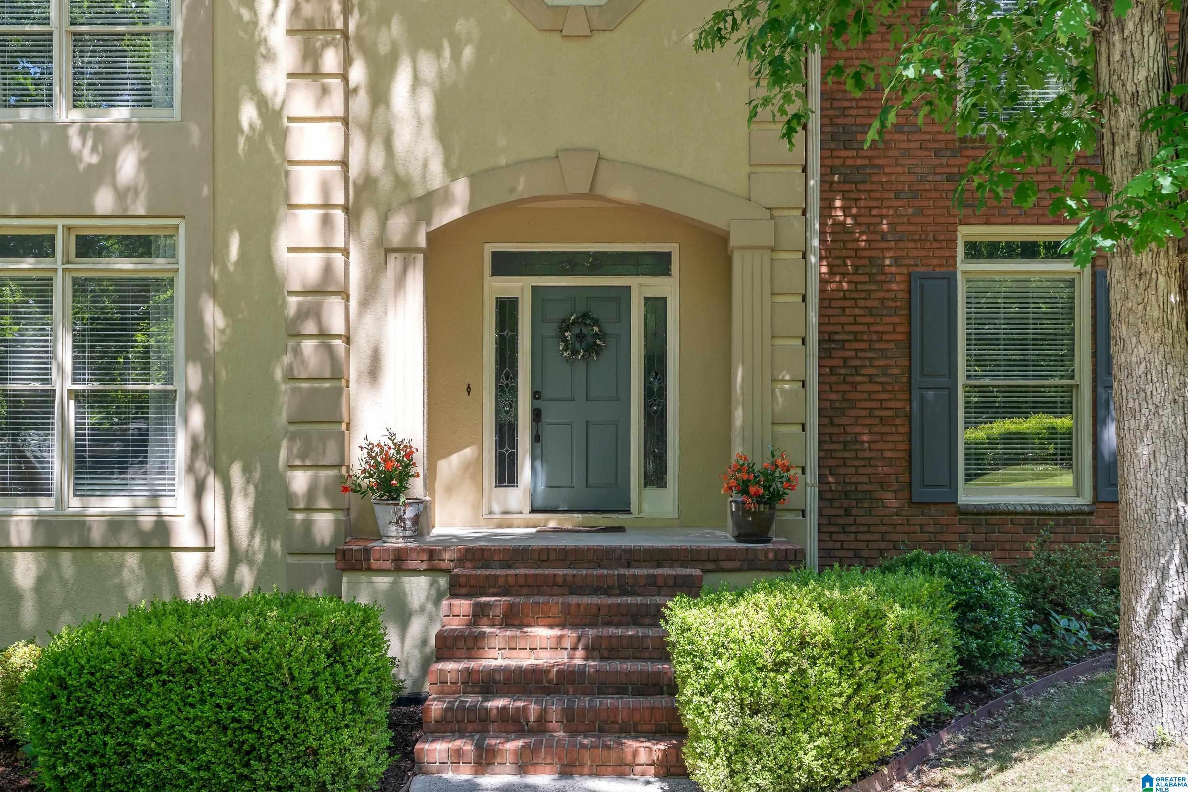
FABULOUS!! 4 sides brick 4BR, 4.5BA home with over 4,000 square feet of heated and cooled living space! Beautiful foyer entry flows to great room with fireplace and formal dining room ideal for hosting family and special occasions. The kitchen is a true gathering space, complete with a breakfast bar and eating area. Main-level primary suite provides comfort and convenience, while three additional generously sized bedrooms offer plenty of space for family and guests. Expansive basement includes a full bath, a large rec room, and abundant unfinished space ideal for storage or future expansion. Enjoy indoor-outdoor living on the new custom screened porch, featuring dedicated dining space and overlooking serene wooded views—perfect for entertaining or unwinding. Thoughtfully updated and maintained, this home is perfectly suited for family and friends or simply relaxing in its private, natural surroundings. A rare find offering space, comfort, and versatility. THIS ONE IS A MUST SEE!!

Save
Ask
Tour
Hide
Share
Listing Snapshot
Price 
$424,900
Days On Site 
0 Days
Bedrooms 
4
Inside Area (SqFt) 
4,331 sqft
Total Baths 
5
Full Baths 
4
Partial Baths 
1
Lot Size 
0.74 Acres
Year Built 
1992
MLS® Number 
21467502
Status 
Active
Property Tax 
N/A
HOA/Condo/Coop Fees 
N/A
Sq Ft Source 
N/A
Friends & Family
Recent Activity
5 hours agoListing updated with changes from the MLS®
7 hours agoListing first seen on site
General Features
Acres 
0.74
Garage 
Yes
Garage Spaces 
2
Parking 
BasementGarage Faces Side
Property Sub Type 
Single Family Residence
Sewer 
Septic Tank
SqFt Below 
546
Style 
2+ Story
Water Source 
Public
Interior Features
Appliances 
DishwasherElectric CooktopElectric OvenRefrigeratorElectric Water HeaterDryerStainless Steel Appliance(s)
Basement 
FullBlockConcrete
Cooling 
Ceiling Fan(s)Central Air
Fireplace 
Yes
Fireplace Features 
Great RoomGas LogGas
Fireplaces 
1
Flooring 
CarpetHardwoodTile
Heating 
Central
Interior 
Breakfast BarCathedral Ceiling(s)Walk-In Closet(s)Crown MoldingTray Ceiling(s)High CeilingsRecessed LightingStone CountersMaster DownstairsEat-in Kitchen
Laundry Features 
Laundry RoomMain LevelElectric Dryer HookupWasher Hookup
Window Features 
Bay Window(s)
Bathroom 1 
Level - First
Bathroom 3 
Level - Second
Bathroom 4 
Level - Second
Bathroom 5 
Level - Basement
Bedroom 2 
Level - Second
Bedroom 3 
Level - Second
Bedroom 4 
Level - Second
Dining Room 
Level - First
Great Room 
Level - First
Kitchen 
Level - First
Laundry 
Level - First
Living Room 
Level - First
Master Bathroom 
Level - First
Master Bedroom 
Level - First
Media 
Level - Basement
Save
Ask
Tour
Hide
Share
Exterior Features
Construction Details 
Brick
Patio And Porch 
DeckPorchScreened
Windows/Doors 
Bay Window(s)
Community Features
MLS Area 
Fultondale, Gardendale, Mt Olive
Financing Terms Available 
CashConventionalFHAVA Loan
Schools
School District
Unknown
Elementary School
MT OLIVE
Middle School
BRAGG
High School
GARDENDALE
Listing courtesy of ARC Realty - Homewood

IDX information is provided exclusively for consumers’ personal, non-commercial use, and may not be used for any purpose other than to identify prospective properties consumers may be interested in purchasing. The content of this site is not guaranteed accurate by the MLS. Listing source GALMLS.

Copyright 2026 Greater Alabama MLS, Inc.

Neighborhood & Commute
Source: Walkscore
Disclosure: Community information and market data powered by Constellation Data Labs. Information is deemed reliable but not guaranteed.
Save
Ask
Tour
Hide
Share