Save
Ask
Tour
Hide
Share
$699,900
New Listing

4626 BOB BRILL ROAD
BESSEMER, AL 35022

For Sale|Single Family Residence|Active
5
Beds
3
Total Baths
2
Full Baths
1
Partial Bath
4,678
SqFt
$150
/SqFt
2019
Built
County:
Jefferson
Listing courtesy of RealtySouth-OTM-Acton Rd
Call Now: 205-447-2456
Is this the listing for you? We can help make it yours.
205-447-2456
4626 BOB BRILL ROAD4626 BOB BRILL ROAD4626 BOB BRILL ROAD4626 BOB BRILL ROAD
Save
Ask
Tour
Hide
Share

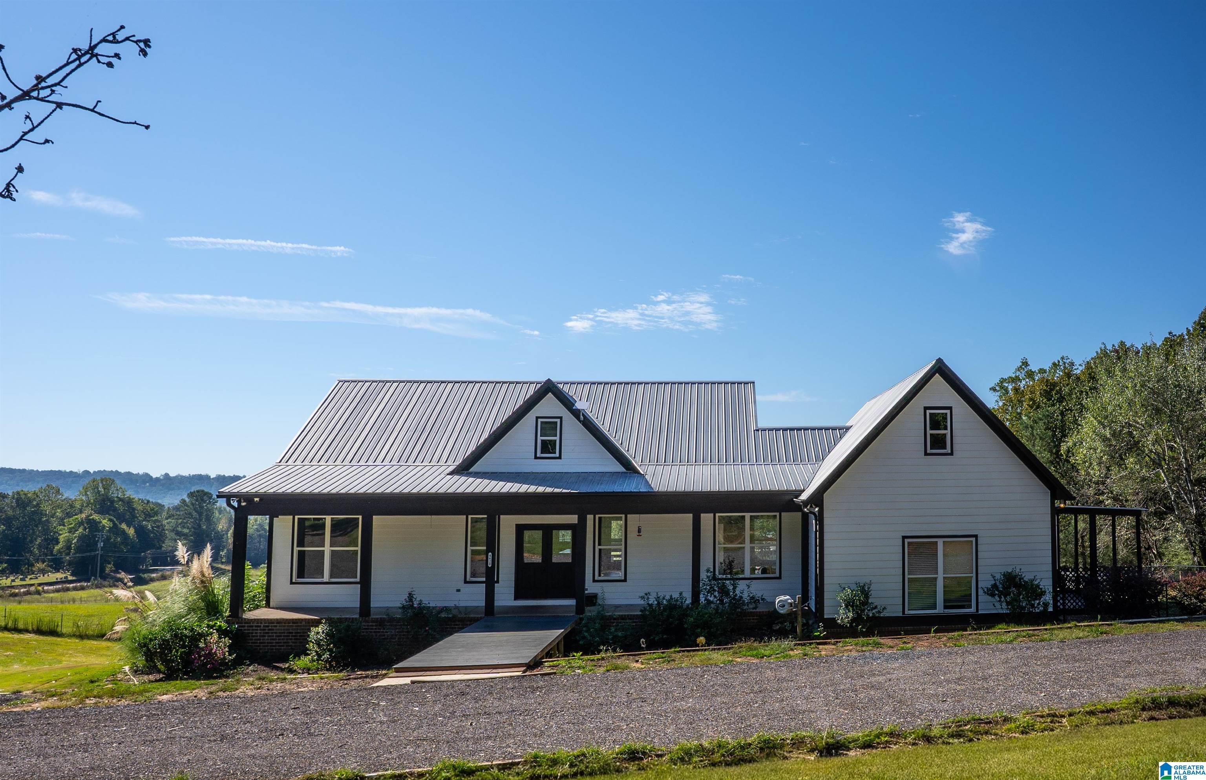
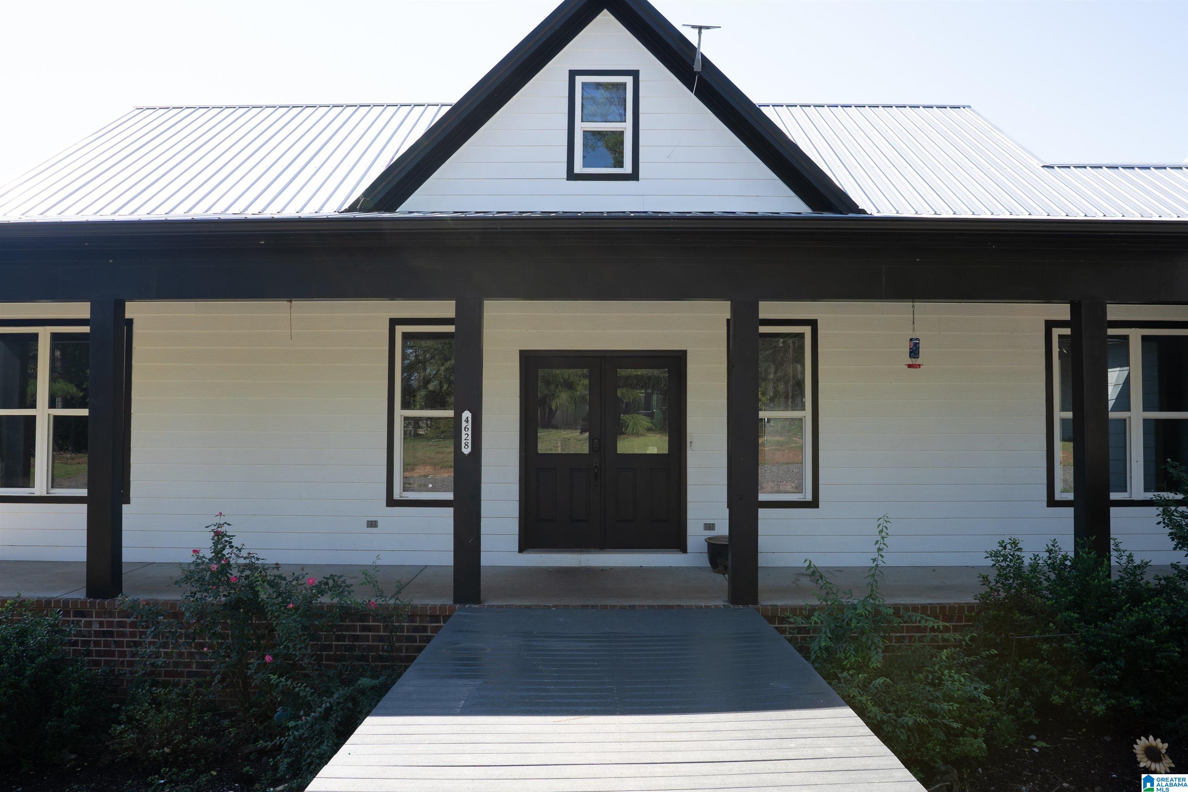
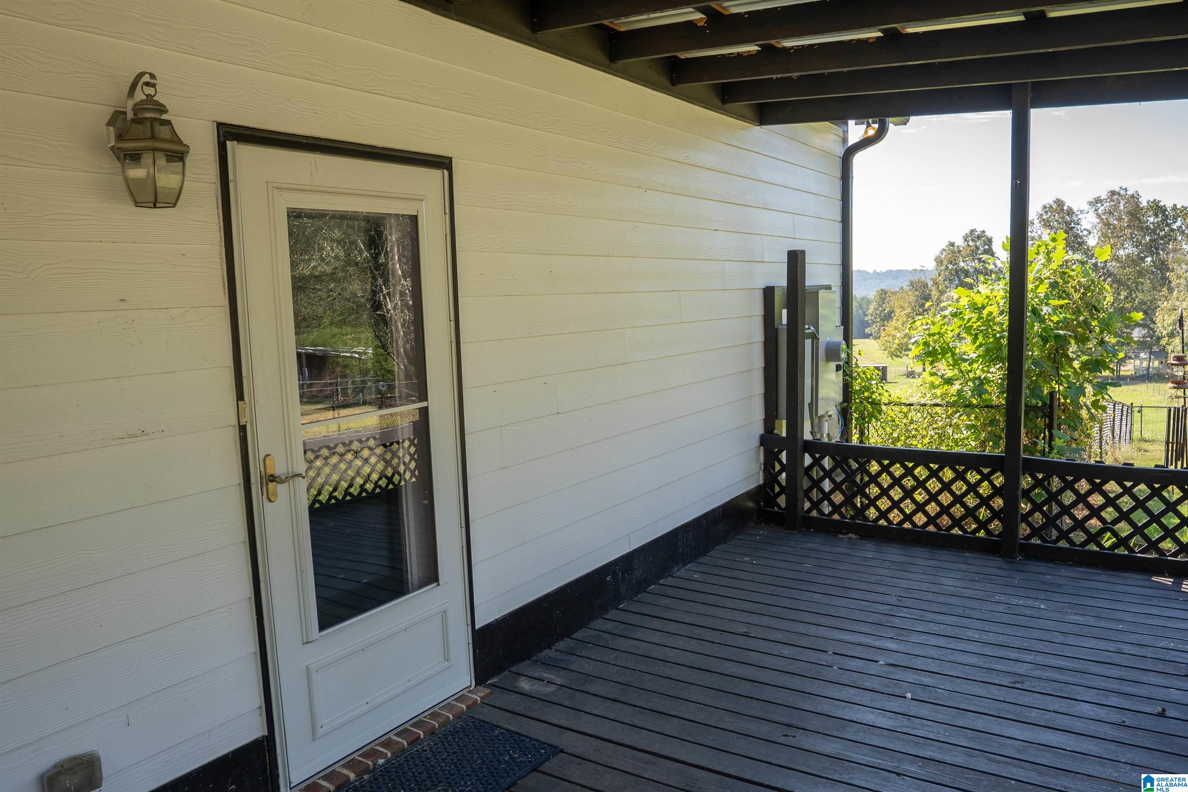
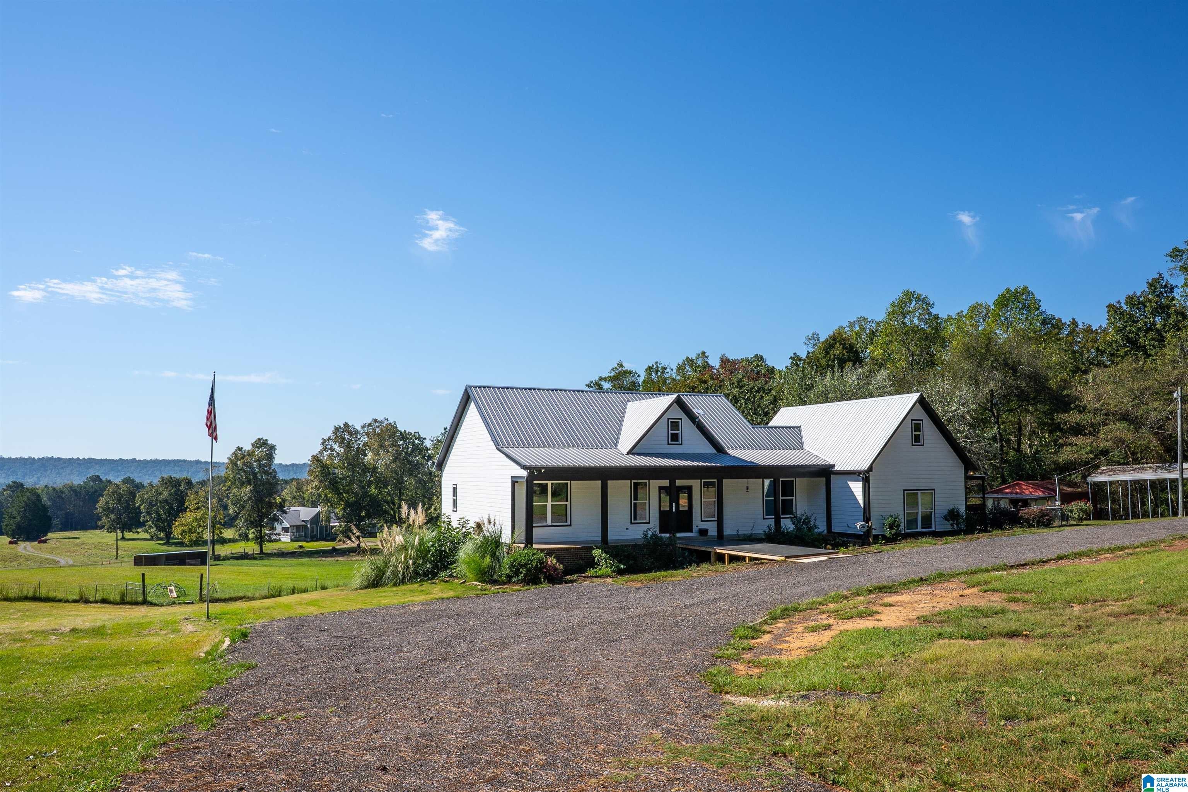
Wake up to sweeping mountain views on nearly 19 acres at 4626 Bob Brill Road. This versatile property combines space, privacy, and income potential, making it an ideal setting for a farm, multigenerational living, or a peaceful mountain retreat. The main home features 5 bedrooms and 2½ baths, which includes a fully finished basement perfect for flexible living space. A separate apartment with a den, kitchen, and bedroom that has a private entrance that offers potential rental income for an Air B&B. There is a RV shed with a separate power pole with RV hookup that would be perfect for another means of rental income. The fenced acreage is ready for horses, and multiple outbuildings provide room for livestock, equipment, storage, or hobbies. With expansive views and plenty of room to make the property your own, this is a rare opportunity to enjoy country living with added versatility. Schedule your showing today and experience the possibilities firsthand!

Save
Ask
Tour
Hide
Share
Listing Snapshot
Price 
$699,900
Days On Site 
0 Days
Bedrooms 
5
Inside Area (SqFt) 
4,678 sqft
Total Baths 
3
Full Baths 
2
Partial Baths 
1
Lot Size 
18.91 Acres
Year Built 
2019
MLS® Number 
21467539
Status 
Active
Property Tax 
N/A
HOA/Condo/Coop Fees 
N/A
Sq Ft Source 
N/A
Friends & Family
Recent Activity
9 minutes agoListing updated with changes from the MLS®
an hour agoListing first seen on site
General Features
Acres 
18.91
Carport 
2
Green Energy Efficient 
Lighting
Parking 
Circular DrivewayDetachedUnassignedDriveway
Property Sub Type 
Single Family Residence
Sewer 
Septic Tank
SqFt Below 
2339
Style 
1-Story
Water Source 
Public
Interior Features
Appliances 
DishwasherRefrigeratorGas CooktopGas OvenElectric Water HeaterDryerENERGY STAR Qualified Appliances
Basement 
FullFinishedBlockDaylightConcrete
Cooling 
Ceiling Fan(s)Central Air
Flooring 
Vinyl
Heating 
CentralHeat Pump
Interior 
Kitchen IslandWalk-In Closet(s)PantryRecessed LightingStone CountersMaster DownstairsEat-in Kitchen
Laundry Features 
Laundry RoomMain LevelElectric Dryer HookupWasher HookupSink
Window Features 
Double Pane WindowsWindow Treatments
Bathroom 2 
Level - First
Bathroom 3 
Level - Second
Bedroom 2 
Level - First
Bedroom 3 
Level - Second
Bedroom 4 
Level - Second
Bedroom 5 
Level - Second
Bonus 
Level - First
Family Room 
Level - Second
Great Room 
Level - First
Kitchen 
Level - First
Laundry 
Level - First
Master Bathroom 
Level - First
Master Bedroom 
Level - First
Save
Ask
Tour
Hide
Share
Exterior Features
Fencing 
Fenced
Lot Features 
PastureFew Trees
Other Structures 
Barn(s)
Patio And Porch 
DeckPorchCovered
View 
Mountain(s)
Waterfront Features 
Pond
Waterview 
Mountain(s)
Windows/Doors 
Double Pane WindowsWindow Treatments
Community Features
MLS Area 
Adger, McCalla, Oxmoor Valley
Financing Terms Available 
CashConventionalFHAVA Loan
Roads 
Paved
Horse Allowed 
Yes
Schools
School District
Unknown
Elementary School
MCCALLA ELEMENTARY
Middle School
MCADORY
High School
MCADORY
Listing courtesy of RealtySouth-OTM-Acton Rd

IDX information is provided exclusively for consumers’ personal, non-commercial use, and may not be used for any purpose other than to identify prospective properties consumers may be interested in purchasing. The content of this site is not guaranteed accurate by the MLS. Listing source GALMLS.

Copyright 2026 Greater Alabama MLS, Inc.

Neighborhood & Commute
Source: Walkscore
Disclosure: Community information and market data powered by Constellation Data Labs. Information is deemed reliable but not guaranteed.
Save
Ask
Tour
Hide
Share