
Save
Ask
Tour
Hide
$550,000
New Listing
1040 BARKLEY DRIVEHOOVER, AL 35242
Single Family Residence|Coming Soon
3
Beds
3
Total Baths
2
Full Baths
1
Partial Bath
3,231
SqFt
$170
/SqFt
2001
Built
Subdivision:
BARKLEY SQUARE
County:
Shelby
Listing courtesy of Stonebridge Realty LLC
Call Now: 205-447-2456
Is this the listing for you? We can help make it yours.
205-447-2456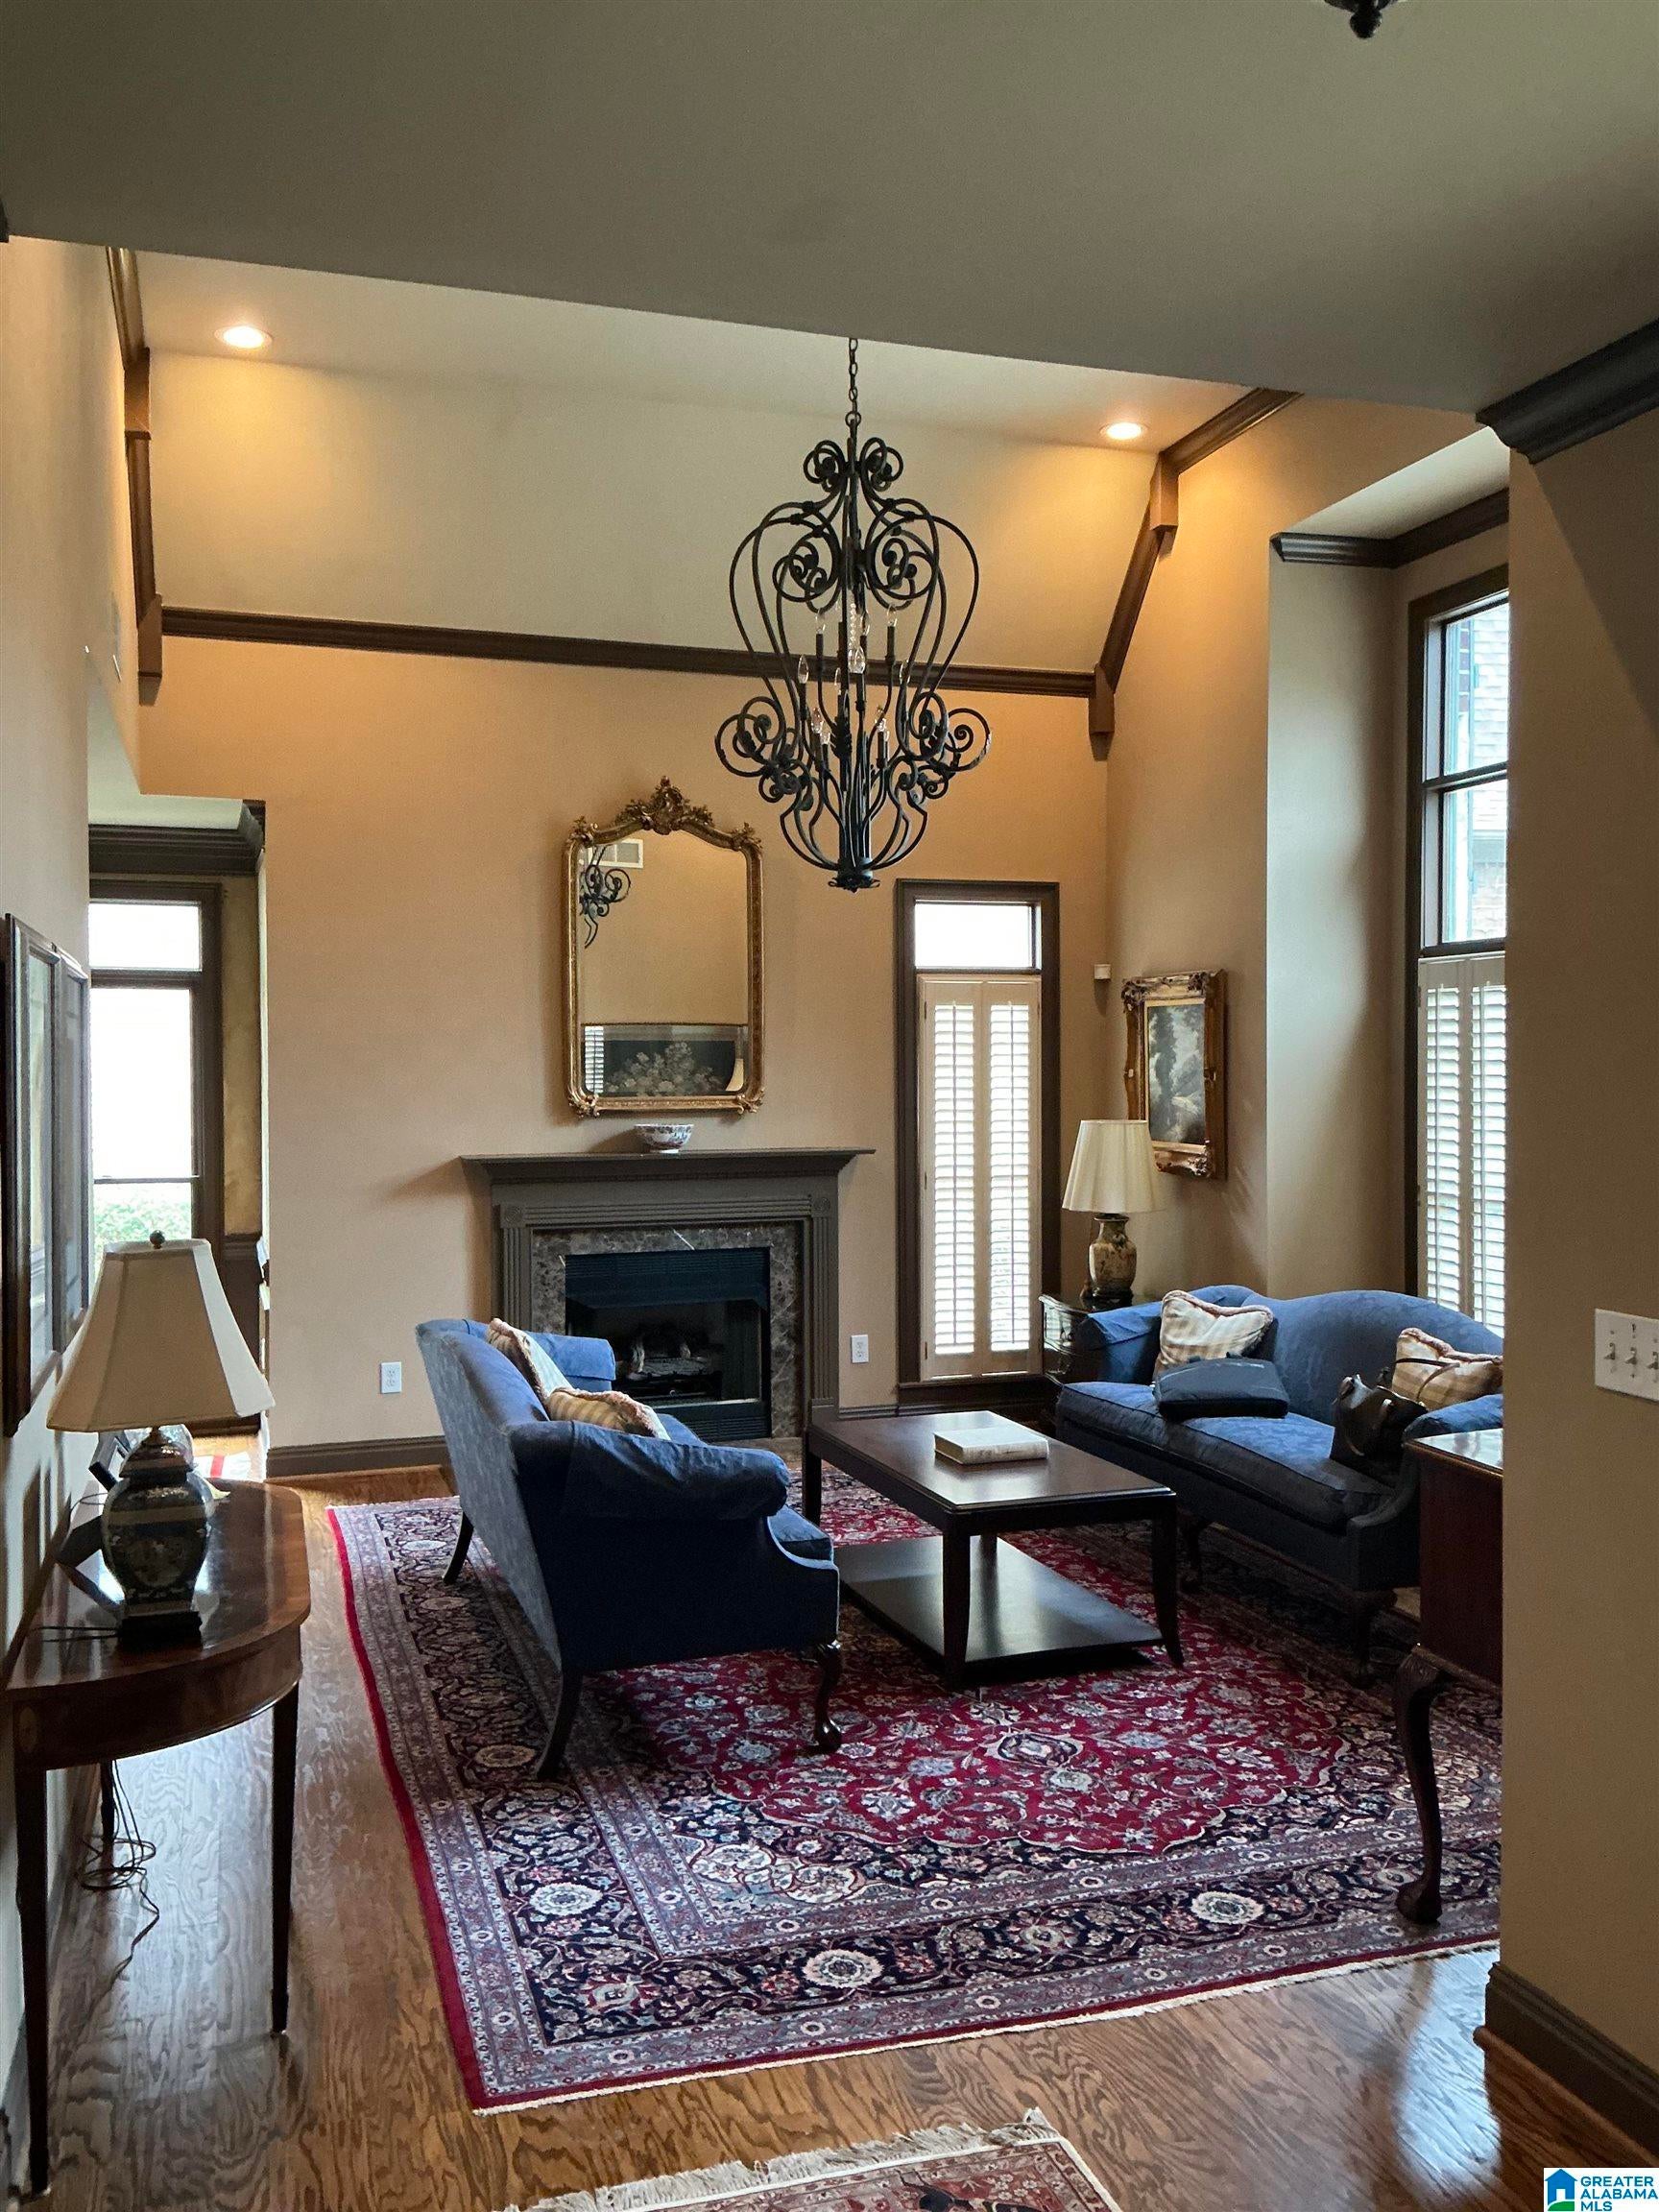
Save
Ask
Tour
Hide
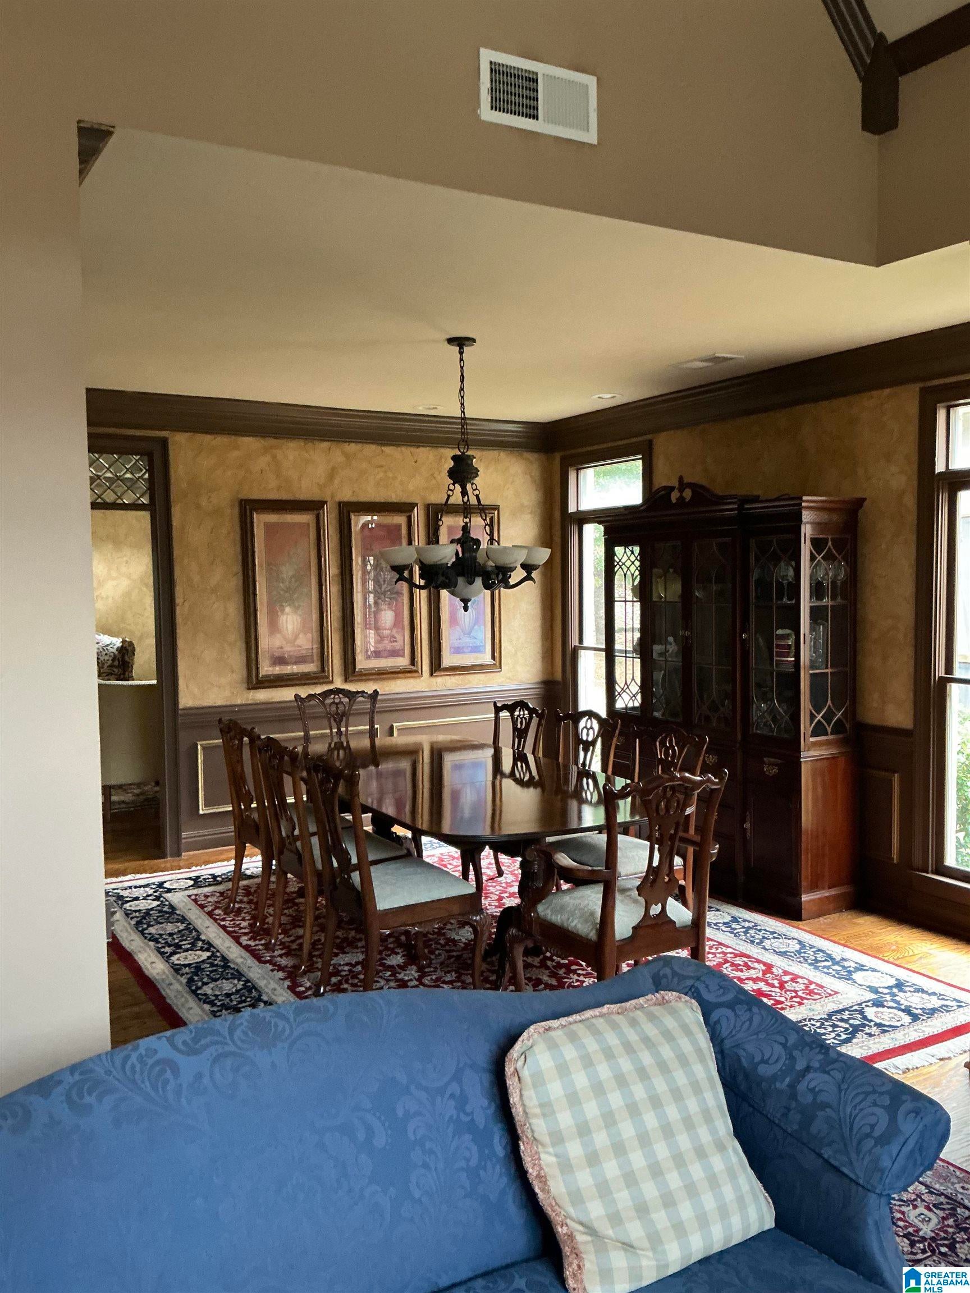
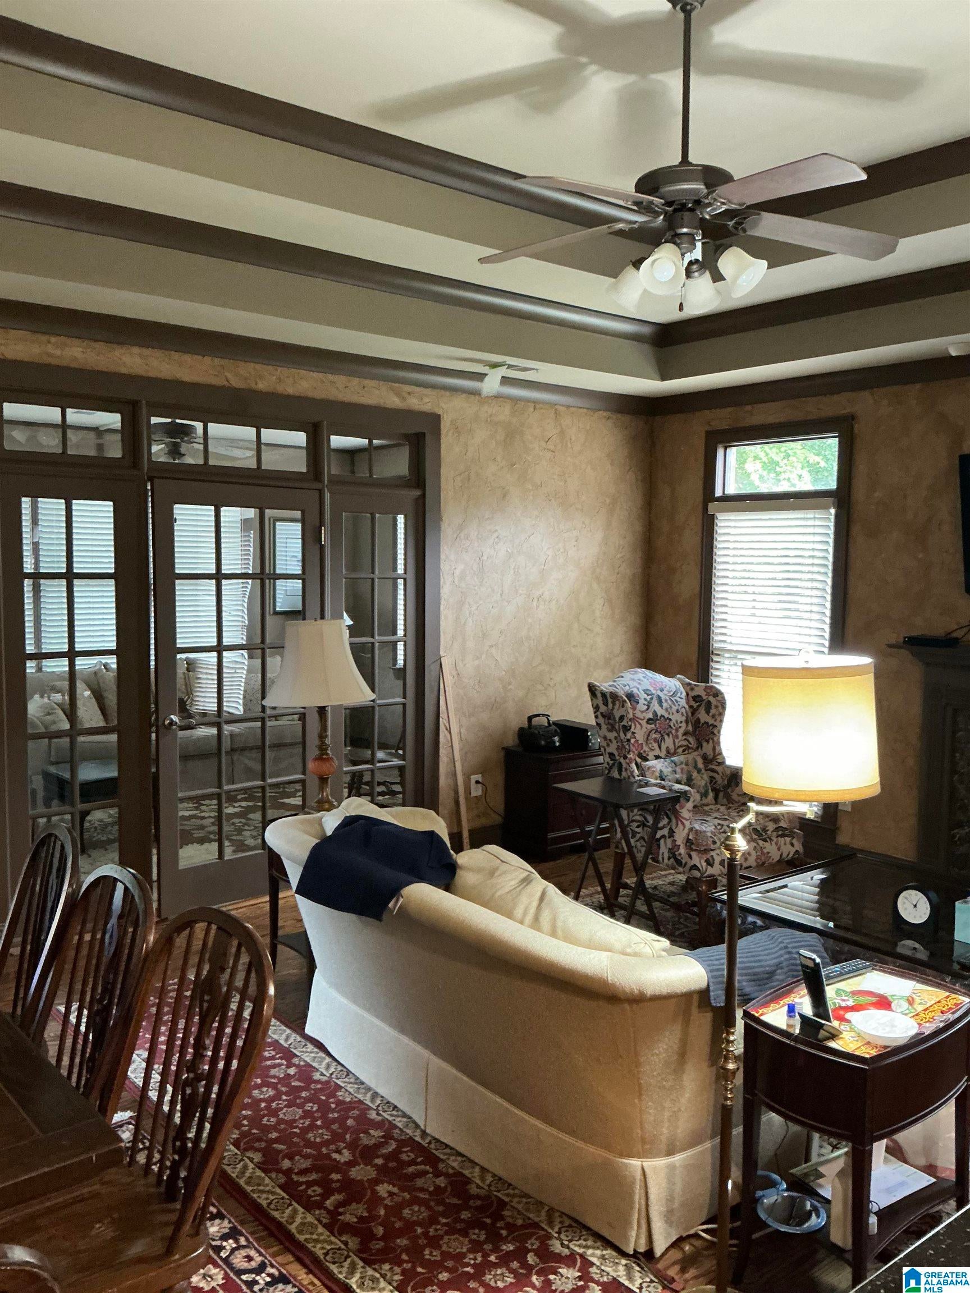
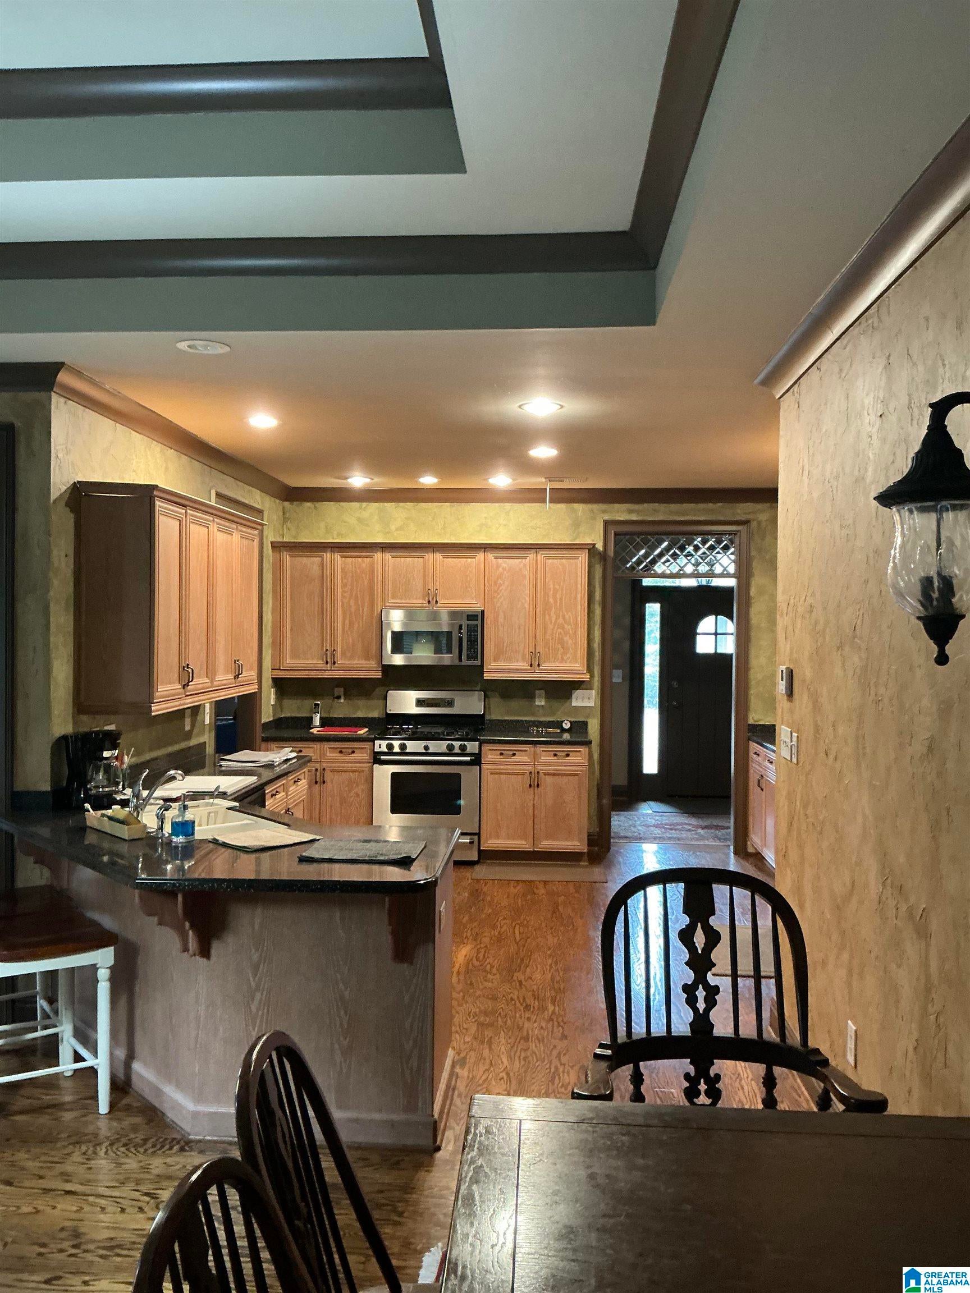
The home is conveniently located about a 3/4 of a mile to local shopping and restaurants as well as Hwy 280. This well laid out floor plan has a great room with a fireplace, separate dining room, spacious living room with an additional fireplace, large kitchen with plenty of cabinet space and a gas stove. The main-level has three bedrooms two and a half baths. The master bedroom has a large walk-in closet and large master bathroom. There is a convenient mudroom/laundry room from the entrance of the three car garage. Above the garage is a finished room with walk in attic space. Hardwood flooring throughout except in the bedrooms.
Save
Ask
Tour
Hide
Listing Snapshot
Price
$550,000
Days On Site
0 Days
Bedrooms
3
Inside Area (SqFt)
3,231 sqft
Total Baths
3
Full Baths
2
Partial Baths
1
Lot Size
0.22 Acres
Year Built
2001
MLS® Number
21467540
Status
Coming Soon
Property Tax
N/A
HOA/Condo/Coop Fees
$20.83 monthly
Sq Ft Source
N/A
Friends & Family
Recent Activity
| an hour ago | Listing updated with changes from the MLS® | |
| 2 hours ago | Listing first seen on site |
General Features
Acres
0.22
Foundation
Slab
Garage
Yes
Garage Spaces
3
Parking
On StreetGarage Faces FrontDriveway
Property Sub Type
Single Family Residence
Security
Security System
Style
1-Story
Utilities
Underground UtilitiesSewer Connected
Water Source
Public
Interior Features
Appliances
DishwasherRefrigeratorGas CooktopMicrowaveGas Water HeaterDisposalDryer
Fireplace
Yes
Fireplace Features
Family RoomGas StarterGreat RoomGas LogGas
Fireplaces
2
Flooring
CarpetHardwoodTile
Heating
Heat PumpNatural Gas
Interior
Breakfast BarCathedral Ceiling(s)Walk-In Closet(s)Crown MoldingTray Ceiling(s)High CeilingsCentral VacuumRecessed LightingMaster Downstairs
Laundry Features
Laundry RoomMain LevelElectric Dryer HookupWasher HookupSink
Window Features
Window Treatments
Bathroom 1
Level - First
Bathroom 3
Level - First
Bedroom 1
Level - First
Bedroom 2
Level - First
Bonus
Level - Second
Dining Room
Level - First
Great Room
Level - First
Kitchen
Level - First
Laundry
Level - First
Living Room
Level - First
Master Bathroom
Level - First
Master Bedroom
Level - First
Sunroom
Level - First
Save
Ask
Tour
Hide
Exterior Features
Construction Details
Brick
Exterior
Outdoor Grill
Fencing
Fenced
Patio And Porch
Deck
Windows/Doors
Window Treatments
Community Features
Accessibility Features
Therapeutic Whirlpool
Association Fee
$250.0
Association Fee Frequency
Annually
MLS Area
N Shelby, Hoover
Financing Terms Available
CashConventional
Roads
Paved
Schools
School District
Unknown
Elementary School
GREYSTONE
Middle School
BERRY
High School
SPAIN PARK
Listing courtesy of Stonebridge Realty LLC
IDX information is provided exclusively for consumers’ personal, non-commercial use, and may not be used for any purpose other than to identify prospective properties consumers may be interested in purchasing. The content of this site is not guaranteed accurate by the MLS. Listing source GALMLS.
Copyright 2026 Greater Alabama MLS, Inc.
IDX information is provided exclusively for consumers’ personal, non-commercial use, and may not be used for any purpose other than to identify prospective properties consumers may be interested in purchasing. The content of this site is not guaranteed accurate by the MLS. Listing source GALMLS.
Copyright 2026 Greater Alabama MLS, Inc.
Neighborhood & Commute
Source: Walkscore
Disclosure: Community information and market data powered by Constellation Data Labs. Information is deemed reliable but not guaranteed.
Save
Ask
Tour
Hide