Save
Ask
Tour
Hide
Share
$215,000
New Listing

5195 STERLING GLEN DRIVE
PINSON, AL 35126

Townhouse|Coming Soon
3
Beds
3
Total Baths
2
Full Baths
1
Partial Bath
1,752
SqFt
$123
/SqFt
2007
Built
Subdivision:
STERLING GLEN
County:
Jefferson
Listing courtesy of EXIT Realty Birmingham
Call Now: 205-447-2456
Is this the listing for you? We can help make it yours.
205-447-2456
5195 STERLING GLEN DRIVE5195 STERLING GLEN DRIVE5195 STERLING GLEN DRIVE5195 STERLING GLEN DRIVE
Save
Ask
Tour
Hide
Share

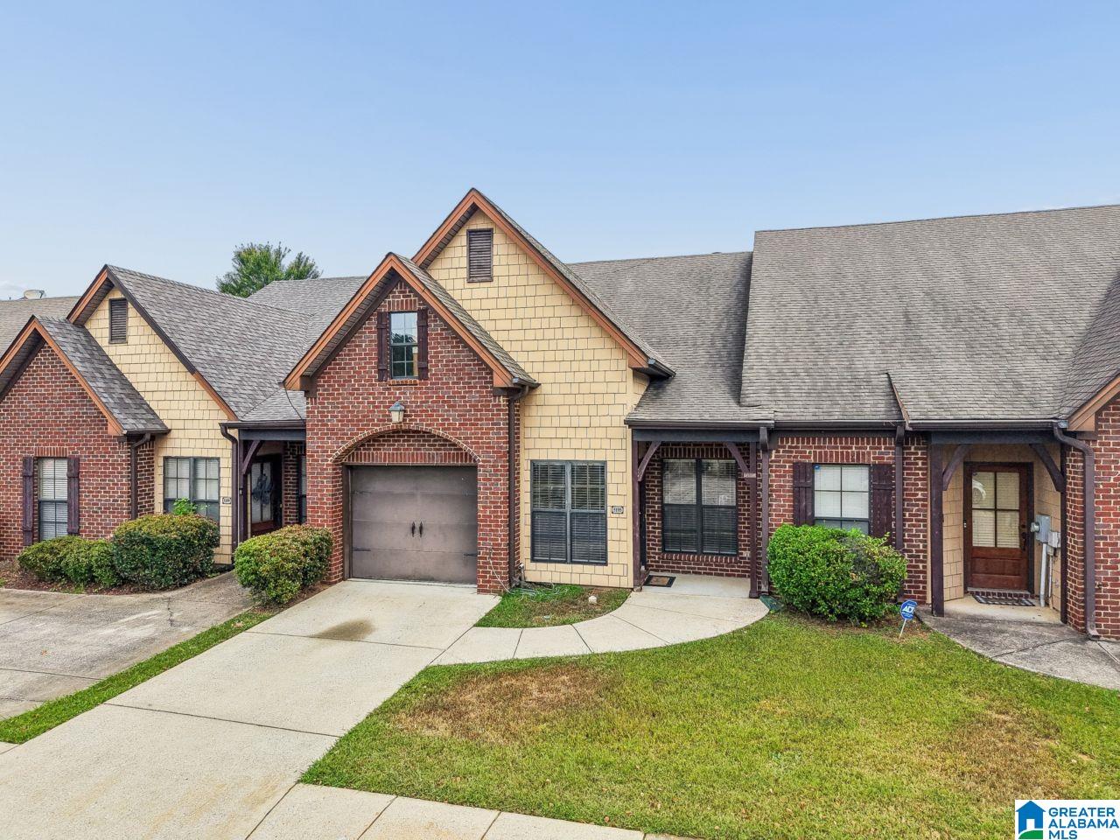
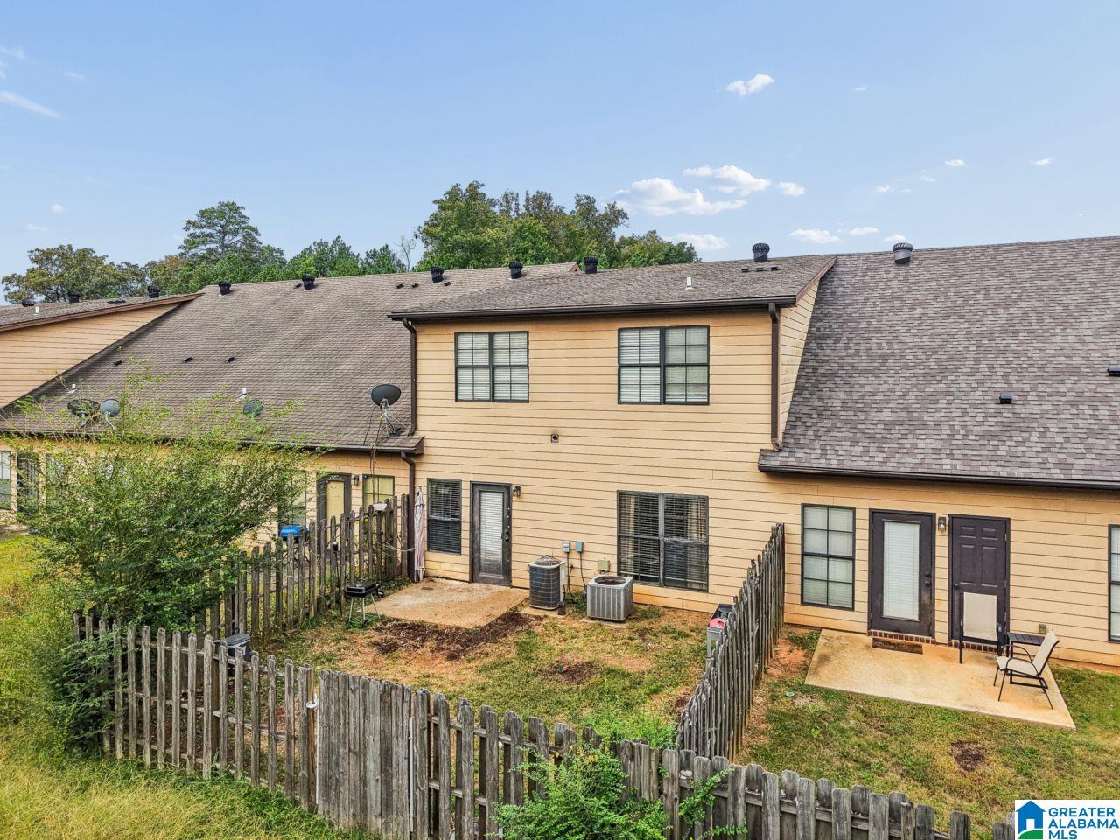
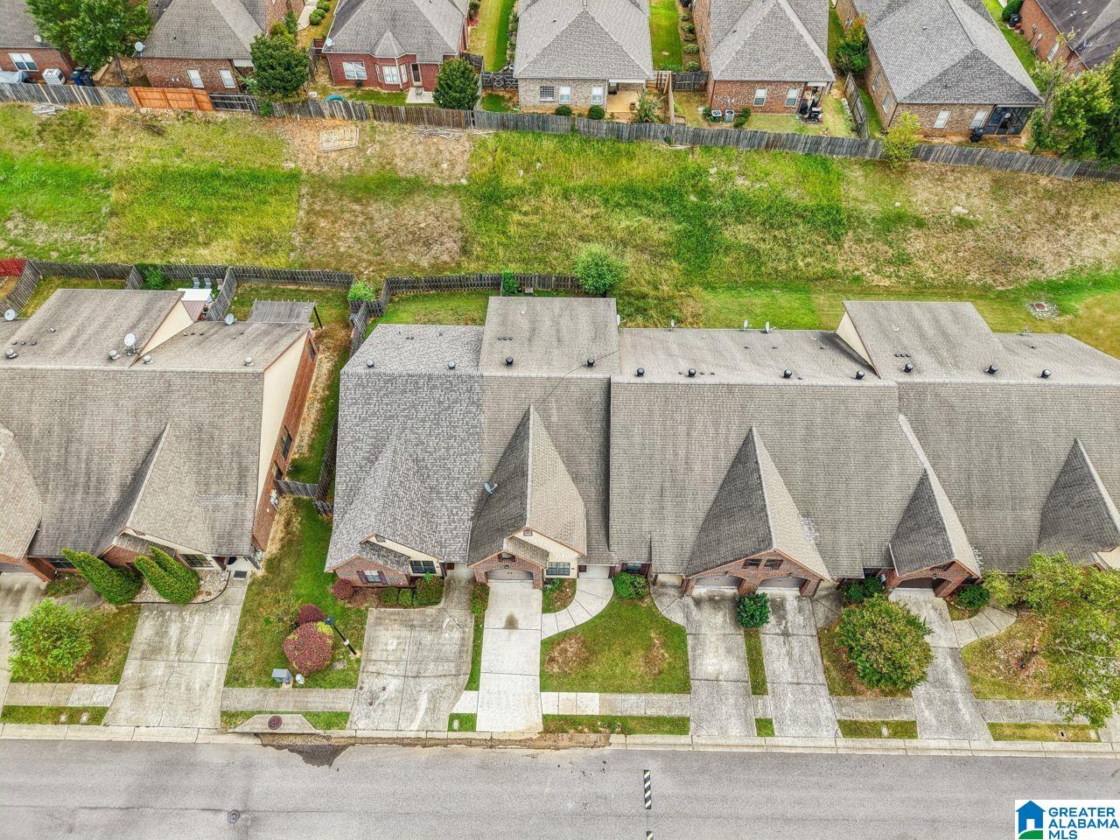
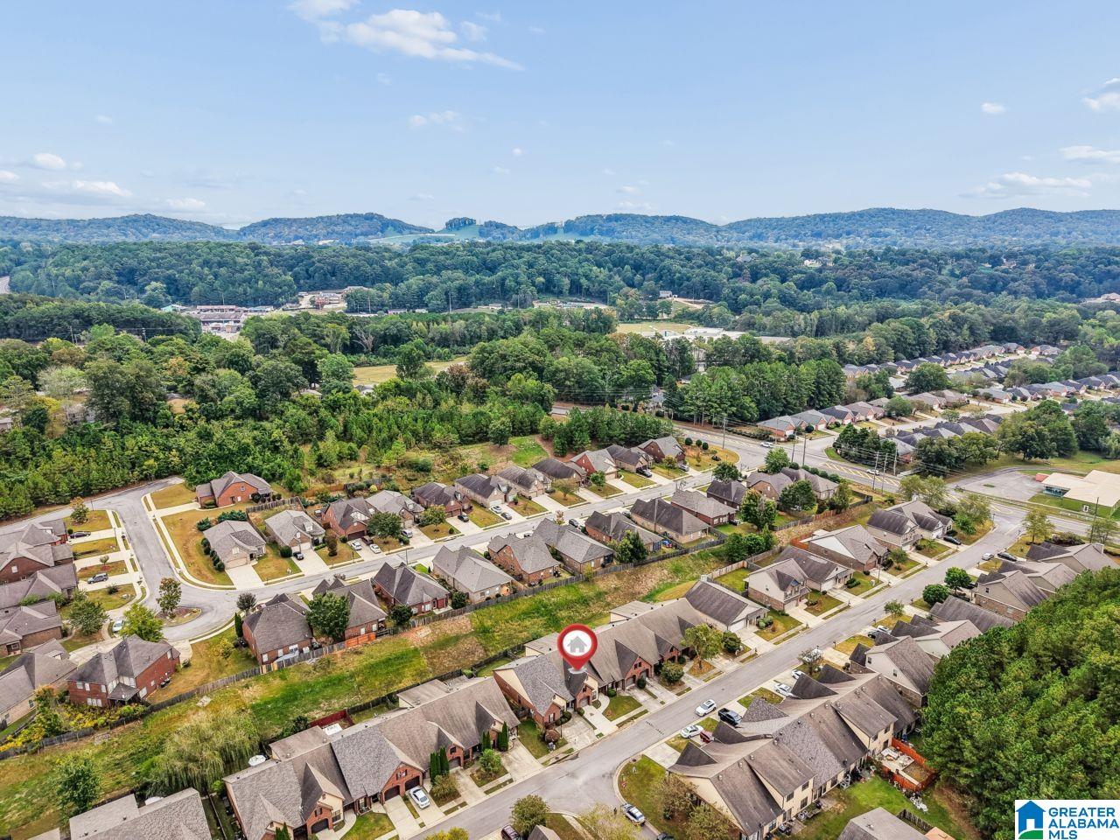
Welcome to Sterling Glen, where comfort, convenience, and low-maintenance living come together! This well-maintained 3-bedroom, 2.5-bath townhome offers a spacious and functional layout with the primary suite conveniently located on the main level. The kitchen features ample cabinetry, generous counter space, and a breakfast bar that opens to the living area, making everyday living and entertaining a breeze. Upstairs, you'll find two additional bedrooms and a versatile bonus space, perfect for a home office, second living area, or whatever fits your needs. Step outside to enjoy your private, fenced backyard, or take advantage of the community clubhouse and swimming pool. HOA benefits include front lawn maintenance, termite coverage, and access to community amenities, making upkeep a little easier. With convenient access to shopping, dining, and major roadways, this home offers a great balance of space, comfort, and convenience. Come see what Sterling Glen has to offer!

Save
Ask
Tour
Hide
Share
Listing Snapshot
Price 
$215,000
Days On Site 
0 Days
Bedrooms 
3
Inside Area (SqFt) 
1,752 sqft
Total Baths 
3
Full Baths 
2
Partial Baths 
1
Lot Size 
0.06 Acres
Year Built 
2007
MLS® Number 
21467542
Status 
Coming Soon
Property Tax 
N/A
HOA/Condo/Coop Fees 
$125 monthly
Sq Ft Source 
N/A
Friends & Family
Recent Activity
39 minutes agoListing updated with changes from the MLS®
an hour agoListing first seen on site
General Features
Acres 
0.06
Carport 
1
Foundation 
Slab
Garage 
Yes
Garage Spaces 
1
Parking 
Garage Faces FrontDriveway
Property Sub Type 
Townhouse
Style 
1.5-Story
Utilities 
Underground UtilitiesSewer Connected
Water Source 
Public
Interior Features
Appliances 
DishwasherElectric CooktopElectric OvenRefrigeratorMicrowaveElectric Water HeaterDisposalTrash CompactorDryer
Flooring 
CarpetVinyl
Heating 
Heat Pump
Interior 
High CeilingsLaminate CountersMaster Downstairs
Laundry Features 
Laundry RoomMain LevelElectric Dryer HookupWasher HookupLaundry Closet
Bathroom 2 
Level - First
Bathroom 3 
Level - Second
Bedroom 2 
Level - Second
Bedroom 3 
Level - Second
Bonus 
Level - Second
Family Room 
Level - First
Laundry 
Level - First
Master Bathroom 
Level - First
Master Bedroom 
Level - First
Save
Ask
Tour
Hide
Share
Exterior Features
Construction Details 
Brick
Fencing 
Fenced
Patio And Porch 
Patio
Pool Features 
Outdoor PoolIn GroundCommunity
Community Features
Association Fee 
$125.0
Association Fee Frequency 
Monthly
Community Features 
Pool
MLS Area 
Clay, Palmerdale, Pinson, Remlap
Financing Terms Available 
CashConventionalFHAVA Loan
Schools
School District
Unknown
Elementary School
BRYANT PARK
Middle School
CLAY-CHALKVILLE
High School
CLAY-CHALKVILLE
Listing courtesy of EXIT Realty Birmingham

IDX information is provided exclusively for consumers’ personal, non-commercial use, and may not be used for any purpose other than to identify prospective properties consumers may be interested in purchasing. The content of this site is not guaranteed accurate by the MLS. Listing source GALMLS.

Copyright 2026 Greater Alabama MLS, Inc.

Neighborhood & Commute
Source: Walkscore
Disclosure: Community information and market data powered by Constellation Data Labs. Information is deemed reliable but not guaranteed.
Save
Ask
Tour
Hide
Share