Save
Ask
Tour
Hide
Share
$4,800,000
4 Days On Site

4241 ABINGDON TRAIL
MOUNTAIN BROOK, AL 35243

Single Family Residence|Coming Soon
5
Beds
7
Total Baths
4
Full Baths
3
Partial Baths
8,308
SqFt
$578
/SqFt
1985
Built
Subdivision:
ABINGDON
County:
Jefferson
Listing courtesy of Ray & Poynor Properties
Call Now: 205-447-2456
Is this the listing for you? We can help make it yours.
205-447-2456
4241 ABINGDON TRAIL4241 ABINGDON TRAIL4241 ABINGDON TRAIL4241 ABINGDON TRAIL
Save
Ask
Tour
Hide
Share

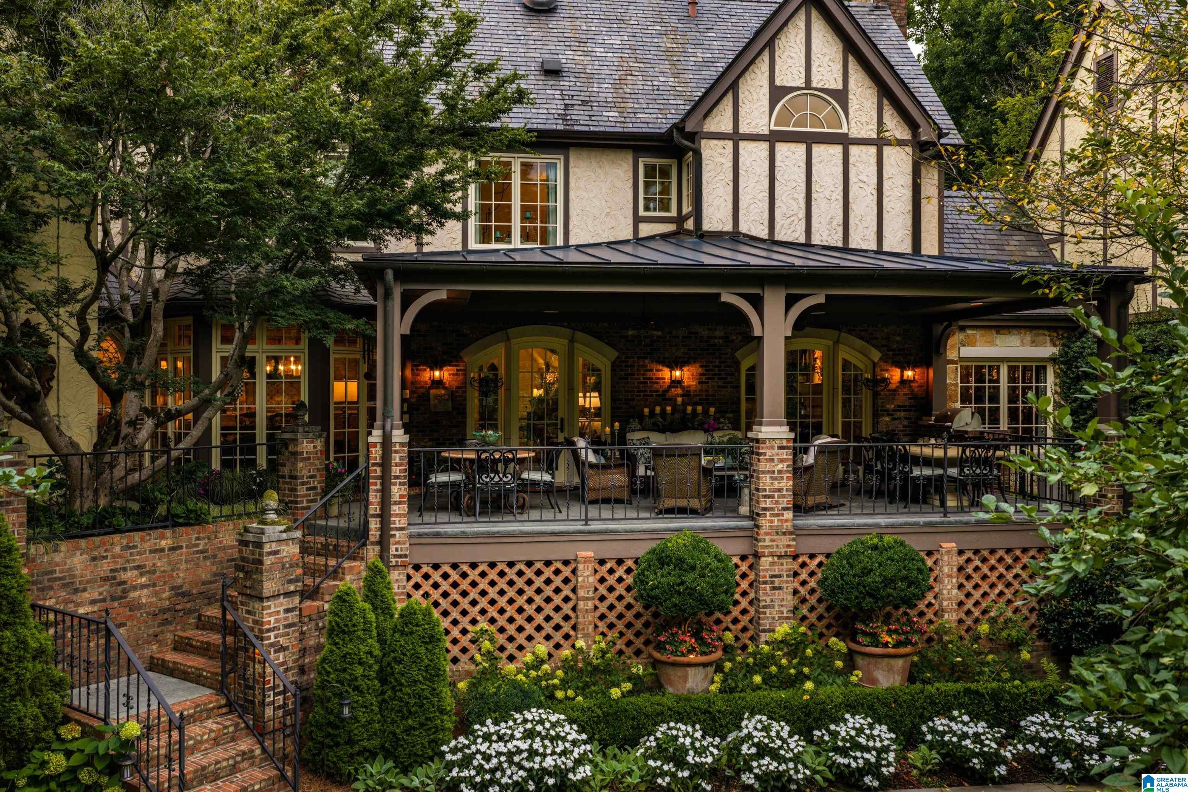
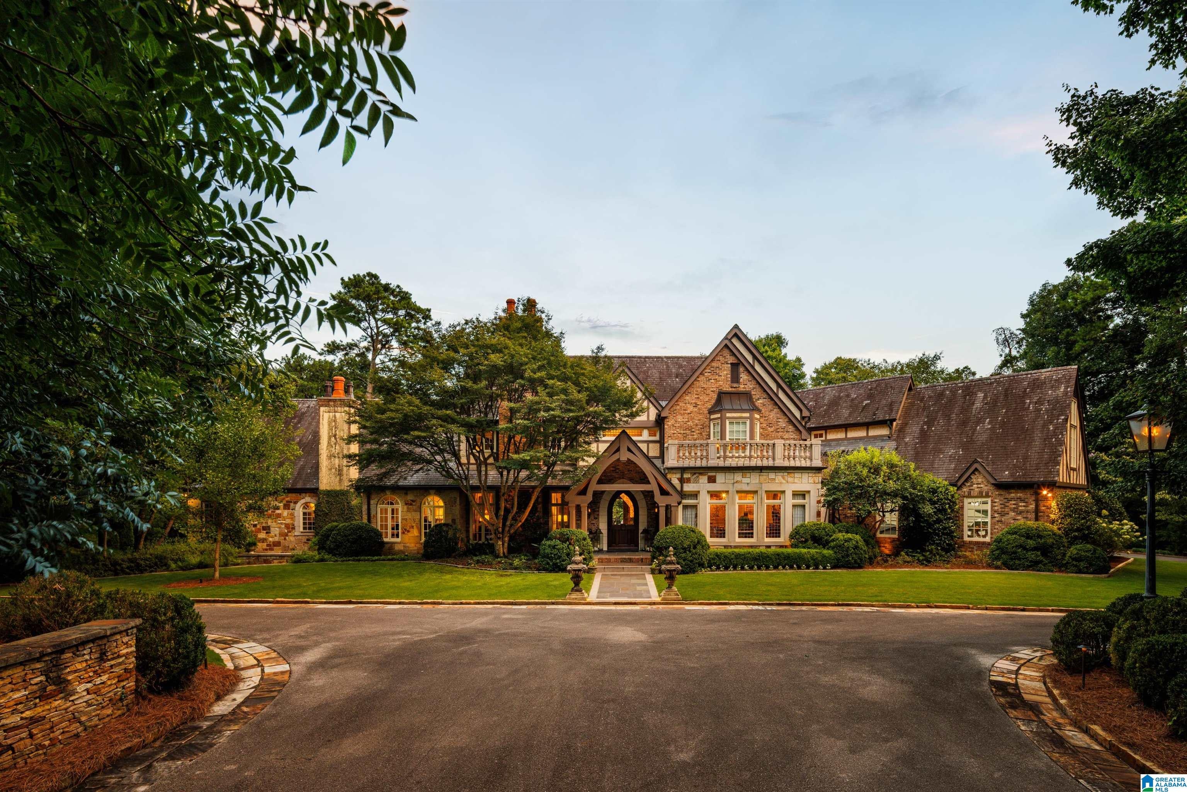
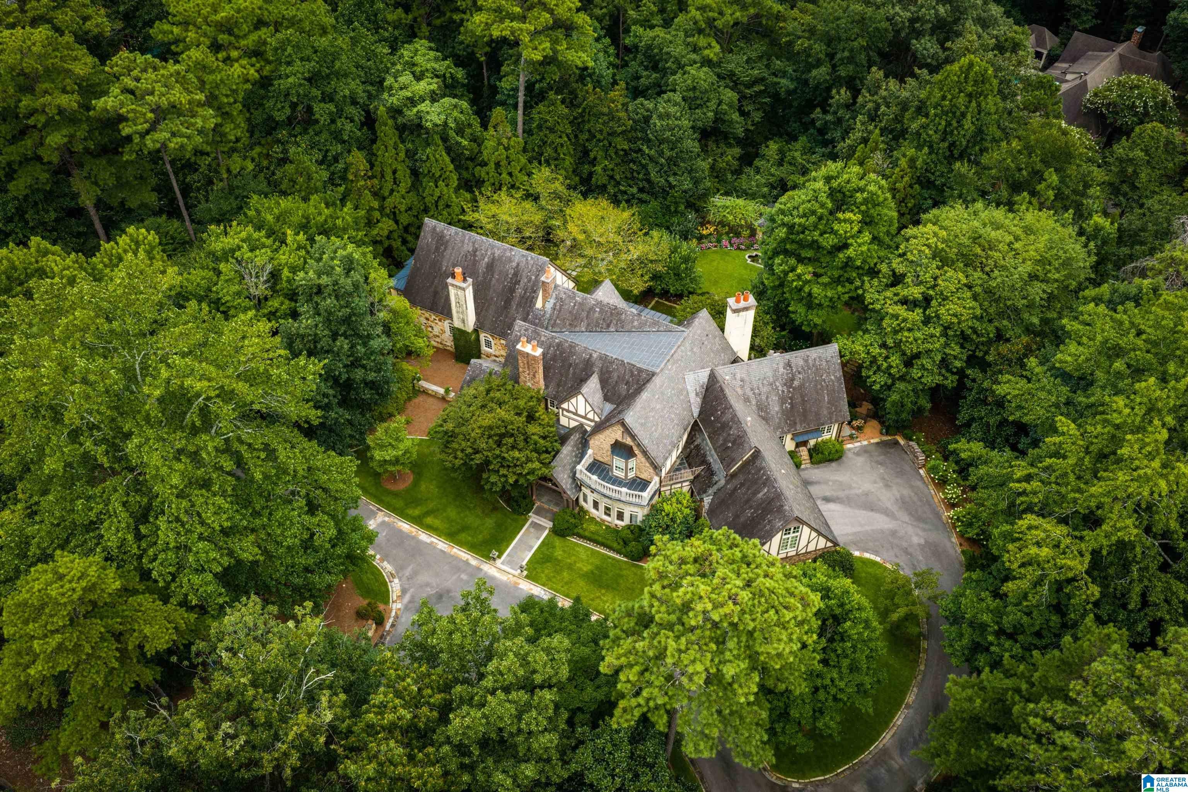
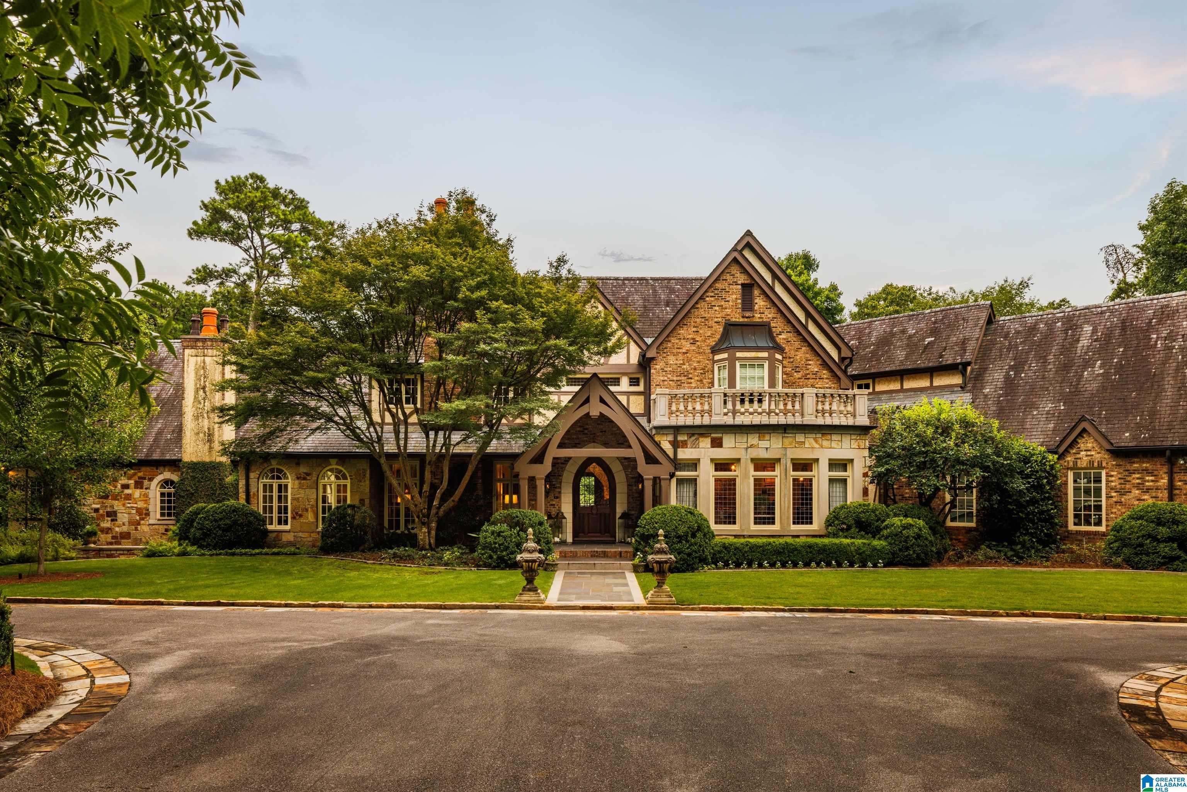
An exceptional Mountain Brook estate in prestigious Abingdon, offering over 8,300 sqft on 2.25 acres. A grand circular driveway, slate roof & bluestone patio welcome you to a custom front door handcrafted in France & a 2-story foyer. Elegant living spaces, 5 fireplaces, hardwood floors & marble finishes flow throughout. The kitchen boasts copper accents, a round breakfast bar, eat-in area & nearby keeping room. Double doors from the great room open to a deck with a built-in grill overlooking the pristine gardens, a fountain & stone gazebo. 2 primary suites offer flexibility. The main-level suite features a private deck, 2 walk-in closets, soaring ceilings, heated bathroom floors & a nearby wet bar. Additional highlights include whole-home surround sound, a finished basement with a climate-controlled wine cellar & safe room & a 3-car main-level garage with new epoxy floors. Rear-positioned septic tanks allow room for a future pool. Enjoy privacy & luxury mins from the finest amenities!

Save
Ask
Tour
Hide
Share
Listing Snapshot
Price 
$4,800,000
Days On Site 
4 Days
Bedrooms 
5
Inside Area (SqFt) 
8,308 sqft
Total Baths 
7
Full Baths 
4
Partial Baths 
3
Lot Size 
2.25 Acres
Year Built 
1985
MLS® Number 
21467581
Status 
Coming Soon
Property Tax 
N/A
HOA/Condo/Coop Fees 
N/A
Sq Ft Source 
N/A
Friends & Family
Recent Activity
yesterdayListing updated with changes from the MLS®
5 days agoListing first seen on site
General Features
Acres 
2.25
Attached Garage 
Yes
Garage 
Yes
Garage Spaces 
3
Parking 
Circular DrivewayOn StreetAttachedGarage Faces SideDriveway
Property Sub Type 
Single Family Residence
Security 
Security System
Sewer 
Septic Tank
SqFt Below 
1170
Style 
1.5-Story
Utilities 
Underground Utilities
Water Source 
Public
Interior Features
Appliances 
DishwasherDouble OvenElectric OvenRefrigeratorGas CooktopIce MakerMicrowaveGas Water HeaterDisposalTrash CompactorDryerSelf Cleaning Oven
Basement 
PartialDaylightConcrete
Cooling 
Central Air
Fireplace 
Yes
Fireplace Features 
Gas StarterGreat RoomLiving RoomWood BurningGas LogStoneGas
Fireplaces 
5
Flooring 
CarpetHardwoodMarbleStone
Heating 
Central
Interior 
Breakfast BarCathedral Ceiling(s)Kitchen IslandWalk-In Closet(s)PantryCrown MoldingTray Ceiling(s)High CeilingsCentral VacuumSound SystemWet BarRecessed LightingStone CountersMaster DownstairsEat-in Kitchen
Laundry Features 
Main LevelLaundry RoomElectric Dryer HookupWasher HookupSink
Window Features 
Bay Window(s)Double Pane Windows
2nd Master 
Level - Second
Bedroom 2 
Level - Second
Bedroom 3 
Level - Second
Bedroom 4 
Level - Second
Dining Room 
Level - First
Family Room 
Level - Basement
Great Room 
Level - First
Keeping Room 
Level - First
Kitchen 
Level - First
Living Room 
Level - First
Master Bathroom 
Level - First
Master Bedroom 
Level - First
Music 
Level - First
Office/Study 
Level - Basement
Save
Ask
Tour
Hide
Share
Exterior Features
Construction Details 
Brick
Exterior 
Outdoor Grill
Lot Features 
Cul-De-SacWooded
Other Structures 
Gazebo
Patio And Porch 
CoveredDeckPatioPorchScreened
Windows/Doors 
Bay Window(s)Double Pane Windows
Community Features
MLS Area 
Mountain Brook
Financing Terms Available 
CashConventional
Schools
School District
Unknown
Elementary School
MOUNTAIN BROOK
Middle School
MOUNTAIN BROOK
High School
MOUNTAIN BROOK
Listing courtesy of Ray & Poynor Properties

IDX information is provided exclusively for consumers’ personal, non-commercial use, and may not be used for any purpose other than to identify prospective properties consumers may be interested in purchasing. The content of this site is not guaranteed accurate by the MLS. Listing source GALMLS.

Copyright 2026 Greater Alabama MLS, Inc.

Neighborhood & Commute
Source: Walkscore
Disclosure: Community information and market data powered by Constellation Data Labs. Information is deemed reliable but not guaranteed.
Save
Ask
Tour
Hide
Share