Save
Ask
Tour
Hide
Share
$749,900
New Listing

825 LINWOOD ROAD
BIRMINGHAM, AL 35222

Single Family Residence|Coming Soon
4
Beds
4
Total Baths
3
Full Baths
1
Partial Bath
3,895
SqFt
$193
/SqFt
1928
Built
Subdivision:
FOREST PARK
County:
Jefferson
Listing courtesy of RealtySouth-MB-Crestline
Call Now: 205-447-2456
Is this the listing for you? We can help make it yours.
205-447-2456
825 LINWOOD ROAD825 LINWOOD ROAD825 LINWOOD ROAD825 LINWOOD ROAD
Save
Ask
Tour
Hide
Share

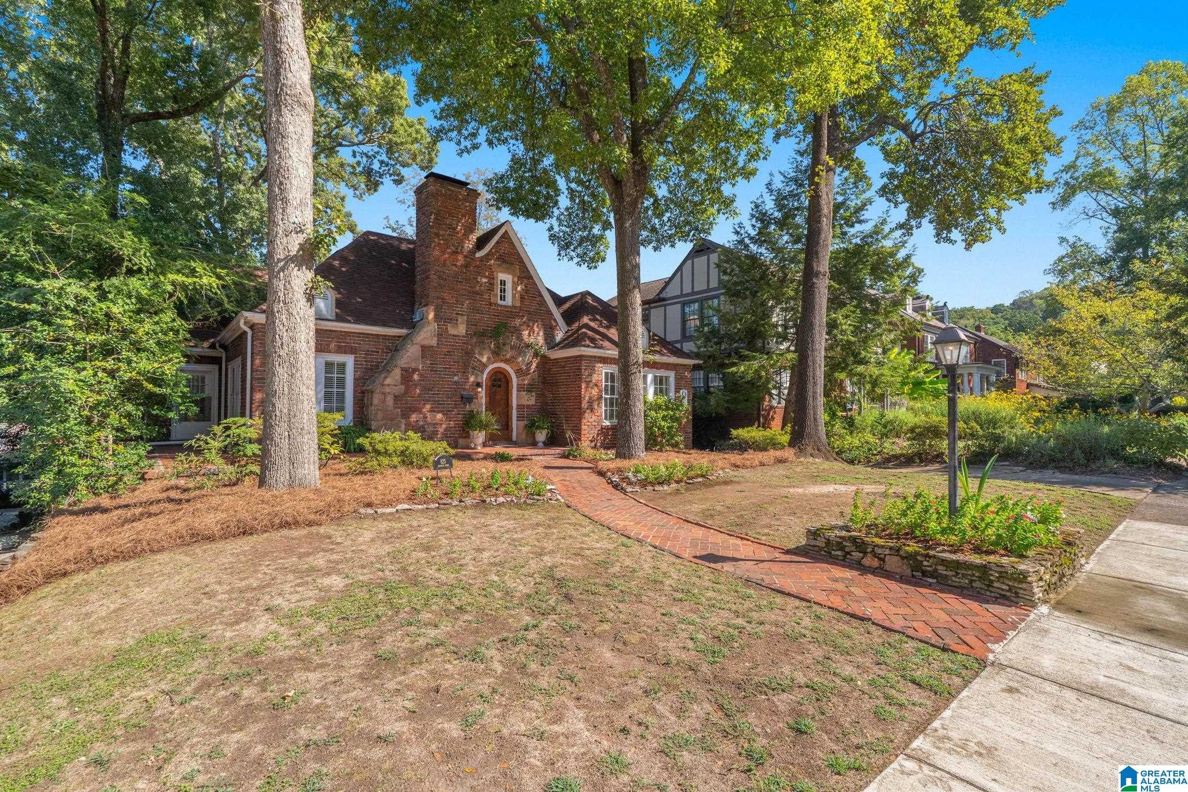
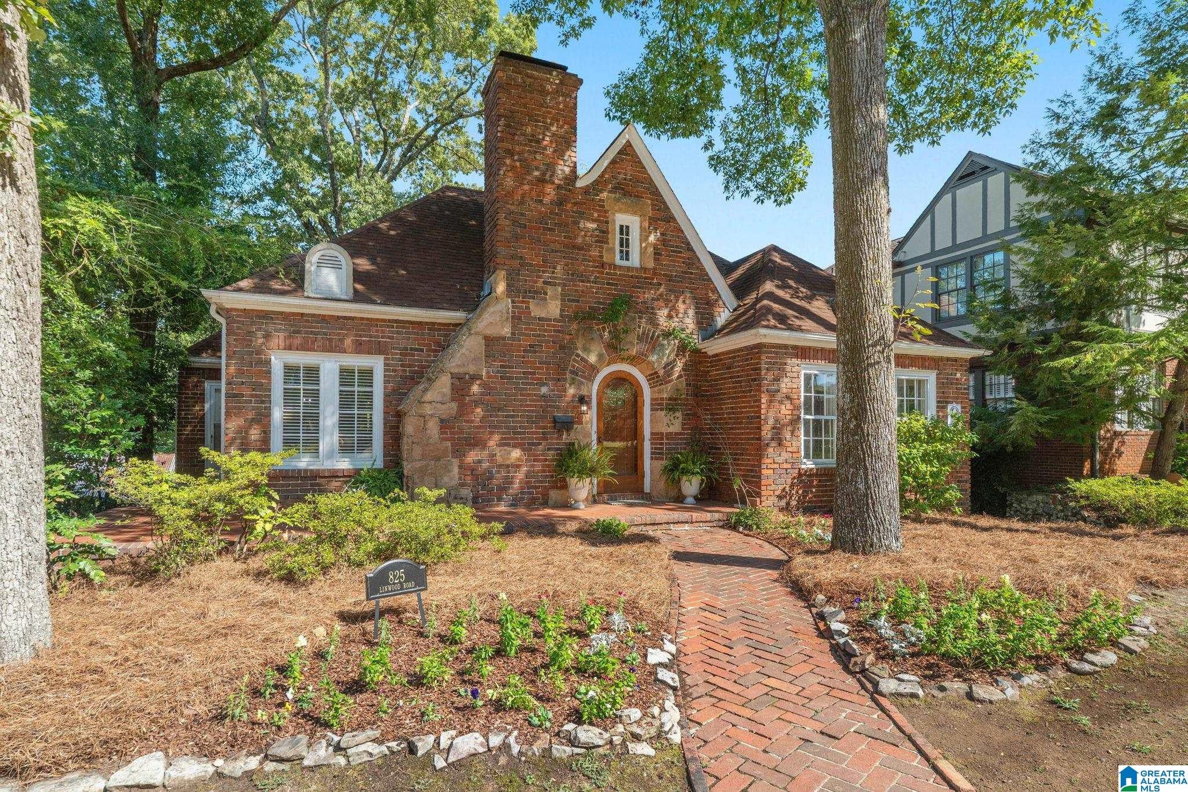
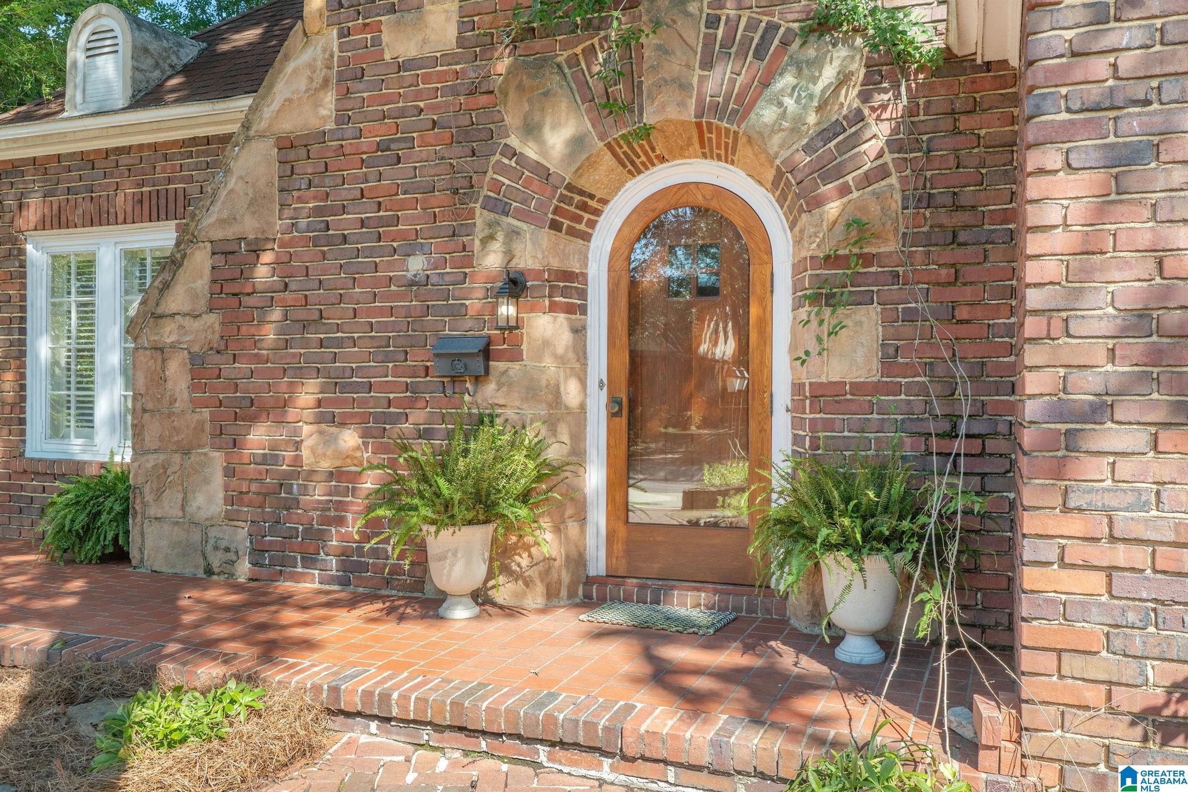
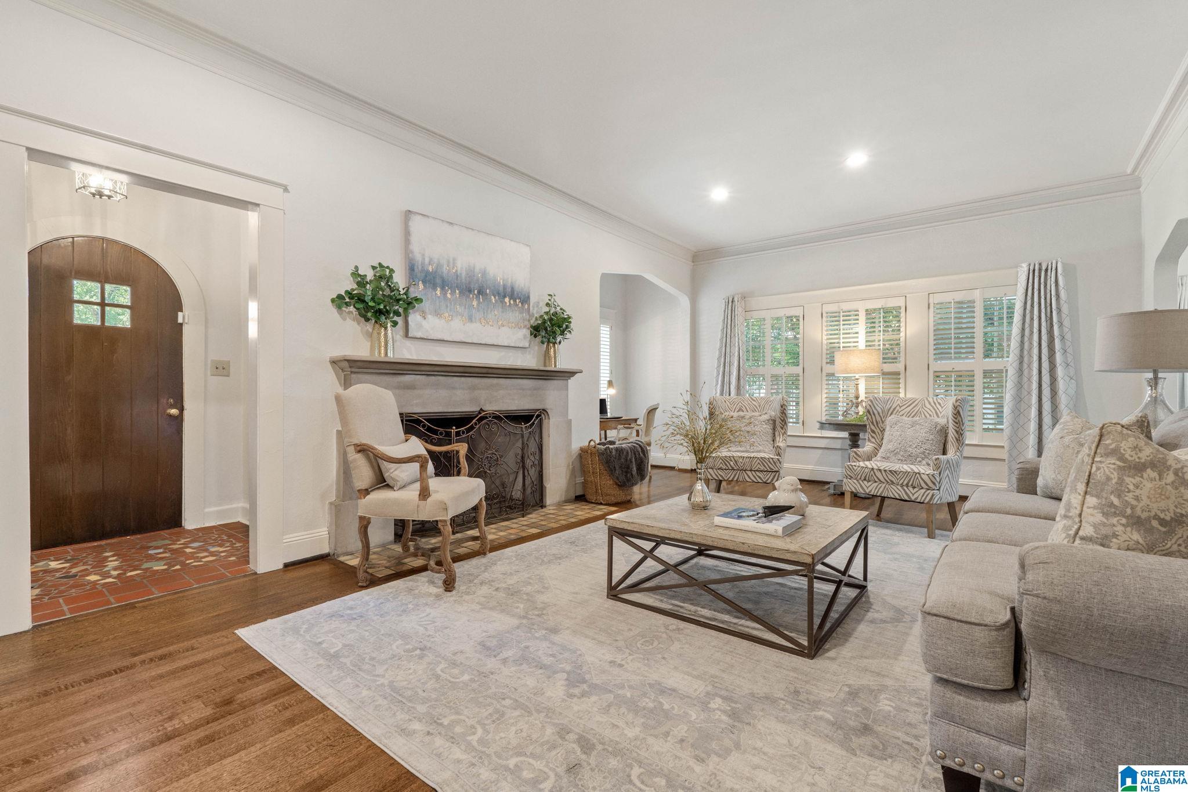
Historic Forest Park charm with an unbeatable location on the flat section of Linwood! Built in 1928, this distinctive brick Dutch cottage is known as the Crabbe Markush home. Featuring 3 desirable main-level bedrooms and two full baths, this home offers flexibility for guests, an office, or easy one-level living. Don't forget the 4th bedroom and 3rd full bath upstairs! Make this your primary suite and dressing room and design it how you always imagined it. The living areas include a fresh coat of paint, a stunning limestone fireplace, arched openings and a cozy kitchen with brick floors. You will be ready for warm nights by the fire with a good book and some tea or head out back onto the covered porch to enjoy the cooler mornings. Just minutes from UAB, downtown Birmingham, restaurants, shopping, and all that Forest Park has to offer. A few blocks from Triangle park and a rare opportunity to own a piece of Birmingham history in one of he city’s most beloved neighborhoods!

Save
Ask
Tour
Hide
Share
Listing Snapshot
Price 
$749,900
Days On Site 
0 Days
Bedrooms 
4
Inside Area (SqFt) 
3,895 sqft
Total Baths 
4
Full Baths 
3
Partial Baths 
1
Lot Size 
0.22 Acres
Year Built 
1928
MLS® Number 
21467588
Status 
Coming Soon
Property Tax 
N/A
HOA/Condo/Coop Fees 
N/A
Sq Ft Source 
Appraiser
Friends & Family
Recent Activity
7 hours agoListing updated with changes from the MLS®
7 hours agoListing first seen on site
General Features
Acres 
0.22
Parking 
Off StreetDriveway
Property Sub Type 
Single Family Residence
SqFt Below 
887
Style 
2+ Story
Utilities 
Sewer Connected
Water Source 
Public
Interior Features
Appliances 
DishwasherRefrigeratorGas CooktopGas OvenMicrowaveGas Water HeaterDisposalDryer
Basement 
FullBlockConcrete
Cooling 
Ceiling Fan(s)Central Air
Fireplace 
Yes
Fireplace Features 
Living RoomWood BurningStone
Fireplaces 
1
Flooring 
BrickConcreteHardwoodTile
Heating 
CentralElectricNatural Gas
Interior 
PantryRecessed LightingStone CountersMaster DownstairsEat-in Kitchen
Laundry Features 
In BasementLaundry RoomElectric Dryer HookupWasher HookupSinkLower Level
Bathroom 2 
Level - First
Bathroom 4 
Level - Basement
Bedroom 2 
Level - First
Bedroom 3 
Level - First
Bonus 
Level - Second
Dining Room 
Level - First
Family Room 
Level - First
Kitchen 
Level - First
Laundry 
Level - Basement
Living Room 
Level - First
Master Bathroom 
Level - First
Master Bedroom 
Level - First
Save
Ask
Tour
Hide
Share
Exterior Features
Construction Details 
Brick
Fencing 
Fenced
Lot Features 
Interior LotFew Trees
Patio And Porch 
DeckPorchCoveredScreened
Road Frontage 
Alley
Community Features
MLS Area 
Avondale, Crestwood, Highland Pk, Forest Pk
Financing Terms Available 
CashConventional
Roads 
Paved
Schools
School District
Unknown
Elementary School
AVONDALE
Middle School
PUTNAM, W E
High School
WOODLAWN
Listing courtesy of RealtySouth-MB-Crestline

IDX information is provided exclusively for consumers’ personal, non-commercial use, and may not be used for any purpose other than to identify prospective properties consumers may be interested in purchasing. The content of this site is not guaranteed accurate by the MLS. Listing source GALMLS.

Copyright 2026 Greater Alabama MLS, Inc.

Neighborhood & Commute
Source: Walkscore
Disclosure: Community information and market data powered by Constellation Data Labs. Information is deemed reliable but not guaranteed.
Save
Ask
Tour
Hide
Share