Save
Ask
Tour
Hide
Share
$350,000
New Listing

596 MILLER CIRCLE
INDIAN SPRINGS VILLAGE, AL 35124

For Sale|Single Family Residence|Active
3
Beds
3
Total Baths
2
Full Baths
1
Partial Bath
2,604
SqFt
$134
/SqFt
1987
Built
Subdivision:
INDIAN SPRINGS
County:
Shelby
Listing courtesy of RE/MAX Advantage
Call Now: 205-447-2456
Is this the listing for you? We can help make it yours.
205-447-2456
596 MILLER CIRCLE596 MILLER CIRCLE596 MILLER CIRCLE596 MILLER CIRCLE
Save
Ask
Tour
Hide
Share

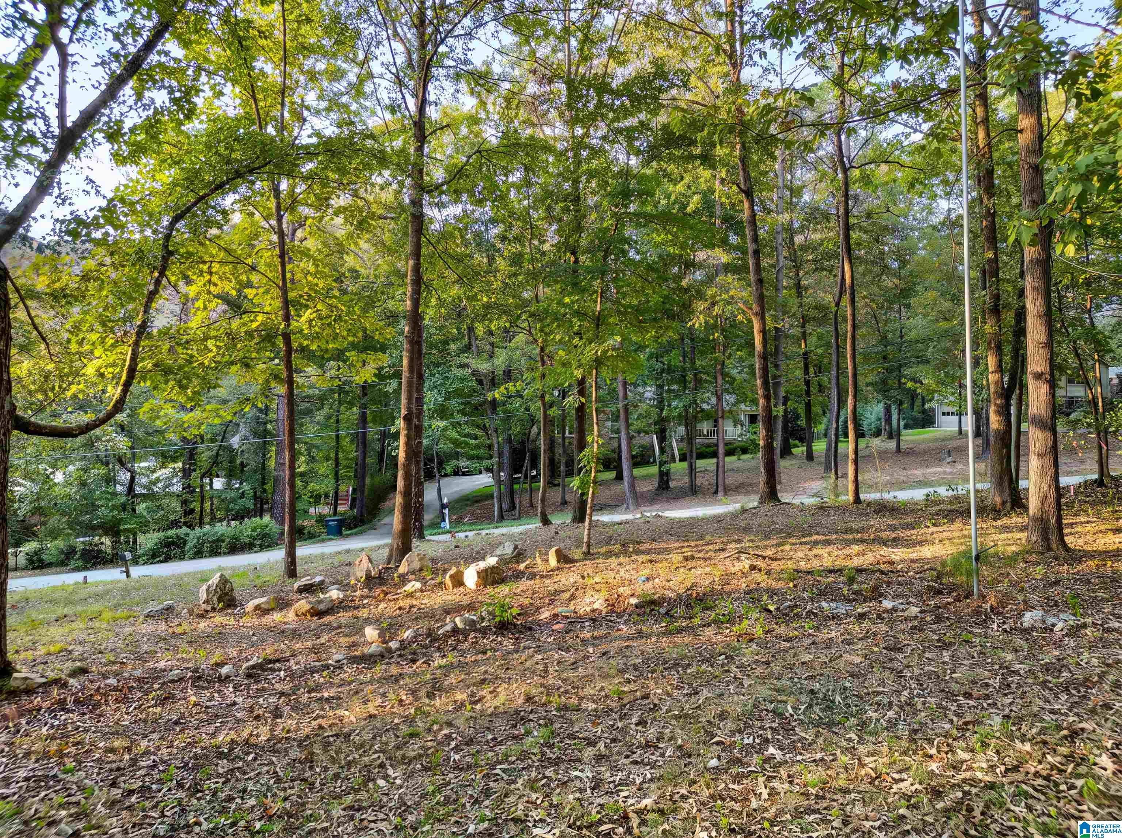
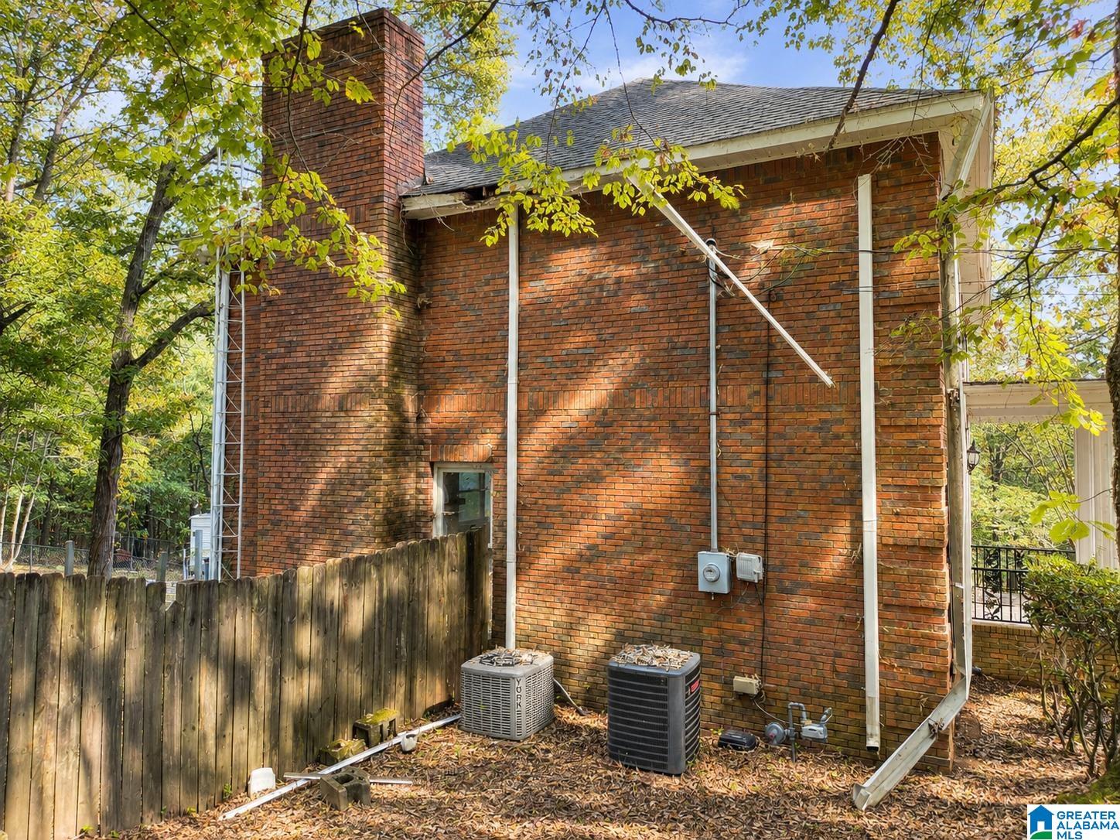
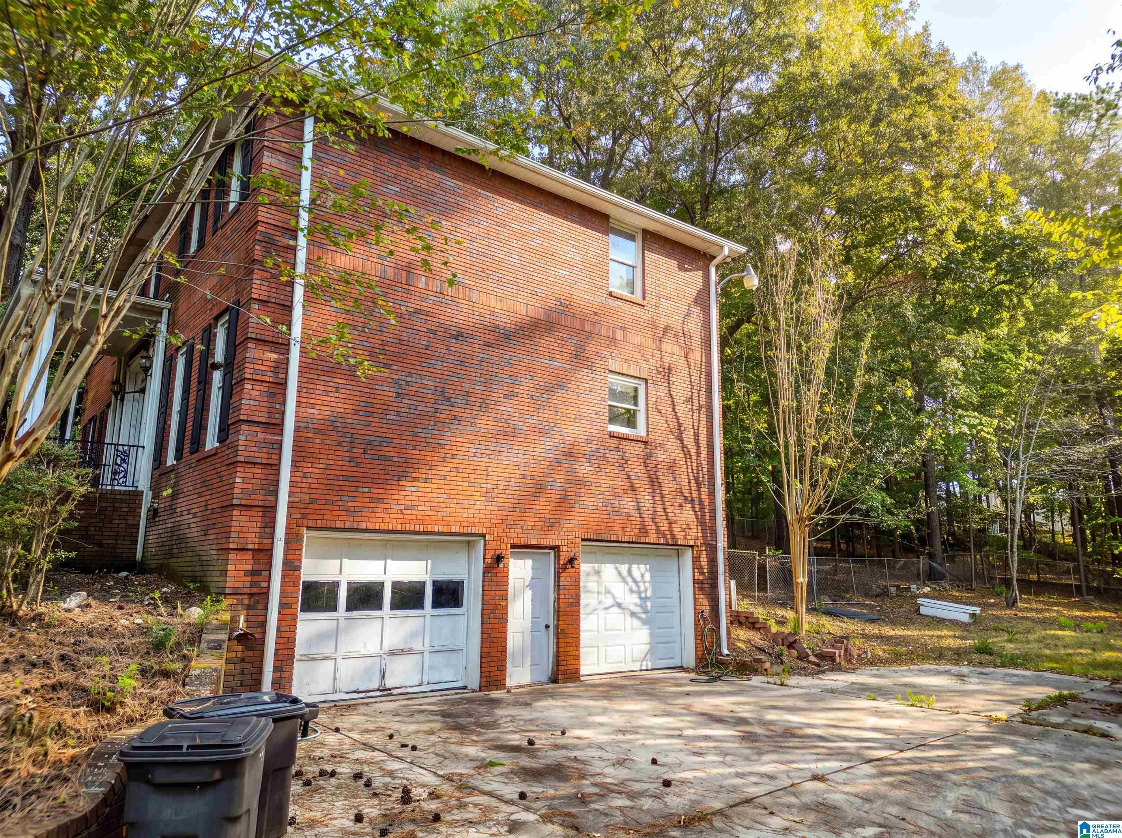
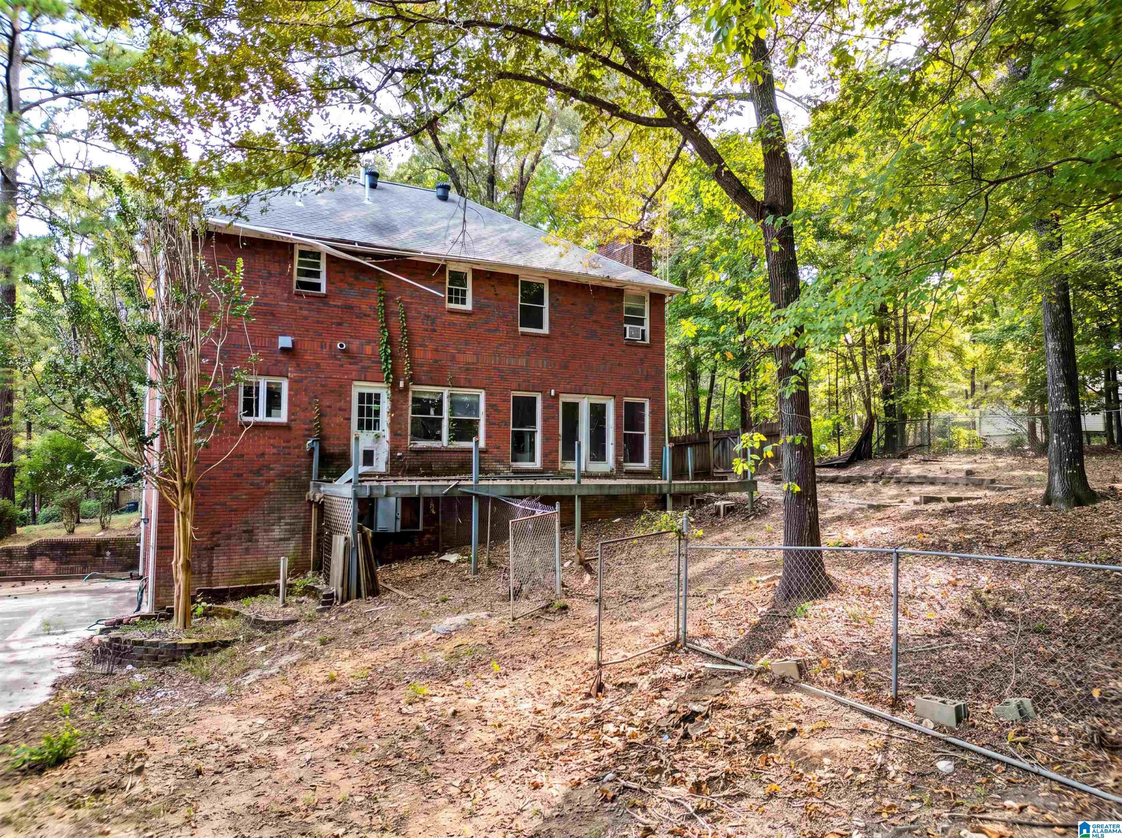
Opportunity is knocking in Indian Springs! This 3 bedroom, 2.5 bathroom, 2 story, Full Basement home is looking for it's next owner to renovate/remodel it before moving in. This all brick home sits on a mostly flat 0.89 acre lot in the highly desirable Indian Springs area. The floorplan of the home offers Large Living Areas with an Oversized Kitchen and Formal Dining Room. All of the bedrooms are huge and the master bathroom will be great when finished. The location is superb being close to schools, shopping, major highways and interstates, yet is also private and countrylike. Bring your tools and your vision to this blank slate and create the home you have been looking for! View the pictures, floorplan and lot dimensions attached to this listing and then call for your personal tour today!

Save
Ask
Tour
Hide
Share
Listing Snapshot
Price 
$350,000
Days On Site 
0 Days
Bedrooms 
3
Inside Area (SqFt) 
2,604 sqft
Total Baths 
3
Full Baths 
2
Partial Baths 
1
Lot Size 
0.89 Acres
Year Built 
1987
MLS® Number 
21467591
Status 
Active
Property Tax 
N/A
HOA/Condo/Coop Fees 
N/A
Sq Ft Source 
N/A
Friends & Family
Recent Activity
5 hours agoListing updated with changes from the MLS®
7 hours agoListing first seen on site
General Features
Acres 
0.89
Attached Garage 
Yes
Garage 
Yes
Garage Spaces 
2
Parking 
Off StreetAttachedBasementGarage Faces SideDriveway
Property Sub Type 
Single Family Residence
Sewer 
Septic Tank
Style 
2+ Story
Water Source 
Public
Interior Features
Appliances 
Gas Water HeaterDryerNone
Basement 
FullUnfinishedBlockConcrete
Cooling 
Central Air
Fireplace 
Yes
Fireplace Features 
Family RoomWood Burning
Fireplaces 
1
Heating 
CentralNatural Gas
Interior 
Walk-In Closet(s)Crown MoldingHigh Ceilings
Laundry Features 
Laundry RoomUpper LevelElectric Dryer HookupWasher HookupLaundry Closet
Bathroom 1 
Level - First
Bathroom 3 
Level - Second
Bedroom 2 
Level - Second
Bedroom 3 
Level - Second
Dining Room 
Level - First
Family Room 
Level - Second
Kitchen 
Level - First
Laundry 
Level - Second
Living Room 
Level - First
Master Bathroom 
Level - Second
Master Bedroom 
Level - Second
Save
Ask
Tour
Hide
Share
Exterior Features
Construction Details 
Brick
Fencing 
Fenced
Patio And Porch 
Deck
Community Features
MLS Area 
N Shelby, Hoover
Financing Terms Available 
CashConventional
Schools
School District
Unknown
Elementary School
OAK MOUNTAIN
Middle School
OAK MOUNTAIN
High School
OAK MOUNTAIN
Listing courtesy of RE/MAX Advantage

IDX information is provided exclusively for consumers’ personal, non-commercial use, and may not be used for any purpose other than to identify prospective properties consumers may be interested in purchasing. The content of this site is not guaranteed accurate by the MLS. Listing source GALMLS.

Copyright 2026 Greater Alabama MLS, Inc.

Neighborhood & Commute
Source: Walkscore
Disclosure: Community information and market data powered by Constellation Data Labs. Information is deemed reliable but not guaranteed.
Save
Ask
Tour
Hide
Share