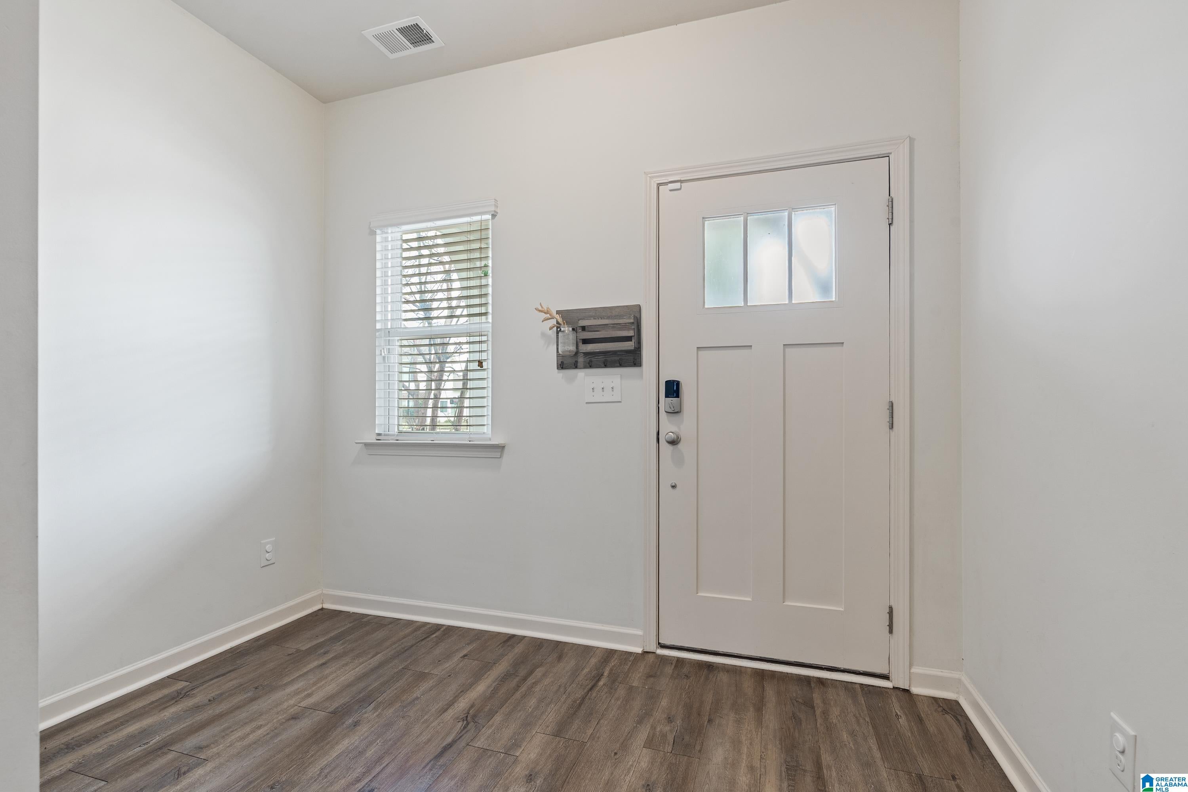
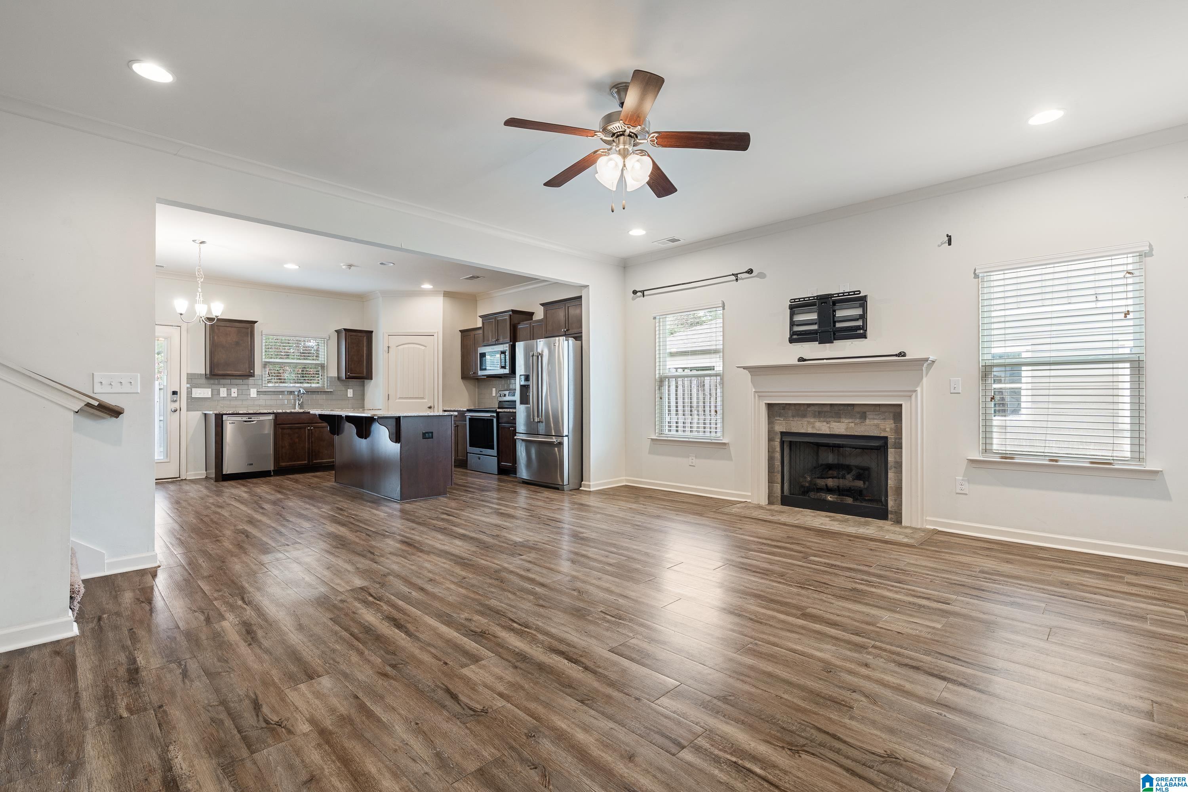
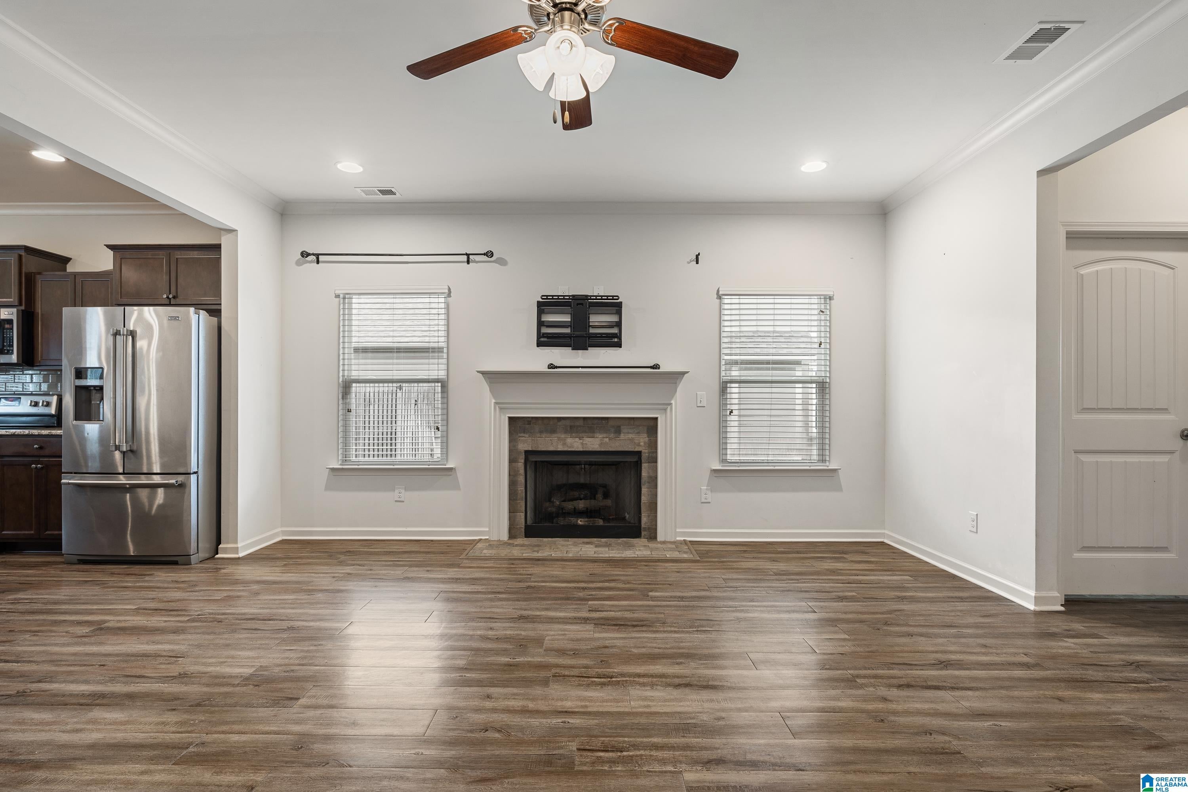
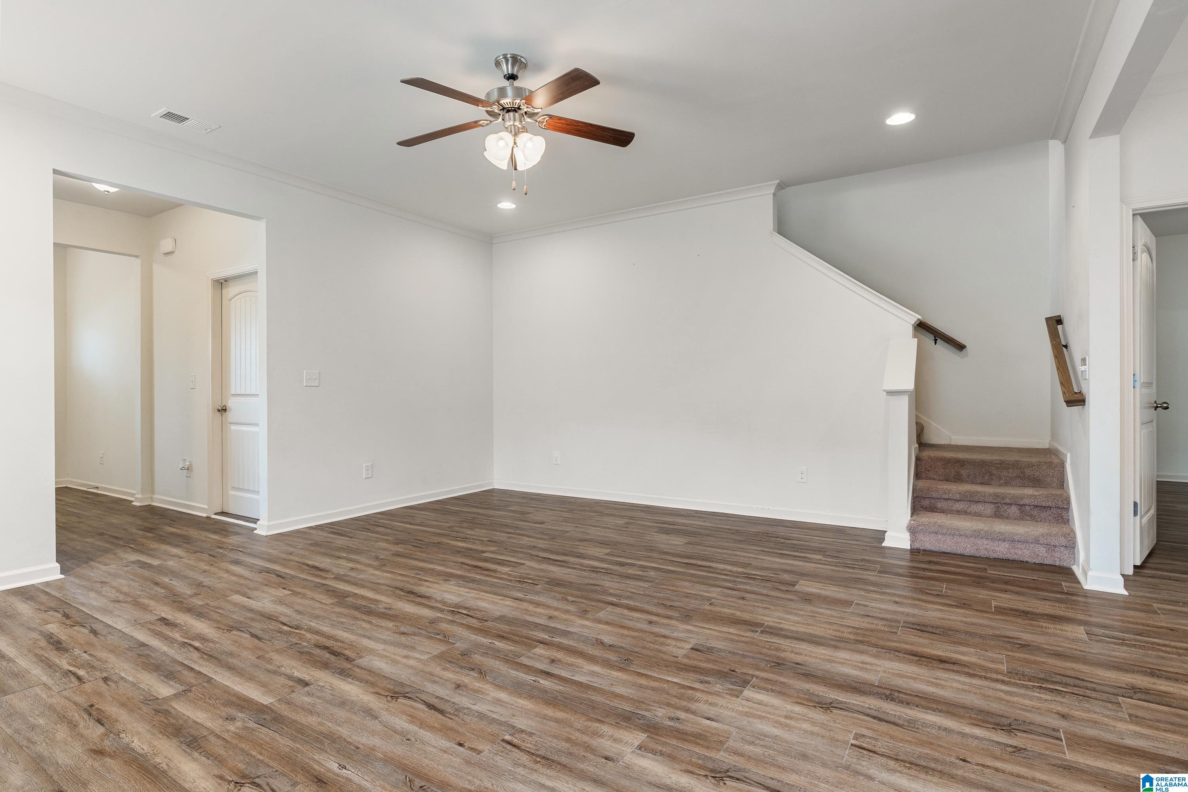
316 Shelby Farms Lane is a move-in ready 4 bedroom, 2 bath home in one of Alabaster’s most popular communities with amenities galore. Built in 2017, this home blends modern design with everyday comfort. Inside, hardwood floors, fresh paint, and an open layout set the tone. The kitchen shines with granite countertops, an island, glass tile backsplash, pantry, and breakfast nook, while the spacious family room features a gas fireplace with brick surround. The main-level primary suite offers dual vanities, soaking tub, tiled shower, and a large walk-in closet. Upstairs you’ll find 3 additional bedrooms and a full bath. Outdoor living is easy with a fenced backyard, covered patio, pergola, and plenty of grassy space for play or entertaining. With a mix of brick and Hardiplank siding, this home is as attractive as it is functional—all just minutes from schools, shopping, and hospitals, what are you waiting for? Call & Schedule your showing TODAY!
Save
Ask
Tour
Hide
Share
Listing Snapshot
Price
$334,900
Days On Site
0 Days
Bedrooms
4
Inside Area (SqFt)
1,912 sqft
Total Baths
2
Full Baths
2
Partial Baths
N/A
Lot Size
0.17 Acres
Year Built
2017
MLS® Number
21467608
Status
Active
Property Tax
N/A
HOA/Condo/Coop Fees
$25 monthly
Sq Ft Source
N/A
Friends & Family
React
Invite
Recent Activity
4 hours ago
Listing updated with changes from the MLS®
5 hours ago
Listing first seen on site
General Features
Acres
0.17
Attached Garage
Yes
Foundation
Slab
Garage
Yes
Garage Spaces
2
Parking
AttachedGarage Faces FrontDriveway
Property Sub Type
Single Family Residence
Style
2+ Story
Utilities
Underground UtilitiesSewer Connected
Water Source
Public
Interior Features
Appliances
DishwasherElectric CooktopElectric OvenRefrigeratorMicrowaveGas Water HeaterDisposalDryerENERGY STAR Qualified AppliancesSelf Cleaning OvenStainless Steel Appliance(s)
IDX information is provided exclusively for consumers’ personal, non-commercial use, and may not be used for any purpose other than to identify prospective properties consumers may be interested in purchasing. The content of this site is not guaranteed accurate by the MLS. Listing source GALMLS.
Copyright 2026 Greater Alabama MLS, Inc.
Neighborhood & Commute
Source: Walkscore
Disclosure: Community information and market data powered by Constellation Data Labs. Information is deemed reliable but not guaranteed.