Save
Ask
Tour
Hide
Share
$1,495,000
New Listing

54 PINE CREST ROAD
MOUNTAIN BROOK, AL 35223

Single Family Residence|Coming Soon
3
Beds
3
Total Baths
2
Full Baths
1
Partial Bath
3,031
SqFt
$493
/SqFt
1927
Built
Subdivision:
PINE CREST
County:
Jefferson
Listing courtesy of RealtySouth-MB-Cahaba Rd
Call Now: 205-447-2456
Is this the listing for you? We can help make it yours.
205-447-2456
54 PINE CREST ROAD54 PINE CREST ROAD54 PINE CREST ROAD54 PINE CREST ROAD
Save
Ask
Tour
Hide
Share

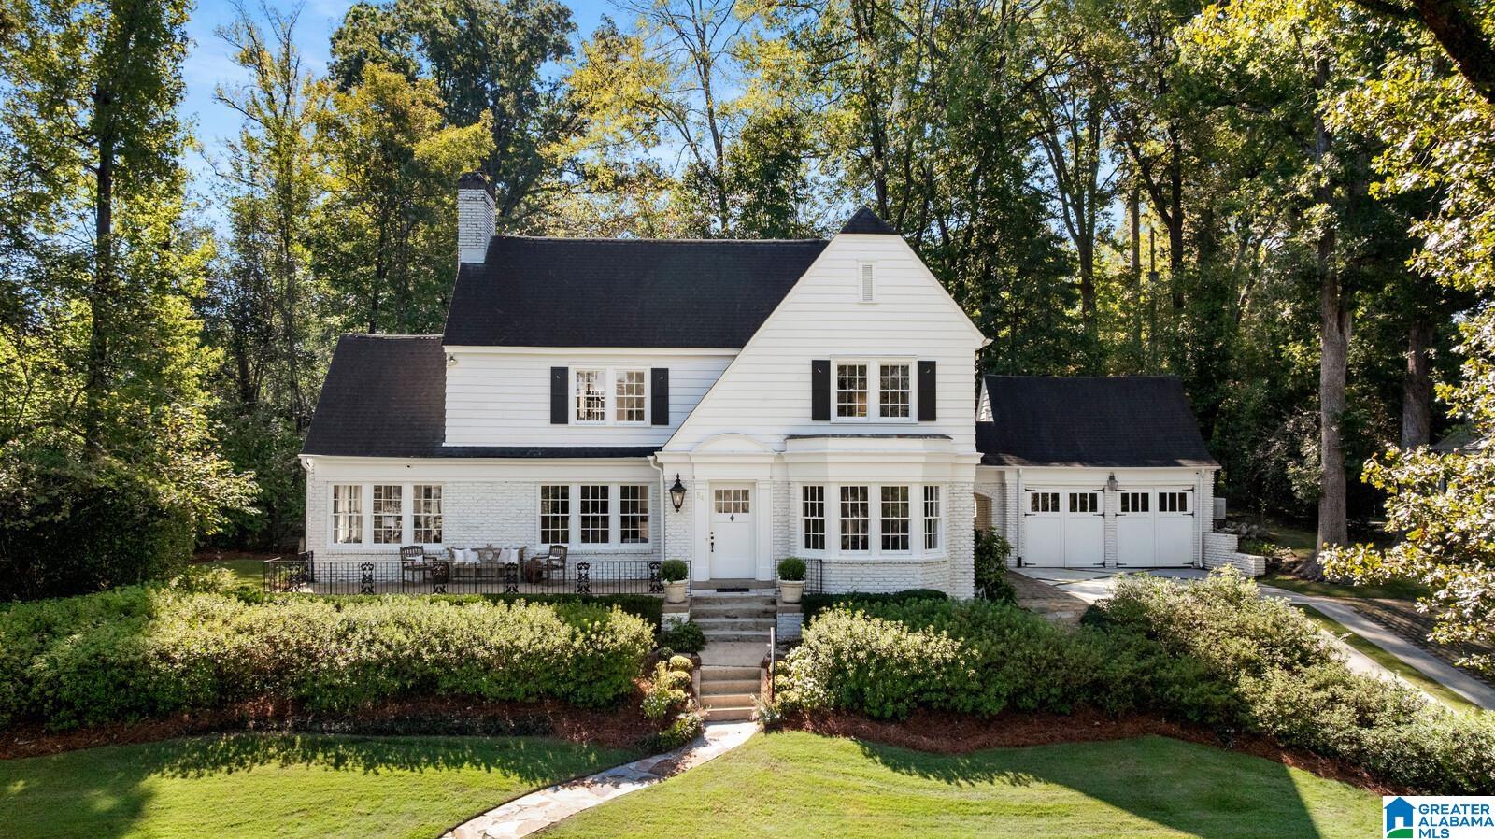
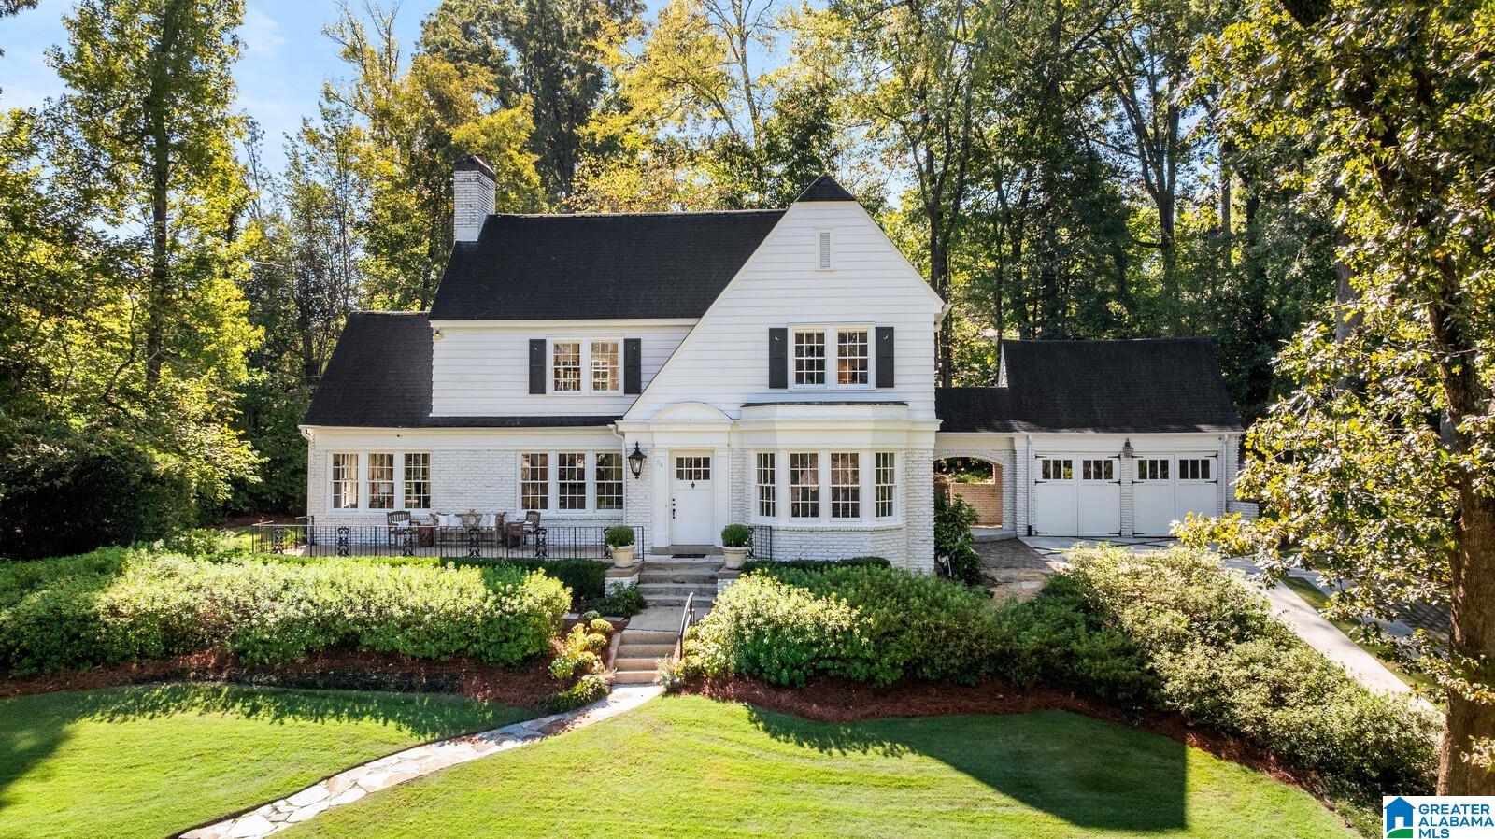
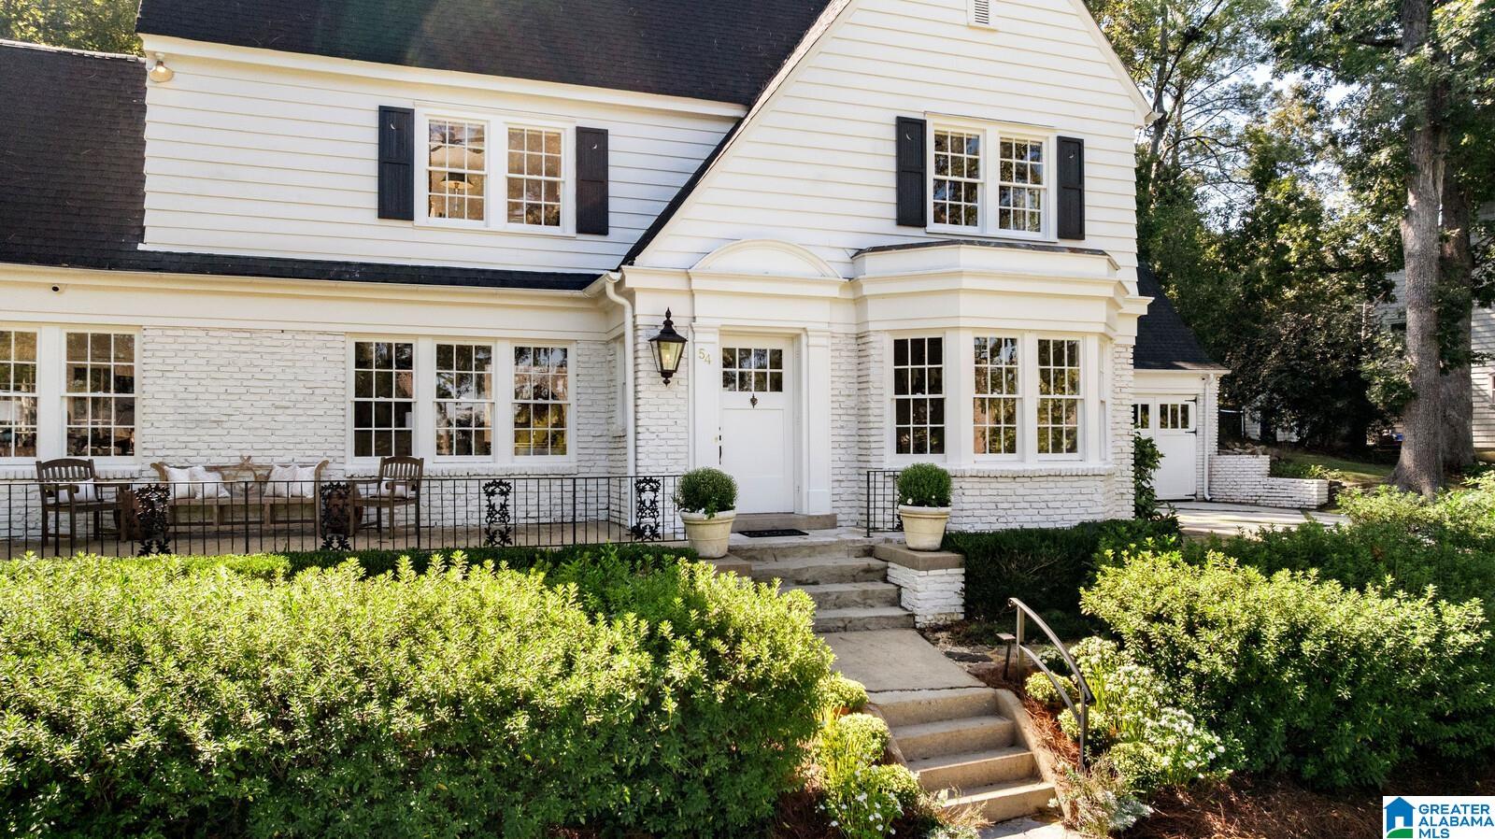
Located in Old Mountain Brook, one of the area's original historic residential home sites, this updated home offers thoughtful design and flexibility. Extensive renovations over the years include a second-floor addition, kitchen and bathroom remodels, and much more. The main level welcomes you with a formal dining room and inviting living room with a woodburning fireplace, which opens to a vaulted space currently used as an office. The completely remodeled kitchen features marble countertops, top-of-the-line appliances, a walk-in pantry, and steel French doors that flood the space with natural light. Upstairs, two bedrooms share a renovated Jack-and-Jill bath with marble finishes. The primary suite boasts a custom walk-in closet and a renovated bath with marble floors, dual vanities, and a custom marble shower. A detached two-car garage offers additional potential with a private flex space above, already stubbed for HVAC, plumbing, and electrical—ideal for a guest suite or home office.

Save
Ask
Tour
Hide
Share
Listing Snapshot
Price 
$1,495,000
Days On Site 
0 Days
Bedrooms 
3
Inside Area (SqFt) 
3,031 sqft
Total Baths 
3
Full Baths 
2
Partial Baths 
1
Lot Size 
0.29 Acres
Year Built 
1927
MLS® Number 
21467609
Status 
Coming Soon
Property Tax 
N/A
HOA/Condo/Coop Fees 
N/A
Sq Ft Source 
N/A
Friends & Family
Recent Activity
5 hours agoListing updated with changes from the MLS®
5 hours agoListing first seen on site
General Features
Acres 
0.29
Garage 
Yes
Garage Spaces 
2
Parking 
On StreetDetachedGarage Faces SideDriveway
Property Sub Type 
Single Family Residence
Security 
Security System
Style 
2+ Story
Utilities 
Underground UtilitiesSewer Connected
Water Source 
Public
Interior Features
Appliances 
DishwasherElectric OvenFreezerRefrigeratorGas CooktopMicrowaveGas Water HeaterDisposalTrash CompactorDryerENERGY STAR Qualified AppliancesOvenSelf Cleaning OvenStainless Steel Appliance(s)
Basement 
PartialUnfinished
Cooling 
Ceiling Fan(s)Dual
Fireplace 
Yes
Fireplace Features 
Living RoomMaster BedroomWood Burning
Fireplaces 
2
Flooring 
HardwoodStone
Heating 
Natural Gas
Interior 
Breakfast BarCathedral Ceiling(s)Kitchen IslandWalk-In Closet(s)PantryCrown MoldingHigh CeilingsSound SystemRecessed LightingStone CountersSmart ThermostatEat-in Kitchen
Laundry Features 
Upper LevelLaundry RoomElectric Dryer HookupWasher Hookup
Window Features 
Bay Window(s)Window Treatments
Bathroom 1 
Level - First
Bathroom 2 
Level - Second
Bedroom 1 
Level - First
Bedroom 2 
Level - Second
Bedroom 3 
Level - Second
Dining Room 
Level - First
Kitchen 
Level - First
Living Room 
Level - First
Master Bathroom 
Level - Second
Master Bedroom 
Level - Second
Office/Study 
Level - First
Save
Ask
Tour
Hide
Share
Exterior Features
Construction Details 
Wood SidingBrick
Exterior 
Lighting
Other Structures 
Guest House
Patio And Porch 
PatioPorch
View 
Mountain(s)
Waterview 
Mountain(s)
Windows/Doors 
Bay Window(s)Window Treatments
Community Features
MLS Area 
Mountain Brook
Financing Terms Available 
CashConventional
Roads 
Paved
Schools
School District
Unknown
Elementary School
MOUNTAIN BROOK
Middle School
MOUNTAIN BROOK
High School
MOUNTAIN BROOK
Listing courtesy of RealtySouth-MB-Cahaba Rd

IDX information is provided exclusively for consumers’ personal, non-commercial use, and may not be used for any purpose other than to identify prospective properties consumers may be interested in purchasing. The content of this site is not guaranteed accurate by the MLS. Listing source GALMLS.

Copyright 2026 Greater Alabama MLS, Inc.

Neighborhood & Commute
Source: Walkscore
Disclosure: Community information and market data powered by Constellation Data Labs. Information is deemed reliable but not guaranteed.
Save
Ask
Tour
Hide
Share