Save
Ask
Tour
Hide
Share
$479,000
New Listing

5700 11TH AVENUE S
BIRMINGHAM, AL 35222

Single Family Residence|Coming Soon
3
Beds
3
Total Baths
3
Full Baths
3,396
SqFt
$141
/SqFt
1960
Built
Subdivision:
CRESTWOOD
County:
Jefferson
Listing courtesy of RealtySouth-MB-Crestline
Call Now: 205-447-2456
Is this the listing for you? We can help make it yours.
205-447-2456
5700 11TH AVENUE S5700 11TH AVENUE S5700 11TH AVENUE S5700 11TH AVENUE S
Save
Ask
Tour
Hide
Share

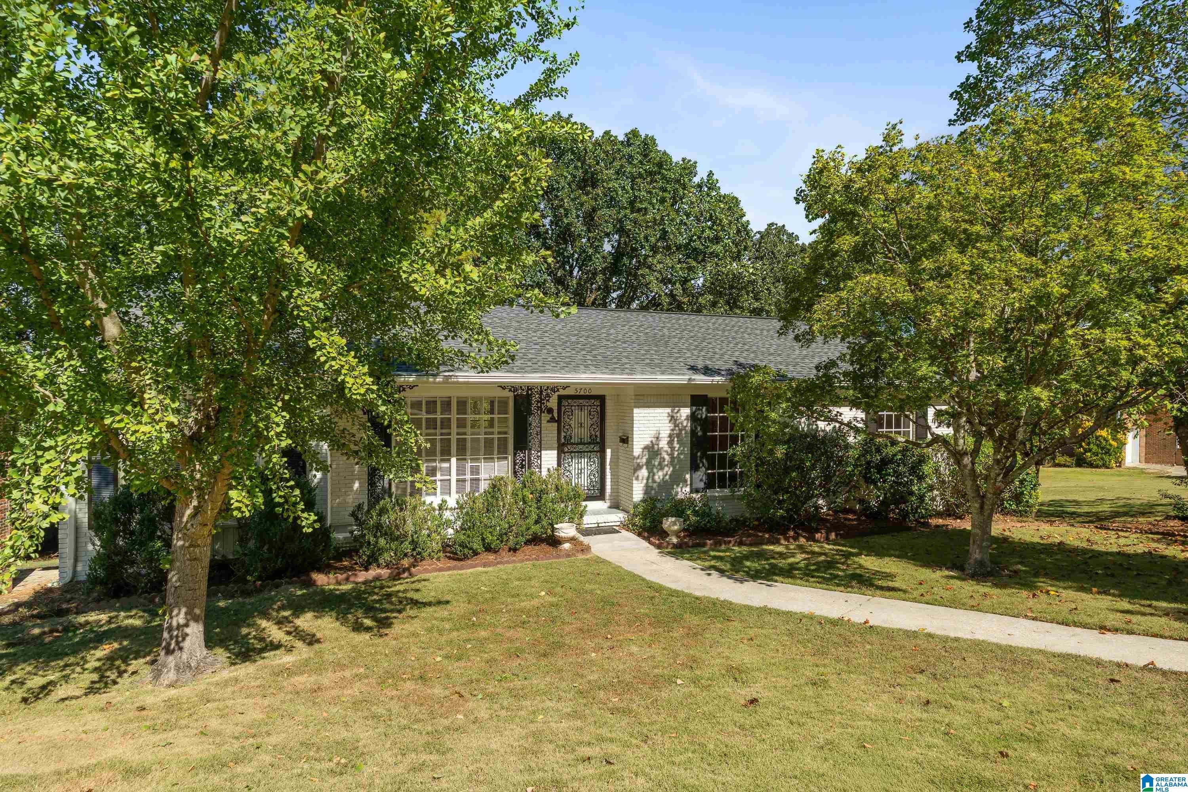
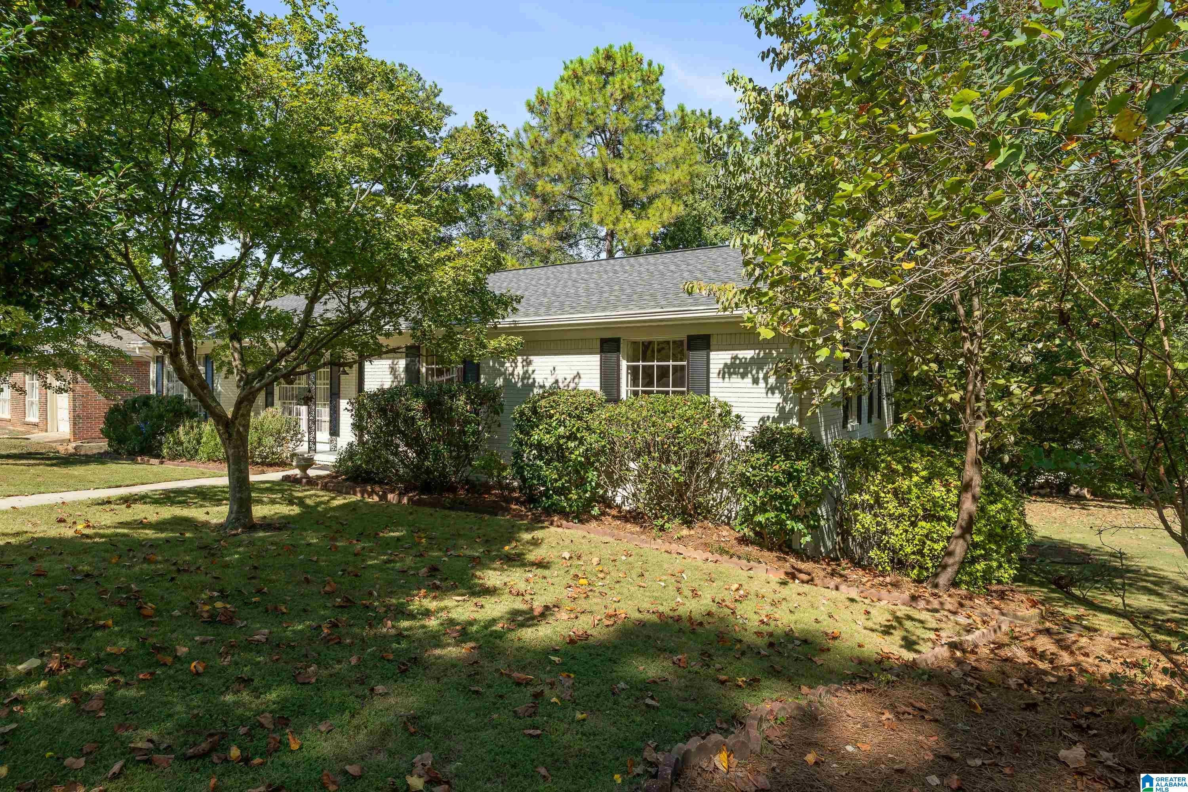
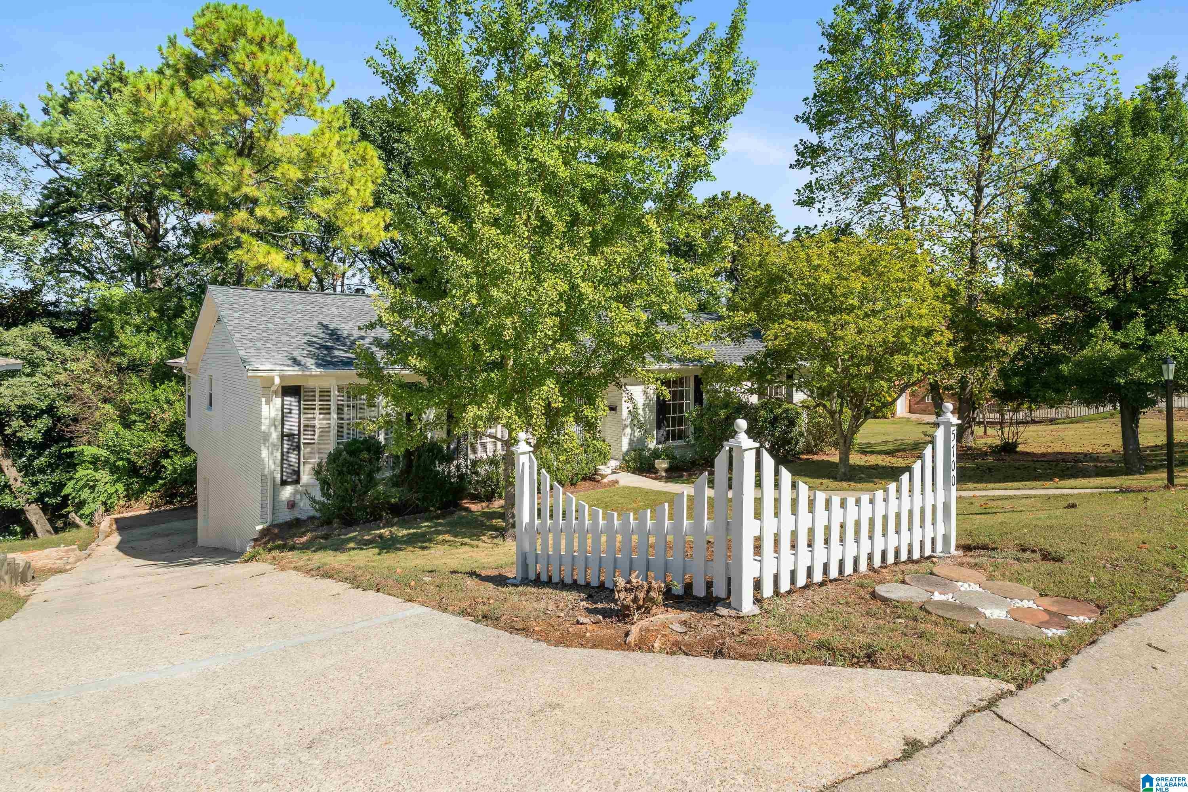
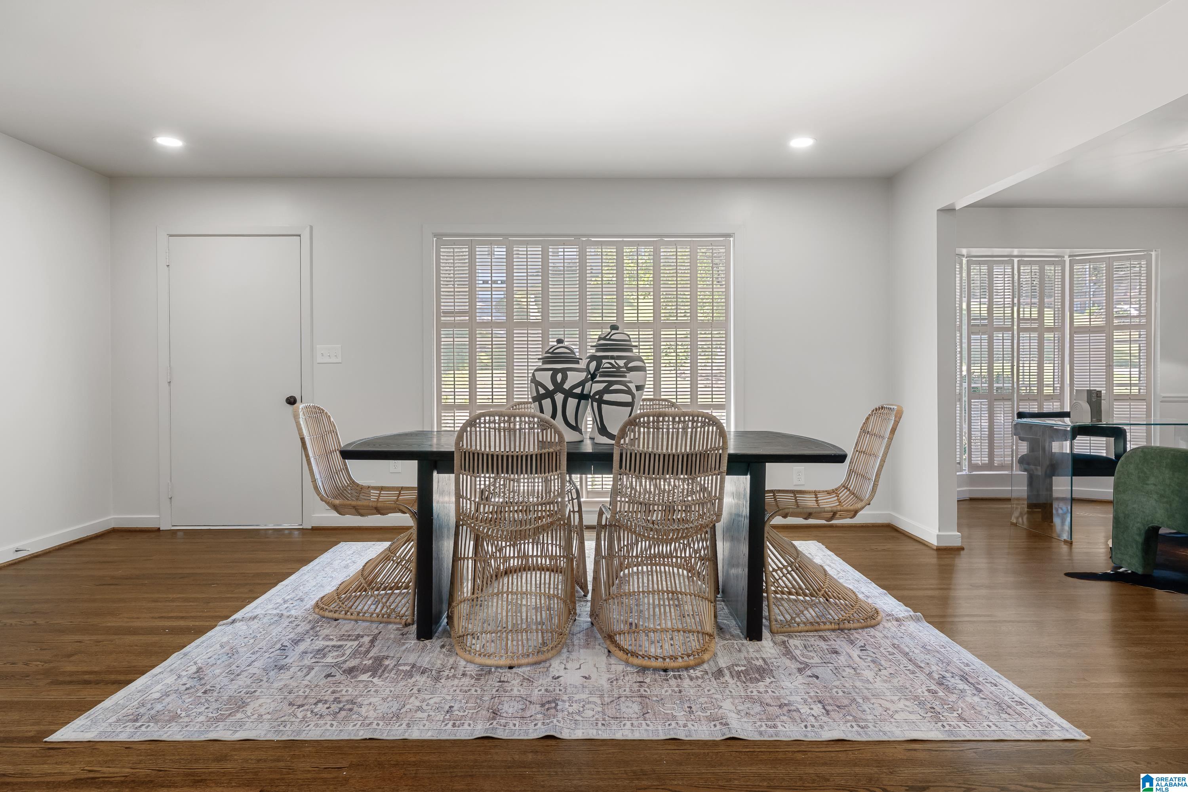
Classic Crestwood Ranch with modern amenities and updates! Renovations completed in Oct. 2026, new roof, water heater, interior & exterior paint & Hardy siding. Step inside the open concept living & discover formal dining, office, large eat-in kitchen with all new counter tops, backsplash & appliances, including refrigerator & ice machine. The spacious den features a woodburning fireplace with gas logs, original beams & bookcase. Newly finished hardwood floors on the main floor with 3 bedrooms, 2 full bathrooms & original shutters. Large covered porch overlooking wooded back yard. Downstairs is a 1 car garage w/nice shop, huge full bathroom & a playroom or den area. Brand new washer & dryer provided w/ a wet bar counter, perfect for entertaining or folding laundry. So much to offer at a competitive price. *Lot 42 to the right, is available for sale with the home for an additional $85,000. It’s approximately 80’ wide, pending final survey. Schedule your showing today!

Save
Ask
Tour
Hide
Share
Listing Snapshot
Price 
$479,000
Days On Site 
0 Days
Bedrooms 
3
Inside Area (SqFt) 
3,396 sqft
Total Baths 
3
Full Baths 
3
Partial Baths 
N/A
Lot Size 
0.3 Acres
Year Built 
1960
MLS® Number 
21467680
Status 
Coming Soon
Property Tax 
N/A
HOA/Condo/Coop Fees 
N/A
Sq Ft Source 
N/A
Friends & Family
Recent Activity
2 hours agoListing updated with changes from the MLS®
8 hours agoListing first seen on site
General Features
Acres 
0.3
Attached Garage 
Yes
Garage 
Yes
Garage Spaces 
1
Parking 
AttachedBasementGarage Faces RearDriveway
Property Sub Type 
Single Family Residence
SqFt Below 
1524
Style 
1-Story
Utilities 
Sewer Connected
Water Source 
Public
Interior Features
Appliances 
DishwasherElectric OvenRefrigeratorGas CooktopIce MakerMicrowaveGas Water HeaterDryerStainless Steel Appliance(s)
Basement 
FullFinishedBlockConcrete
Cooling 
Central Air
Fireplace 
Yes
Fireplace Features 
DenGas StarterWood Burning
Fireplaces 
1
Flooring 
ConcreteHardwoodTile
Heating 
CentralElectric
Interior 
Crown MoldingMaster Downstairs
Laundry Features 
In BasementLaundry RoomElectric Dryer HookupWasher HookupSinkLower Level
Window Features 
Bay Window(s)
Bathroom 2 
Level - First
Bathroom 3 
Level - Basement
Bedroom 2 
Level - First
Bedroom 3 
Level - First
Family Room 
Level - First
Kitchen 
Level - First
Laundry 
Level - Basement
Living Room 
Level - First
Master Bathroom 
Level - First
Master Bedroom 
Level - First
Save
Ask
Tour
Hide
Share
Exterior Features
Construction Details 
Brick
Other Structures 
Storage
Patio And Porch 
CoveredDeckPatio
Windows/Doors 
Bay Window(s)
Community Features
MLS Area 
Avondale, Crestwood, Highland Pk, Forest Pk
Financing Terms Available 
CashConventionalFHAVA Loan
Schools
School District
Unknown
Elementary School
AVONDALE
Middle School
PUTNAM, W E
High School
WOODLAWN
Listing courtesy of RealtySouth-MB-Crestline

IDX information is provided exclusively for consumers’ personal, non-commercial use, and may not be used for any purpose other than to identify prospective properties consumers may be interested in purchasing. The content of this site is not guaranteed accurate by the MLS. Listing source GALMLS.

Copyright 2026 Greater Alabama MLS, Inc.

Neighborhood & Commute
Source: Walkscore
Disclosure: Community information and market data powered by Constellation Data Labs. Information is deemed reliable but not guaranteed.
Save
Ask
Tour
Hide
Share