Save
Ask
Tour
Hide
Share
$899,000
New Listing

942 LINWOOD ROAD
BIRMINGHAM, AL 35222

Single Family Residence|Coming Soon
4
Beds
4
Total Baths
3
Full Baths
1
Partial Bath
3,500
SqFt
$257
/SqFt
1930
Built
Subdivision:
FOREST PARK
County:
Jefferson
Listing courtesy of RealtySouth-MB-Cahaba Rd
Call Now: 205-447-2456
Is this the listing for you? We can help make it yours.
205-447-2456
942 LINWOOD ROAD942 LINWOOD ROAD942 LINWOOD ROAD942 LINWOOD ROAD
Save
Ask
Tour
Hide
Share

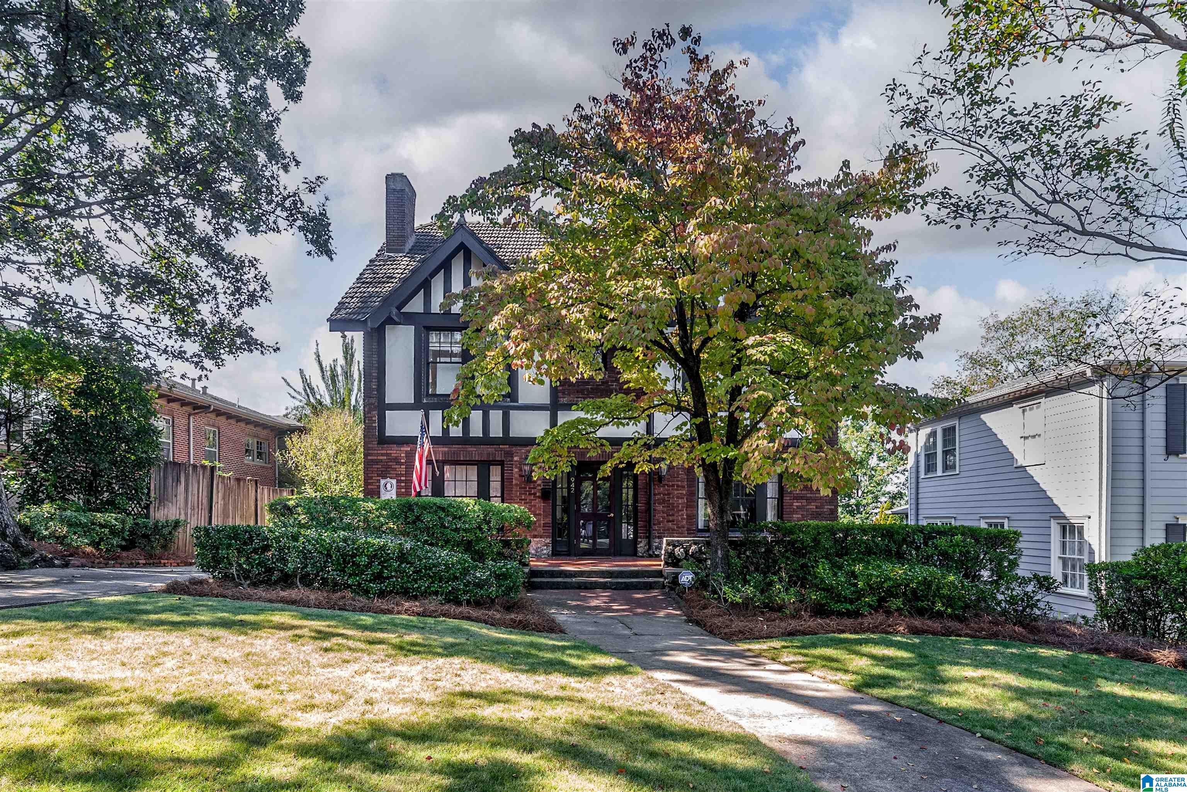
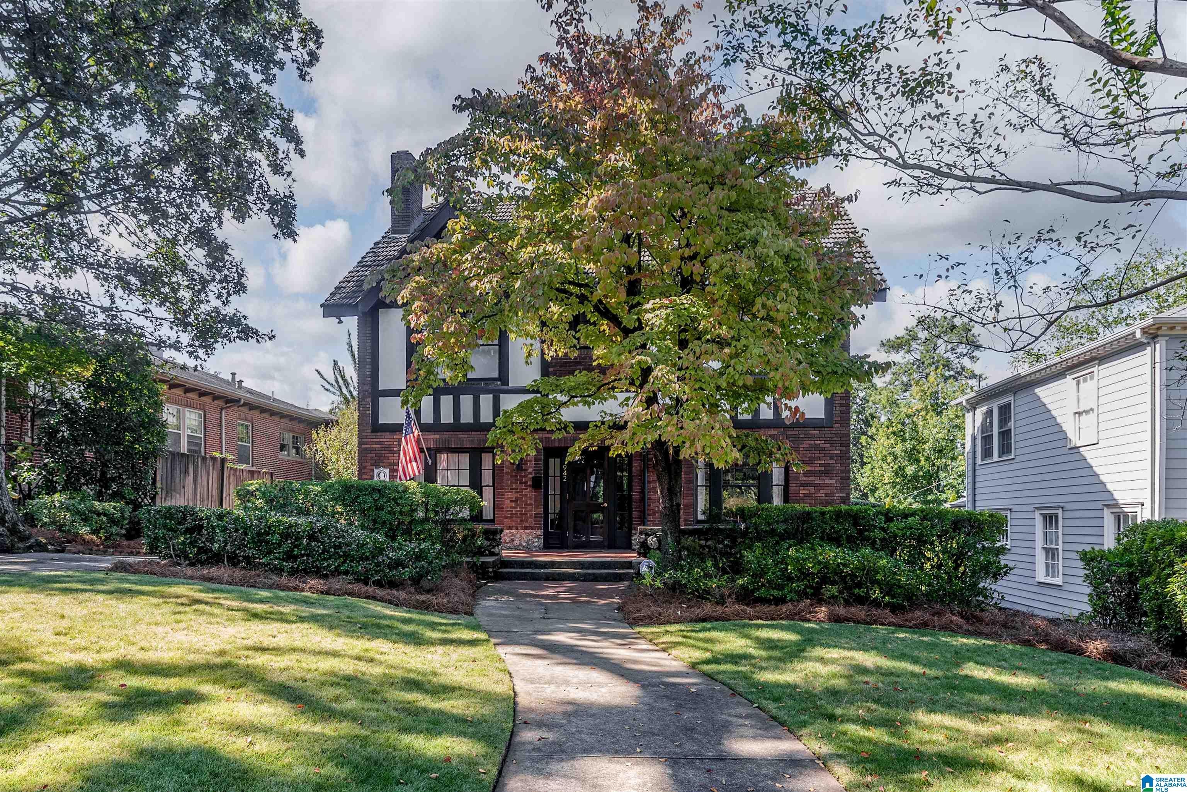
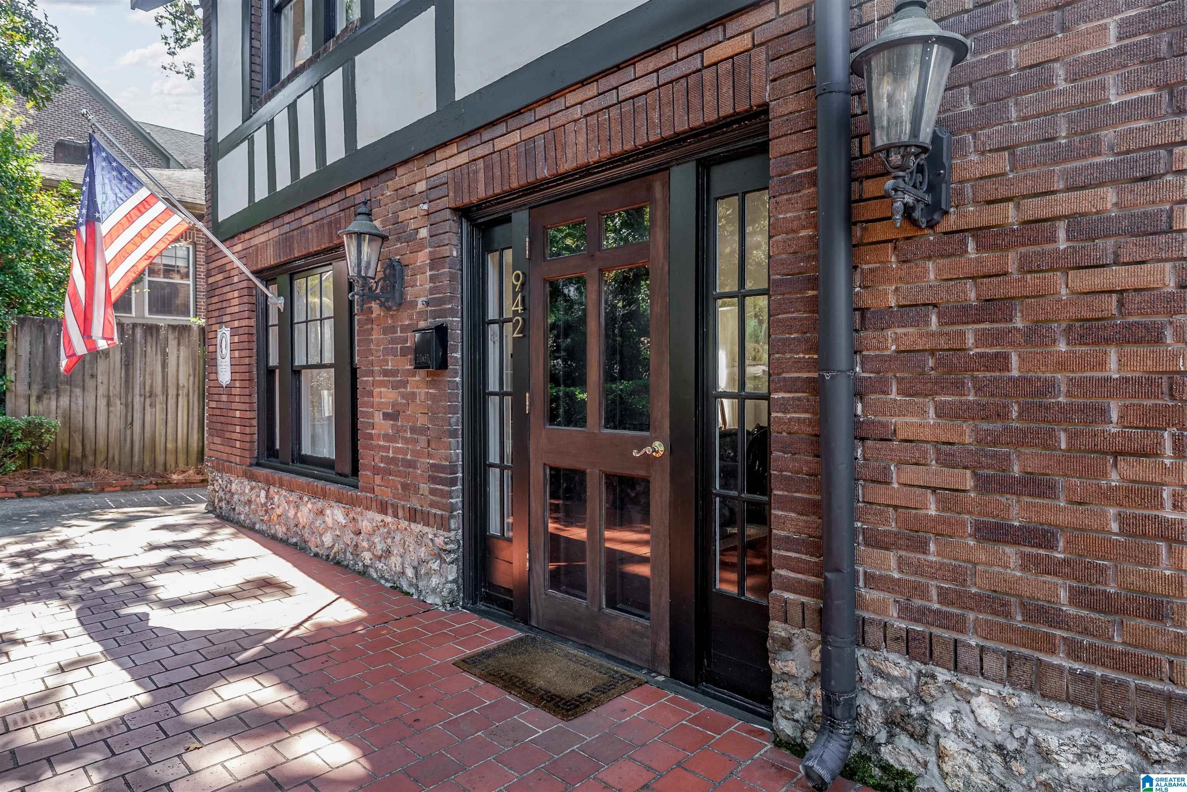
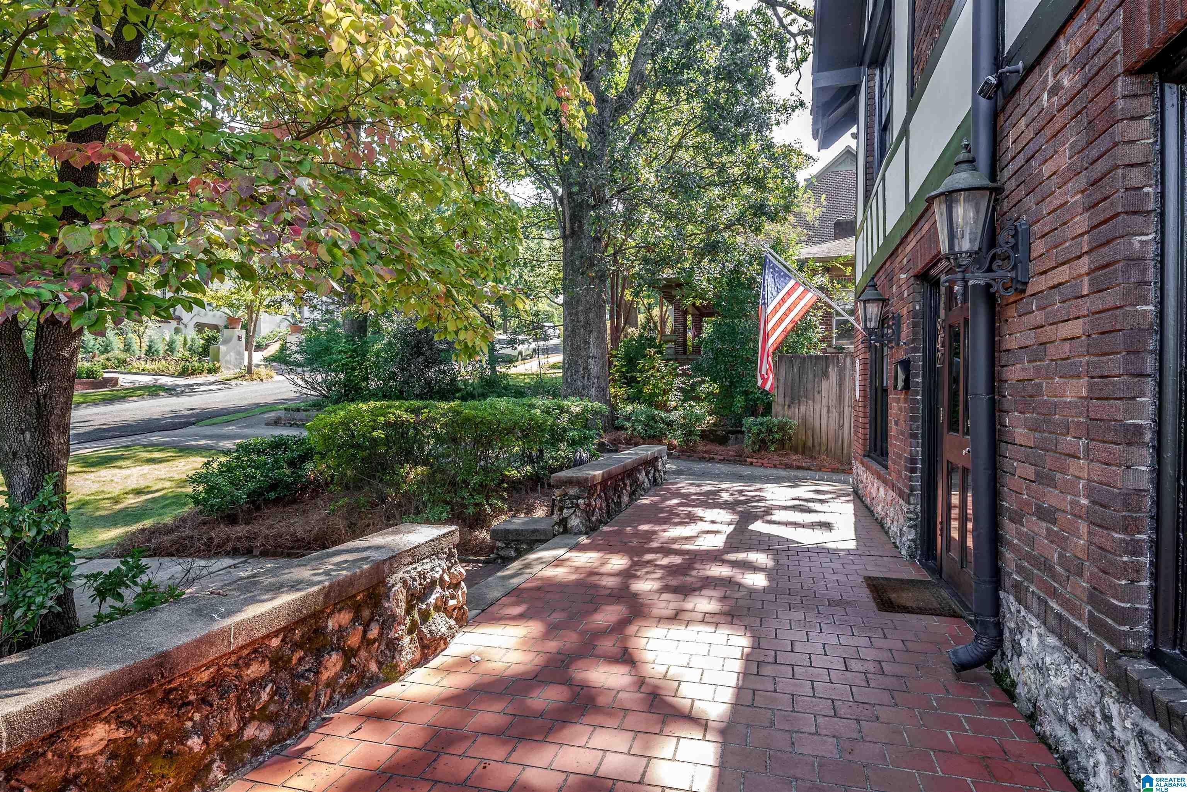
Welcome to this historic Tudor on one of Forest Park's most beloved streets, Linwood Road. With classic charm & beautiful curb appeal, you'll instantly feel at home. Inside, the main level has plenty of space to spread out with a formal living room with fireplace, a study with built-ins (and the perfect spot for a piano) & a family room with a 2nd fireplace, built-ins & vaulted ceiling with skylights. The kitchen has marble countertops, stainless steel appliances, an island & opens to a breakfast room surrounded by floor to ceiling windows. Upstairs, the master suite has a beautifully updated ensuite bath with walk-in shower, dual vanity & a large closet connected to the laundry room. Two bedrooms upstairs share an updated full bath with tub/shower combo. Outside, the back patio has a wonderful, private feel; tons of hydrangeas & plenty of space for dining or lounge furniture. Also in back, a guest house with kitchen, living room, bedroom, full bath & washer/dryer hookups!

Save
Ask
Tour
Hide
Share
Listing Snapshot
Price 
$899,000
Days On Site 
0 Days
Bedrooms 
4
Inside Area (SqFt) 
3,500 sqft
Total Baths 
4
Full Baths 
3
Partial Baths 
1
Lot Size 
0.19 Acres
Year Built 
1930
MLS® Number 
21467694
Status 
Coming Soon
Property Tax 
N/A
HOA/Condo/Coop Fees 
N/A
Sq Ft Source 
N/A
Friends & Family
Recent Activity
5 hours agoListing updated with changes from the MLS®
5 hours agoListing first seen on site
General Features
Acres 
0.19
Parking 
Off StreetOn StreetDriveway
Property Sub Type 
Single Family Residence
SqFt Below 
573
Style 
2+ Story
Utilities 
Sewer Connected
Water Source 
Public
Interior Features
Appliances 
DishwasherElectric OvenRefrigeratorGas CooktopGas Water HeaterDisposalDryerStainless Steel Appliance(s)
Basement 
PartialUnfinishedDaylight
Cooling 
Central Air
Fireplace 
Yes
Fireplace Features 
DenGas StarterLiving RoomWood Burning
Fireplaces 
2
Flooring 
HardwoodTile
Heating 
CentralNatural Gas
Interior 
Cathedral Ceiling(s)Kitchen IslandWalk-In Closet(s)Crown MoldingHigh CeilingsRecessed LightingStone CountersEat-in Kitchen
Laundry Features 
Laundry RoomMain LevelElectric Dryer HookupWasher HookupUpper Level
Bathroom 1 
Level - First
Bathroom 3 
Level - Second
Bathroom 4 
Level - Basement
Bedroom 1 
Level - First
Bedroom 3 
Level - Second
Bedroom 4 
Level - Second
Bedroom 5 
Level - Basement
Dining Room 
Level - First
Family Room 
Level - Basement
Kitchen 
Level - First
Laundry 
Level - Second
Living Room 
Level - First
Master Bathroom 
Level - Second
Master Bedroom 
Level - Second
Save
Ask
Tour
Hide
Share
Exterior Features
Construction Details 
Wood SidingBrick
Fencing 
Fenced
Other Structures 
Guest House
Patio And Porch 
Patio
Windows/Doors 
French Doors
Community Features
MLS Area 
Avondale, Crestwood, Highland Pk, Forest Pk
Financing Terms Available 
CashConventional
Schools
School District
Unknown
Elementary School
AVONDALE
Middle School
PUTNAM, W E
High School
WOODLAWN
Listing courtesy of RealtySouth-MB-Cahaba Rd

IDX information is provided exclusively for consumers’ personal, non-commercial use, and may not be used for any purpose other than to identify prospective properties consumers may be interested in purchasing. The content of this site is not guaranteed accurate by the MLS. Listing source GALMLS.

Copyright 2026 Greater Alabama MLS, Inc.

Neighborhood & Commute
Source: Walkscore
Disclosure: Community information and market data powered by Constellation Data Labs. Information is deemed reliable but not guaranteed.
Save
Ask
Tour
Hide
Share