Save
Ask
Tour
Hide
Share
$399,900
New Listing

717 DARLENE DRIVE
BIRMINGHAM, AL 35217

For Sale|Single Family Residence|Active
4
Beds
3
Total Baths
3
Full Baths
3,061
SqFt
$131
/SqFt
2020
Built
Subdivision:
TOWN & COUNTRY ESTATES
County:
Jefferson
Listing courtesy of eXp Realty, LLC Central
Call Now: 205-447-2456
Is this the listing for you? We can help make it yours.
205-447-2456
Upcoming Open Houses
Sun, Oct 18, 2:00 PM - 4:00 PM
717 DARLENE DRIVE717 DARLENE DRIVE717 DARLENE DRIVE717 DARLENE DRIVE
Save
Ask
Tour
Hide
Share

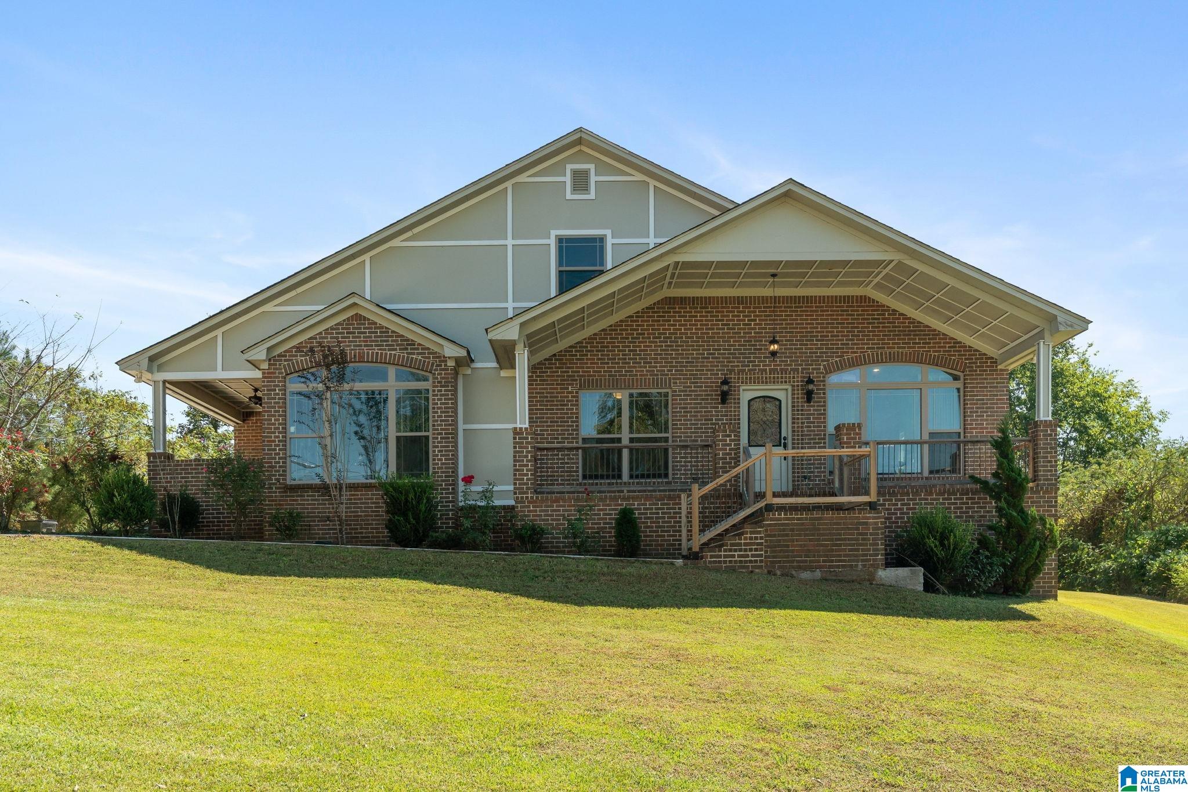
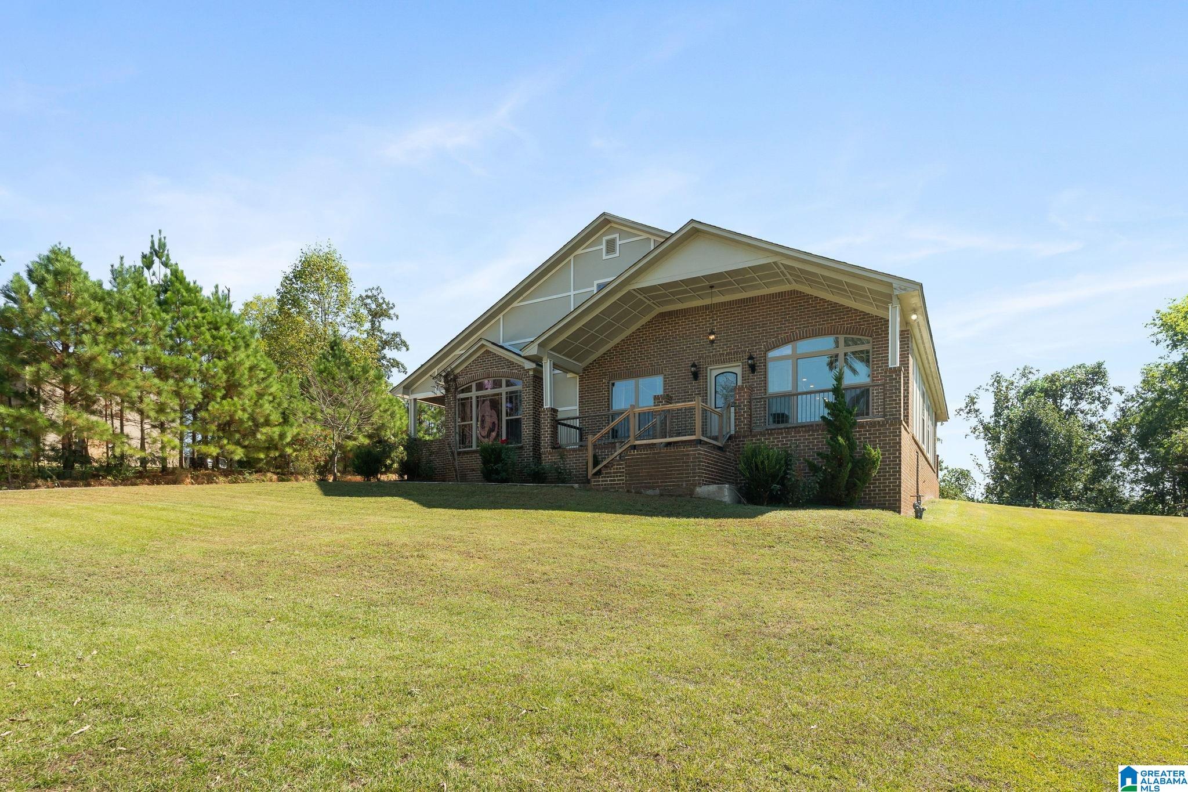
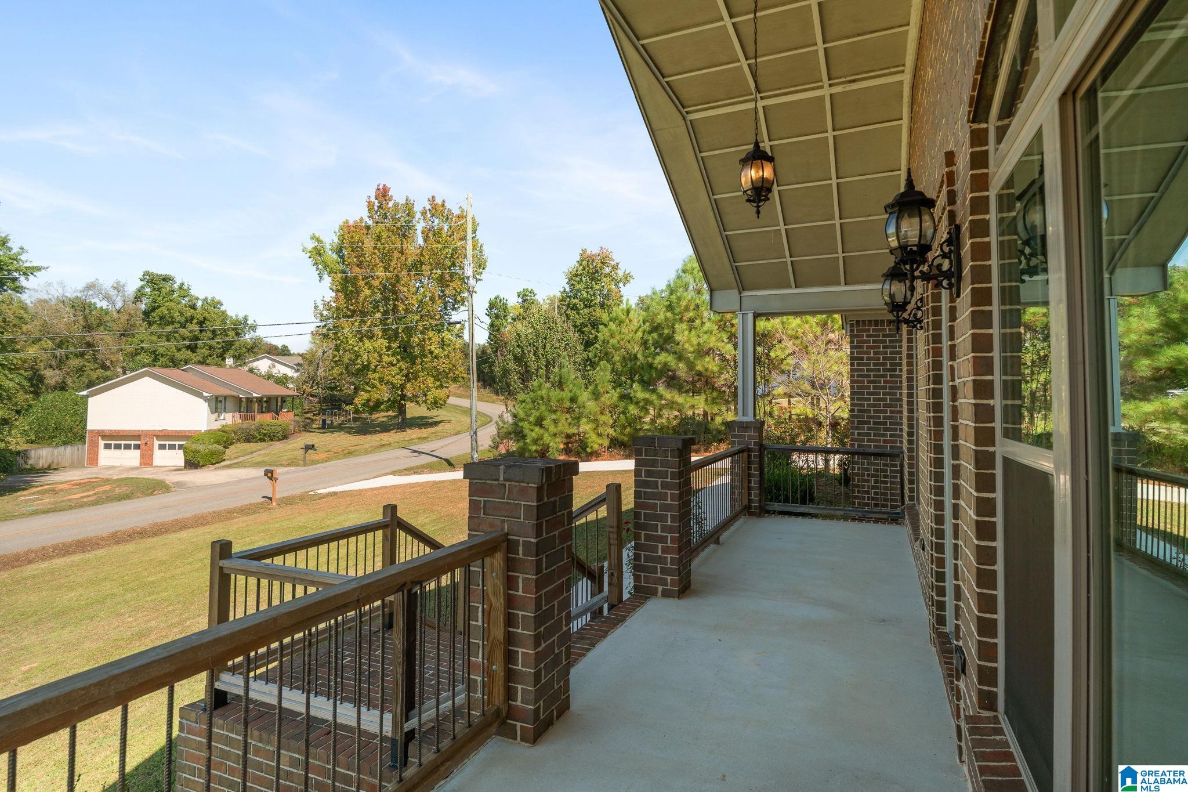
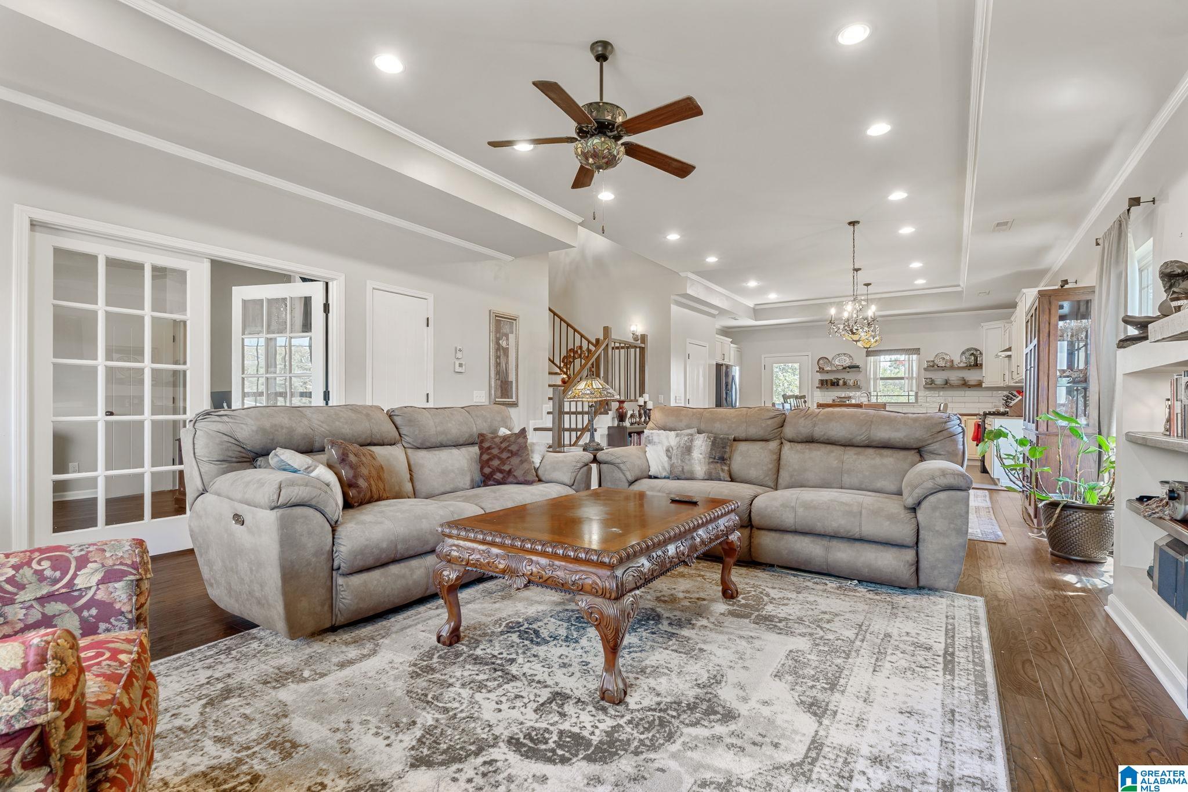
Welcome to this custom-built home located in the charming, established Town & Country Estates subdivision. Built in 2020, the home was designed and built by an architect and builder for his own personal residence, featuring thoughtful design and custom details throughout. The spacious floor plan includes four bedrooms, a dedicated office, and two bedrooms on the main level. The primary suite features brand-new carpet and access to its own private covered patio. Upstairs, you'll find two additional bedrooms and a full bathroom. Situated on a large lot with a private backyard, the home features three covered patios, offering plenty of outdoor living space. The spacious driveway provides ample parking. Conveniently located just 15 minutes from downtown Birmingham and zoned for Fultondale schools, this home offers a unique opportunity to enjoy newer construction in an established neighborhood with an easy commute. No HOA

Save
Ask
Tour
Hide
Share
Listing Snapshot
Price 
$399,900
Days On Site 
0 Days
Bedrooms 
4
Inside Area (SqFt) 
3,061 sqft
Total Baths 
3
Full Baths 
3
Partial Baths 
N/A
Lot Size 
0.61 Acres
Year Built 
2020
MLS® Number 
21467776
Status 
Active
Property Tax 
N/A
HOA/Condo/Coop Fees 
N/A
Sq Ft Source 
N/A
Friends & Family
Recent Activity
4 hours agoListing updated with changes from the MLS®
9 hours agoListing first seen on site
General Features
Acres 
0.61
Attached Garage 
Yes
Garage 
Yes
Garage Spaces 
2
Parking 
AttachedGarage Faces SideDriveway
Property Sub Type 
Single Family Residence
Sewer 
Septic Tank
Style 
1.5-Story
Water Source 
Public
Interior Features
Appliances 
DishwasherRefrigeratorGas OvenMicrowaveElectric Water HeaterDisposalDryerStainless Steel Appliance(s)
Basement 
Crawl Space
Cooling 
Central Air
Fireplace 
Yes
Fireplace Features 
Blower FanLiving RoomElectric
Fireplaces 
1
Flooring 
CarpetHardwoodTile
Heating 
Central
Interior 
Kitchen IslandWalk-In Closet(s)PantryTray Ceiling(s)Recessed LightingLaminate CountersMaster Downstairs
Laundry Features 
Main LevelLaundry RoomElectric Dryer HookupWasher Hookup
Bathroom 2 
Level - First
Bathroom 3 
Level - Second
Bedroom 2 
Level - First
Bedroom 3 
Level - Second
Bedroom 4 
Level - Second
Kitchen 
Level - First
Living Room 
Level - First
Master Bathroom 
Level - First
Master Bedroom 
Level - First
Office/Study 
Level - First
Save
Ask
Tour
Hide
Share
Exterior Features
Construction Details 
Brick
Patio And Porch 
CoveredPatioPorch
View 
Mountain(s)
Waterview 
Mountain(s)
Windows/Doors 
French Doors
Community Features
MLS Area 
Fultondale, Gardendale, Mt Olive
Financing Terms Available 
CashConventionalFHAVA Loan
Schools
School District
Unknown
Elementary School
FULTONDALE
Middle School
FULTONDALE
High School
FULTONDALE
Listing courtesy of eXp Realty, LLC Central

IDX information is provided exclusively for consumers’ personal, non-commercial use, and may not be used for any purpose other than to identify prospective properties consumers may be interested in purchasing. The content of this site is not guaranteed accurate by the MLS. Listing source GALMLS.

Copyright 2026 Greater Alabama MLS, Inc.

Neighborhood & Commute
Source: Walkscore
Disclosure: Community information and market data powered by Constellation Data Labs. Information is deemed reliable but not guaranteed.
Save
Ask
Tour
Hide
Share