Save
Ask
Tour
Hide
Share
$729,900
New Listing

134 BARNSLEY STREET
WILSONVILLE, AL 35186

For Sale|Single Family Residence|Active
5
Beds
3
Total Baths
2
Full Baths
1
Partial Bath
3,097
SqFt
$236
/SqFt
2010
Built
Subdivision:
BULLEY CREEK FARMS
County:
Shelby
Listing courtesy of ARC Realty Pelham Branch
Call Now: 205-447-2456
Is this the listing for you? We can help make it yours.
205-447-2456
Upcoming Open Houses
Sun, Oct 18, 2:00 PM - 4:00 PM
134 BARNSLEY STREET134 BARNSLEY STREET134 BARNSLEY STREET134 BARNSLEY STREET
Save
Ask
Tour
Hide
Share

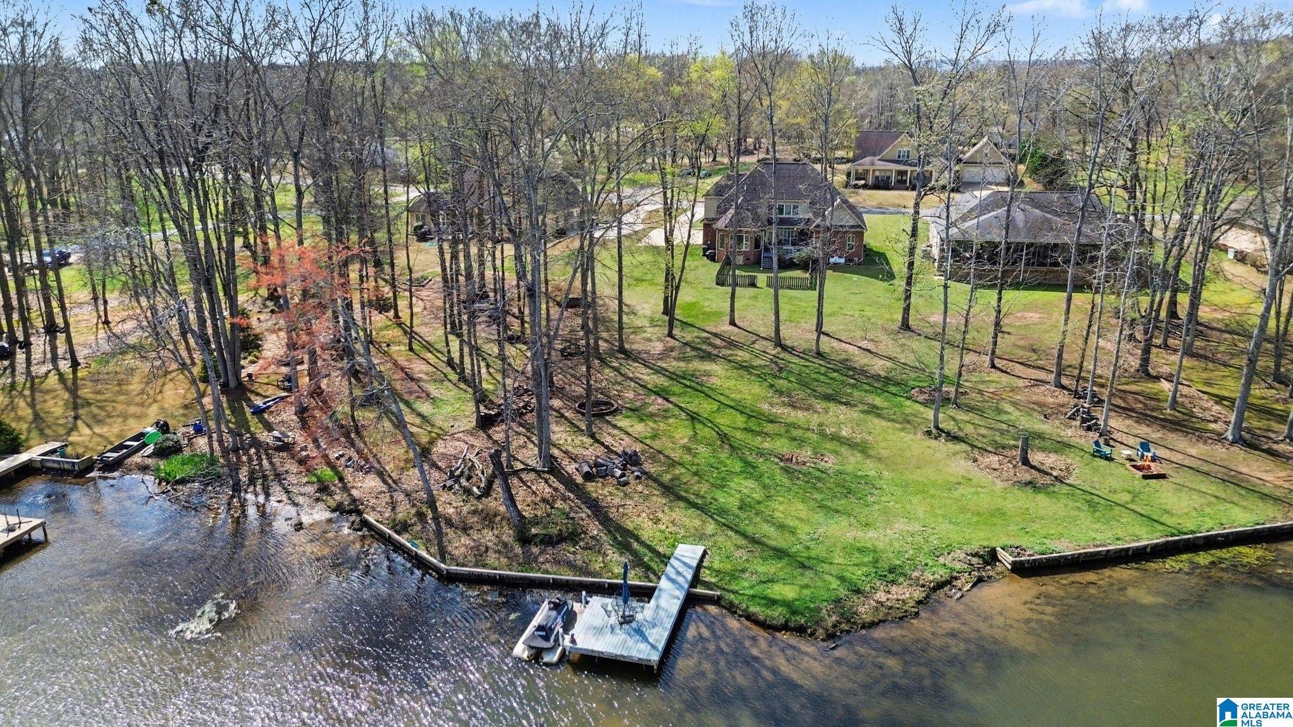
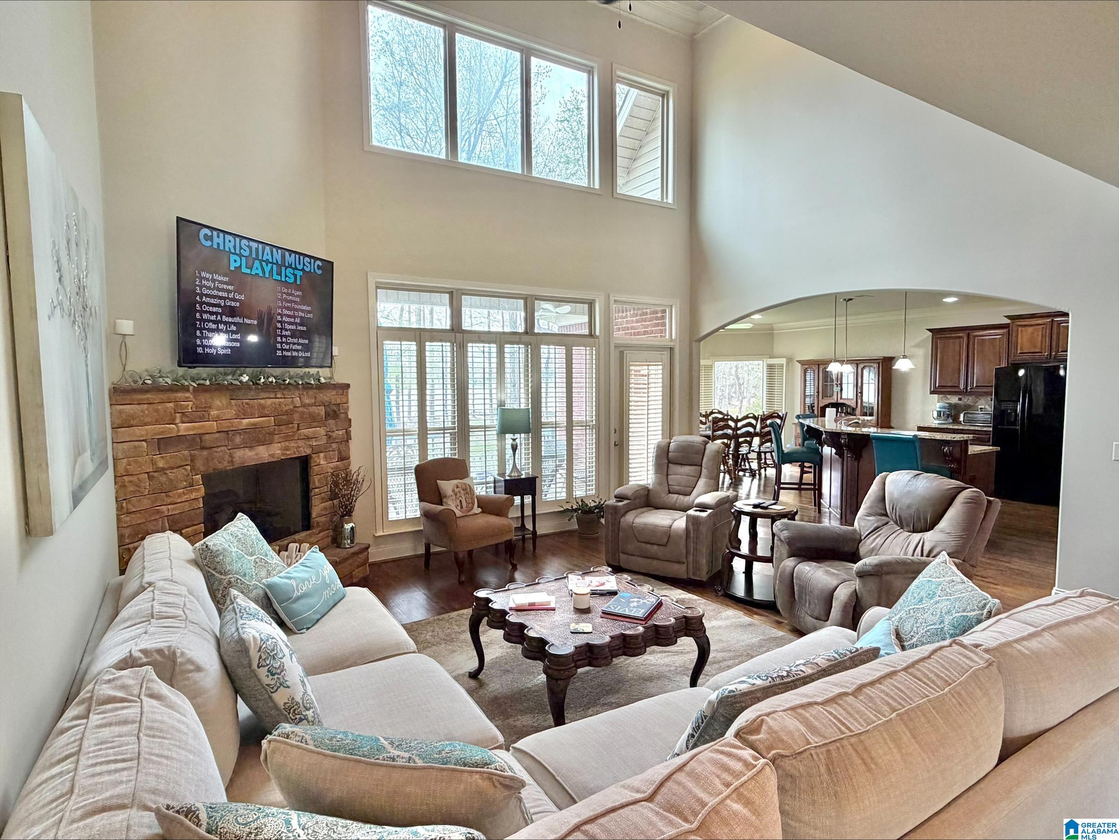
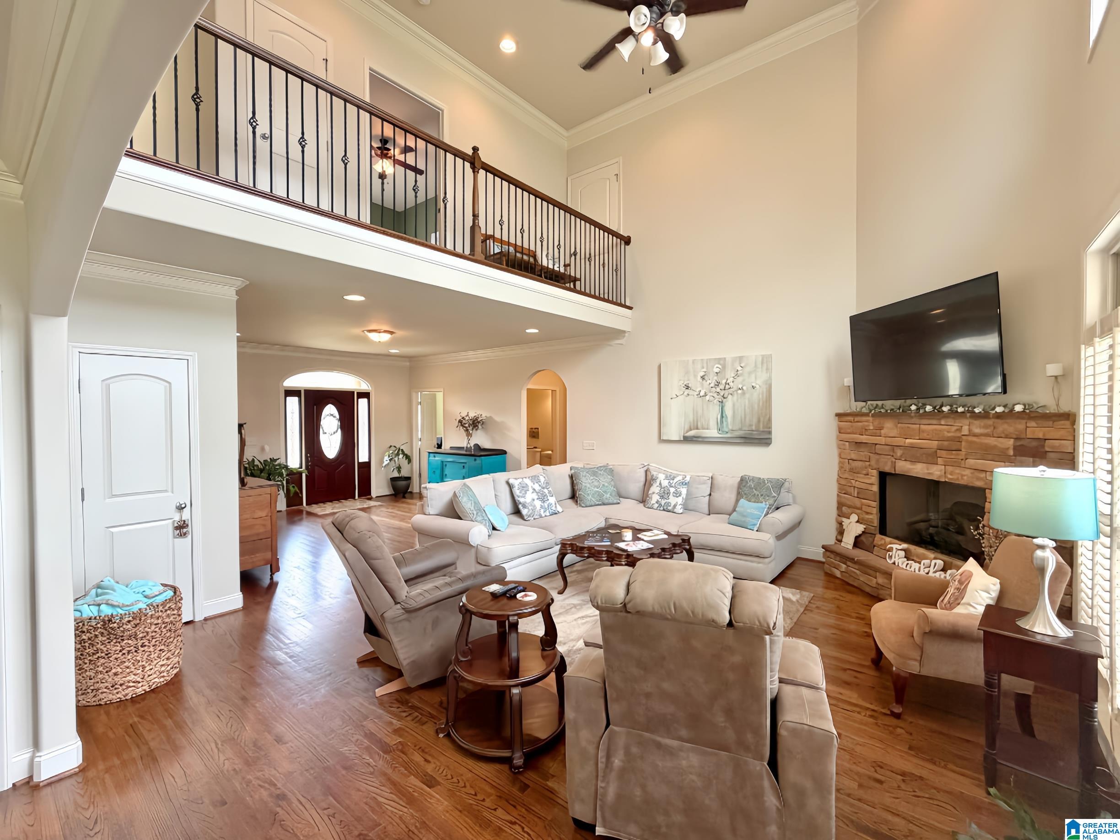
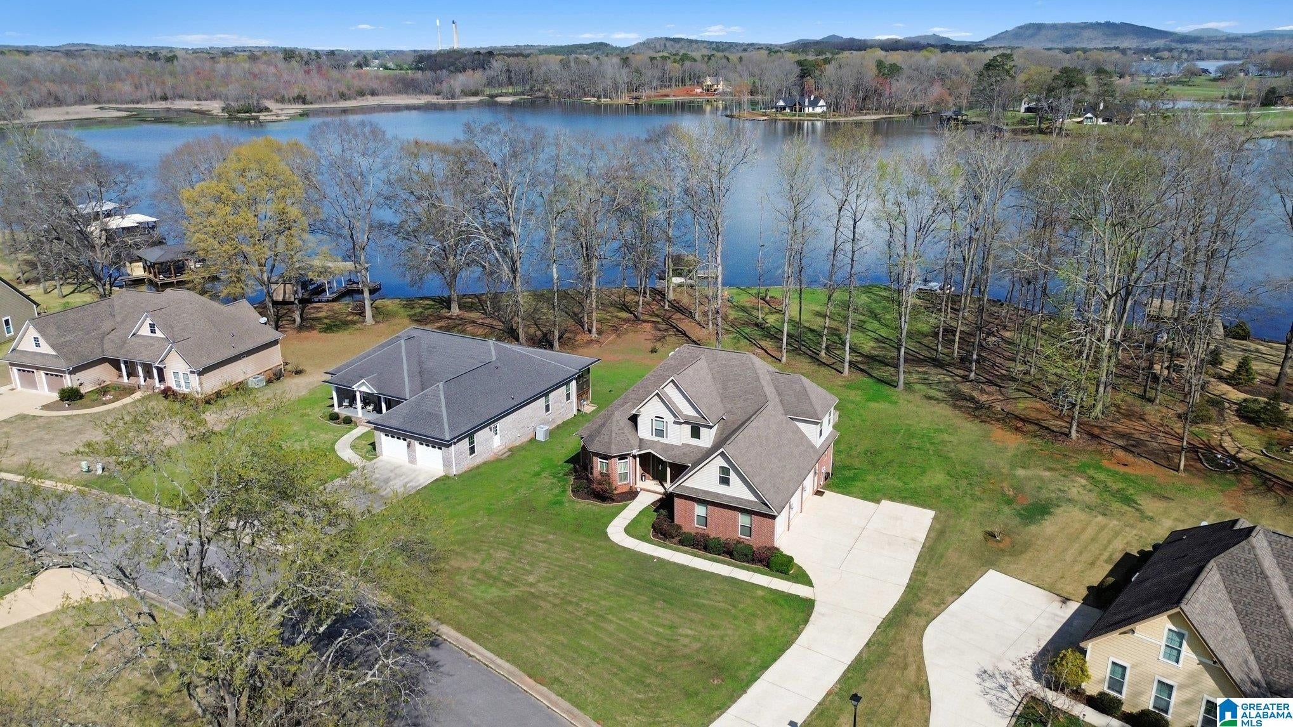
OPEN HOUSE 10/18 2:00-4:00!! Motivated seller! Welcome to lake living on beautiful Lay Lake! Includes a 2018 Yamaha Wave runner! Spacious 5-bedroom, 2.5-bath home offers comfort and waterfront relaxation. The open floor plan features a welcoming living room with a stunning stone fireplace and kitchen complete with black appliances and a breakfast bar. The dining room showcases a bay window that provides gorgeous views of the lake while you dine. The main-level master suite offers a peaceful retreat with granite countertops, a walk-in closet, and a luxurious bath featuring a jetted tub and 2 walk in showers. A second bedroom on the main level adds convenience for guests or a home office. Plantation shutters on main. Upstairs you’ll find three additional bedrooms connected by a Jack-and-Jill bathroom, providing plenty of space for family or visitors. New paint on exterior doors. Beautiful open deck with water views and a pier for your boat and water toys. A rare 3-car main-level garage

Save
Ask
Tour
Hide
Share
Listing Snapshot
Price 
$729,900
Days On Site 
0 Days
Bedrooms 
5
Inside Area (SqFt) 
3,097 sqft
Total Baths 
3
Full Baths 
2
Partial Baths 
1
Lot Size 
0.72 Acres
Year Built 
2010
MLS® Number 
21467819
Status 
Active
Property Tax 
N/A
HOA/Condo/Coop Fees 
$16.67 monthly
Sq Ft Source 
N/A
Friends & Family
Recent Activity
9 hours agoListing updated with changes from the MLS®
10 hours agoListing first seen on site
General Features
Acres 
0.72
Attached Garage 
Yes
Garage 
Yes
Garage Spaces 
3
Green Energy Efficient 
Lighting
Parking 
AttachedBoatRV Access/ParkingGarage Faces SideDriveway
Property Sub Type 
Single Family Residence
Sewer 
Septic Tank
Style 
1.5-Story
Utilities 
Underground Utilities
Water Source 
Public
Interior Features
Appliances 
DishwasherElectric CooktopElectric OvenRefrigeratorMicrowaveElectric Water HeaterDryerSelf Cleaning OvenStainless Steel Appliance(s)
Basement 
Crawl Space
Cooling 
Ceiling Fan(s)Central Air
Fireplace 
Yes
Fireplace Features 
Gas StarterLiving RoomGas LogStoneGas
Fireplaces 
1
Flooring 
CarpetHardwoodTile
Heating 
Central
Interior 
Breakfast BarCathedral Ceiling(s)Walk-In Closet(s)PantryCrown MoldingHigh CeilingsRecessed LightingMaster Downstairs
Laundry Features 
Laundry RoomMain LevelElectric Dryer HookupWasher Hookup
Window Features 
Bay Window(s)Double Pane Windows
Bathroom 2 
Level - First
Bathroom 3 
Level - Second
Bedroom 2 
Level - First
Bedroom 3 
Level - Second
Bedroom 4 
Level - Second
Bedroom 5 
Level - Second
Dining Room 
Level - First
Kitchen 
Level - First
Laundry 
Level - First
Living Room 
Level - First
Master Bathroom 
Level - First
Master Bedroom 
Level - First
Save
Ask
Tour
Hide
Share
Exterior Features
Construction Details 
Vinyl SidingBrick
Exterior 
Dock
Frontage 
Waterfront
Lot Features 
Irregular LotInterior LotFew TreesWaterfront
Patio And Porch 
DeckPorch
View 
Lake
Waterfront 
Yes
Waterfront Features 
River Front
Waterview 
Lake
Windows/Doors 
Bay Window(s)Double Pane Windows
Community Features
Accessibility Features 
Therapeutic Whirlpool
Association Fee 
$200.0
Association Fee Frequency 
Annually
Community Features 
Street Lights
MLS Area 
Columbiana, Westover, Wilsonville
Financing Terms Available 
CashConventionalFHAVA Loan
Roads 
Paved
Schools
School District
Unknown
Elementary School
WILSONVILLE
Middle School
COLUMBIANA
High School
SHELBY COUNTY
Listing courtesy of ARC Realty Pelham Branch

IDX information is provided exclusively for consumers’ personal, non-commercial use, and may not be used for any purpose other than to identify prospective properties consumers may be interested in purchasing. The content of this site is not guaranteed accurate by the MLS. Listing source GALMLS.

Copyright 2026 Greater Alabama MLS, Inc.

Neighborhood & Commute
Source: Walkscore
Disclosure: Community information and market data powered by Constellation Data Labs. Information is deemed reliable but not guaranteed.
Save
Ask
Tour
Hide
Share