Save
Ask
Tour
Hide
Share
$389,900
7 Days On Site

1360 CALISTON WAY
PELHAM, AL 35124

For Sale|Single Family Residence|Active Under Contract
4
Beds
3
Total Baths
3
Full Baths
2,286
SqFt
$171
/SqFt
2006
Built
Subdivision:
BALLANTRAE
County:
Shelby
Listing courtesy of Keller Williams Metro South
Call Now: 205-447-2456
Is this the listing for you? We can help make it yours.
205-447-2456
1360 CALISTON WAY1360 CALISTON WAY1360 CALISTON WAY1360 CALISTON WAY
Save
Ask
Tour
Hide
Share

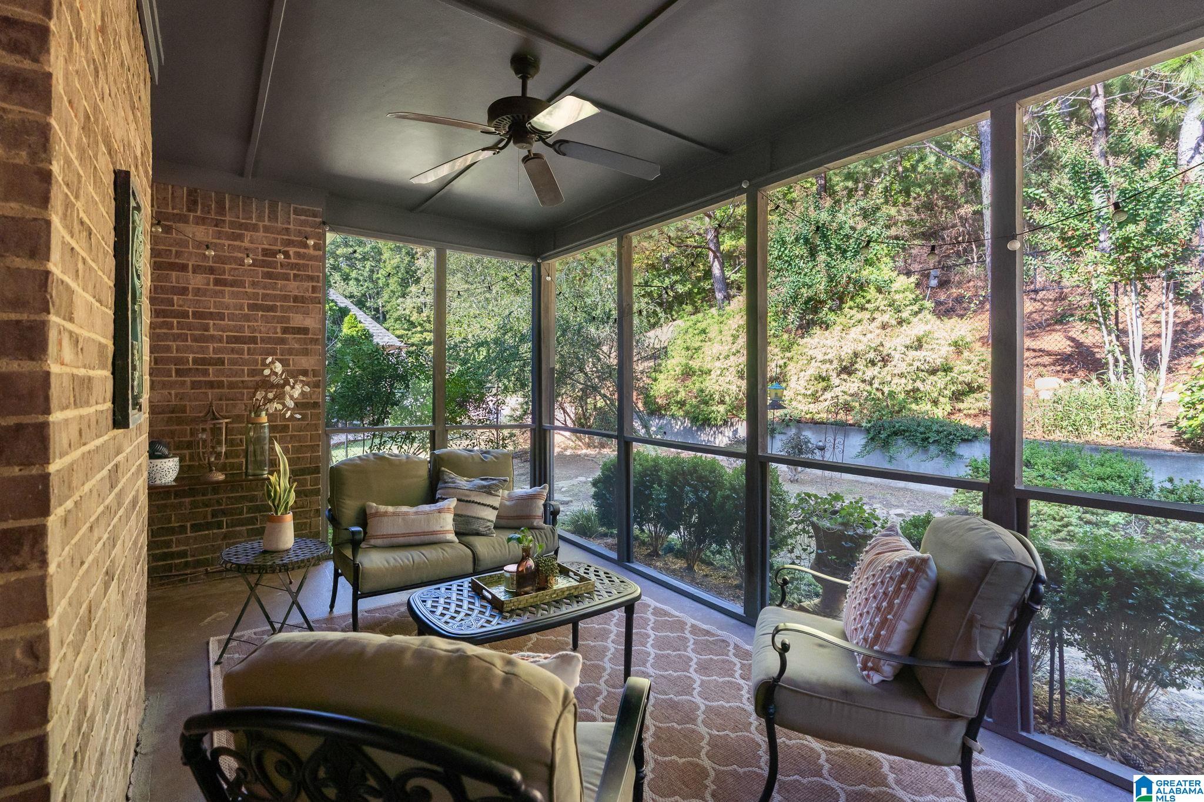
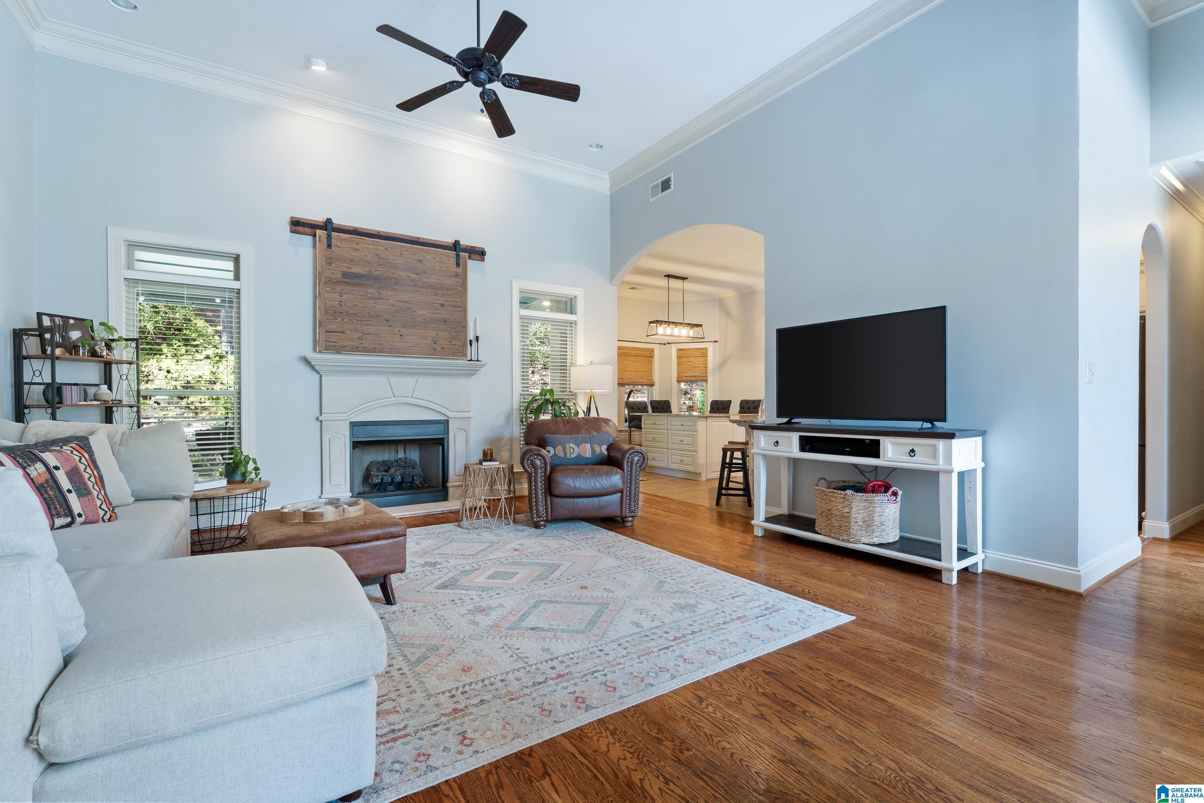
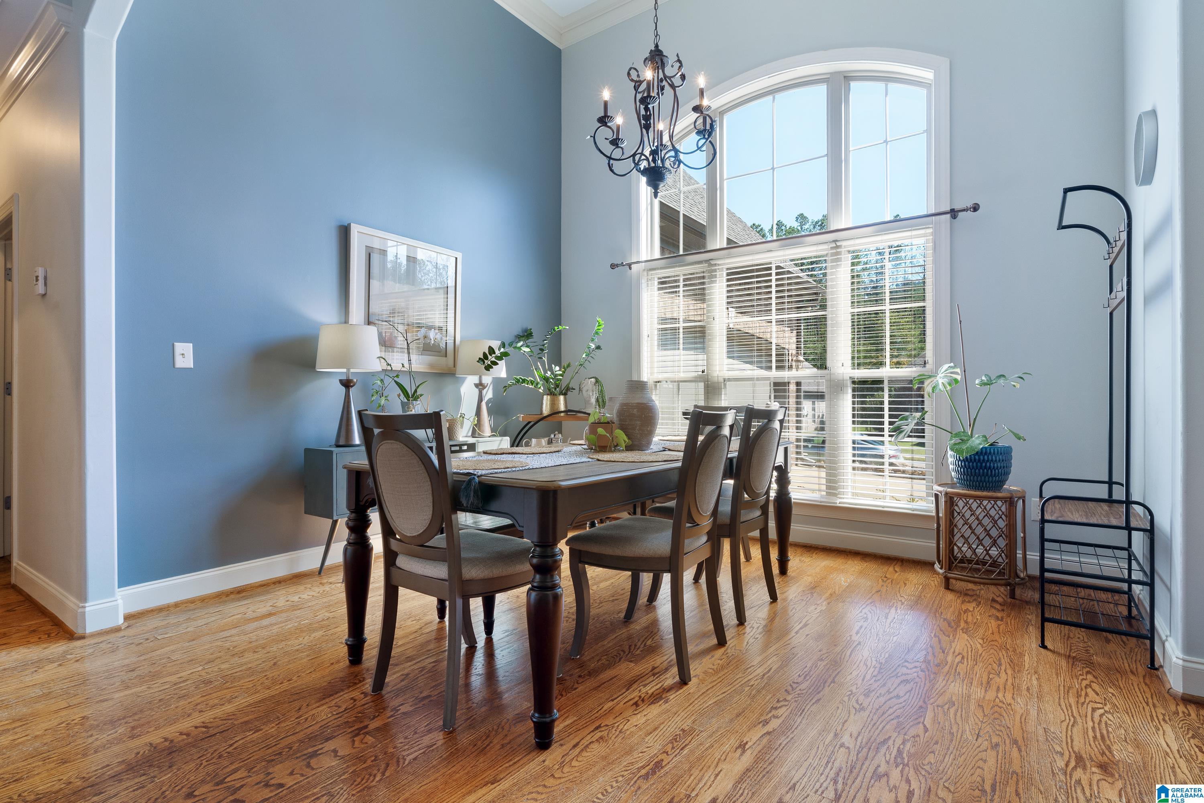
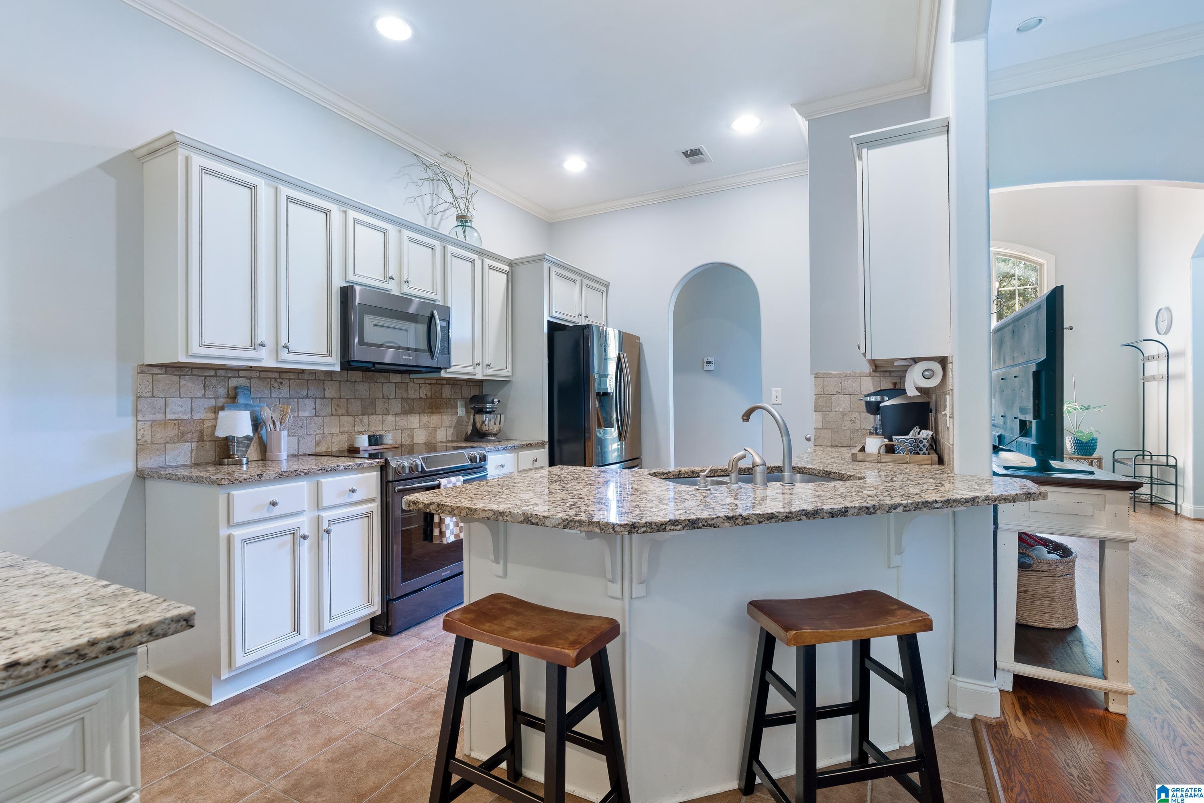
From the moment you step inside, you'll feel right at home in this inviting, well-loved home. You’ll immediately notice beautiful wood floors, granite countertops, and soaring cathedral ceilings. The desirable split-bedroom floor plan offers privacy and functionality, while the fourth bedroom and full bath upstairs provide the perfect space for guests, a home office, or your oldest child. Enjoy morning coffee or quiet evenings on the screened-in porch overlooking a private backyard. The natural bluff behind the property creates a peaceful, secluded setting where deer are often roaming. A convenient dog run tucked into the hillside is an added bonus for your four-legged family members. A 1 yr old roof provides even more peace of mind. Located just a few miles from I-65, shopping, and restaurants, this home combines privacy with everyday convenience. Add in the amenities of this well-established community, and you have a home that's ready to be loved! Come see it today!

Save
Ask
Tour
Hide
Share
Listing Snapshot
Price 
$389,900
Days On Site 
7 Days
Bedrooms 
4
Inside Area (SqFt) 
2,286 sqft
Total Baths 
3
Full Baths 
3
Partial Baths 
N/A
Lot Size 
0.282 Acres
Year Built 
2006
MLS Number 
21467826
Status 
Active Under Contract
Property Tax 
N/A
HOA/Condo/Coop Fees 
$70.58 monthly
Sq Ft Source 
Appraiser
Friends & Family
Recent Activity
3 days agoListing updated with changes from the MLS
4 days agoStatus changed to Active Under Contract
a week agoListing first seen on site
General Features
Acres 
0.282
Attached Garage 
Yes
Foundation 
Slab
Garage 
Yes
Garage Spaces 
2
Parking 
AttachedGarage Faces Side
Property Sub Type 
Single Family Residence
Style 
1.5-Story
Utilities 
Underground UtilitiesSewer Connected
Water Source 
Public
Interior Features
Appliances 
DishwasherElectric CooktopElectric OvenRefrigeratorMicrowaveGas Water HeaterDisposalDryerSelf Cleaning Oven
Cooling 
Ceiling Fan(s)Central AirDual
Fireplace 
Yes
Fireplace Features 
Living RoomVentlessGas
Fireplaces 
1
Flooring 
CarpetHardwoodTile
Heating 
CentralElectric
Interior 
Breakfast BarCathedral Ceiling(s)Walk-In Closet(s)PantryCrown MoldingTray Ceiling(s)High CeilingsRecessed LightingStone CountersMaster DownstairsEat-in Kitchen
Laundry Features 
Laundry RoomMain LevelElectric Dryer HookupWasher Hookup
Window Features 
Double Pane Windows
Bathroom 2 
Level - First
Bathroom 3 
Level - Second
Bedroom 2 
Level - First
Bedroom 3 
Level - First
Bedroom 4 
Level - Second
Dining Room 
Level - First
Kitchen 
Level - First
Laundry 
Level - First
Living Room 
Level - First
Master Bathroom 
Level - First
Master Bedroom 
Level - First
Save
Ask
Tour
Hide
Share
Exterior Features
Construction Details 
Brick
Fencing 
Fenced
Patio And Porch 
PatioScreened
Pool Features 
Outdoor PoolIn GroundFencedCommunity
Windows/Doors 
Double Pane Windows
Community Features
Accessibility Features 
Therapeutic Whirlpool
Association Fee 
$847.0
Association Fee Frequency 
Annually
Community Features 
PoolPlaygroundSidewalksStreet Lights
MLS Area 
Helena, Pelham
Financing Terms Available 
CashConventionalFHAVA Loan
Roads 
Paved
Schools
School District
Unknown
Elementary School
PELHAM RIDGE
Middle School
PELHAM PARK
High School
PELHAM
Listing courtesy of Keller Williams Metro South

IDX information is provided exclusively for consumers’ personal, non-commercial use, and may not be used for any purpose other than to identify prospective properties consumers may be interested in purchasing. The content of this site is not guaranteed accurate by the MLS. Listing source GALMLS.

Copyright 2026 Greater Alabama MLS, Inc.

Neighborhood & Commute
Source: Walkscore
Disclosure: Community information and market data powered by Constellation Data Labs. Information is deemed reliable but not guaranteed.
Save
Ask
Tour
Hide
Share