
Save
Ask
Tour
Hide
$243,800
7 Days On Site
2880 LAKEHILL DRIVECROPWELL, AL 35054
For Sale|Single Family Residence|Active
3
Beds
2
Total Baths
2
Full Baths
1,158
SqFt
$211
/SqFt
2025
Built
Subdivision:
LAKEMONT VILLAGE
County:
St Clair
Listing courtesy of RealtySouth Chelsea Branch
Call Now: 205-447-2456
Is this the listing for you? We can help make it yours.
205-447-2456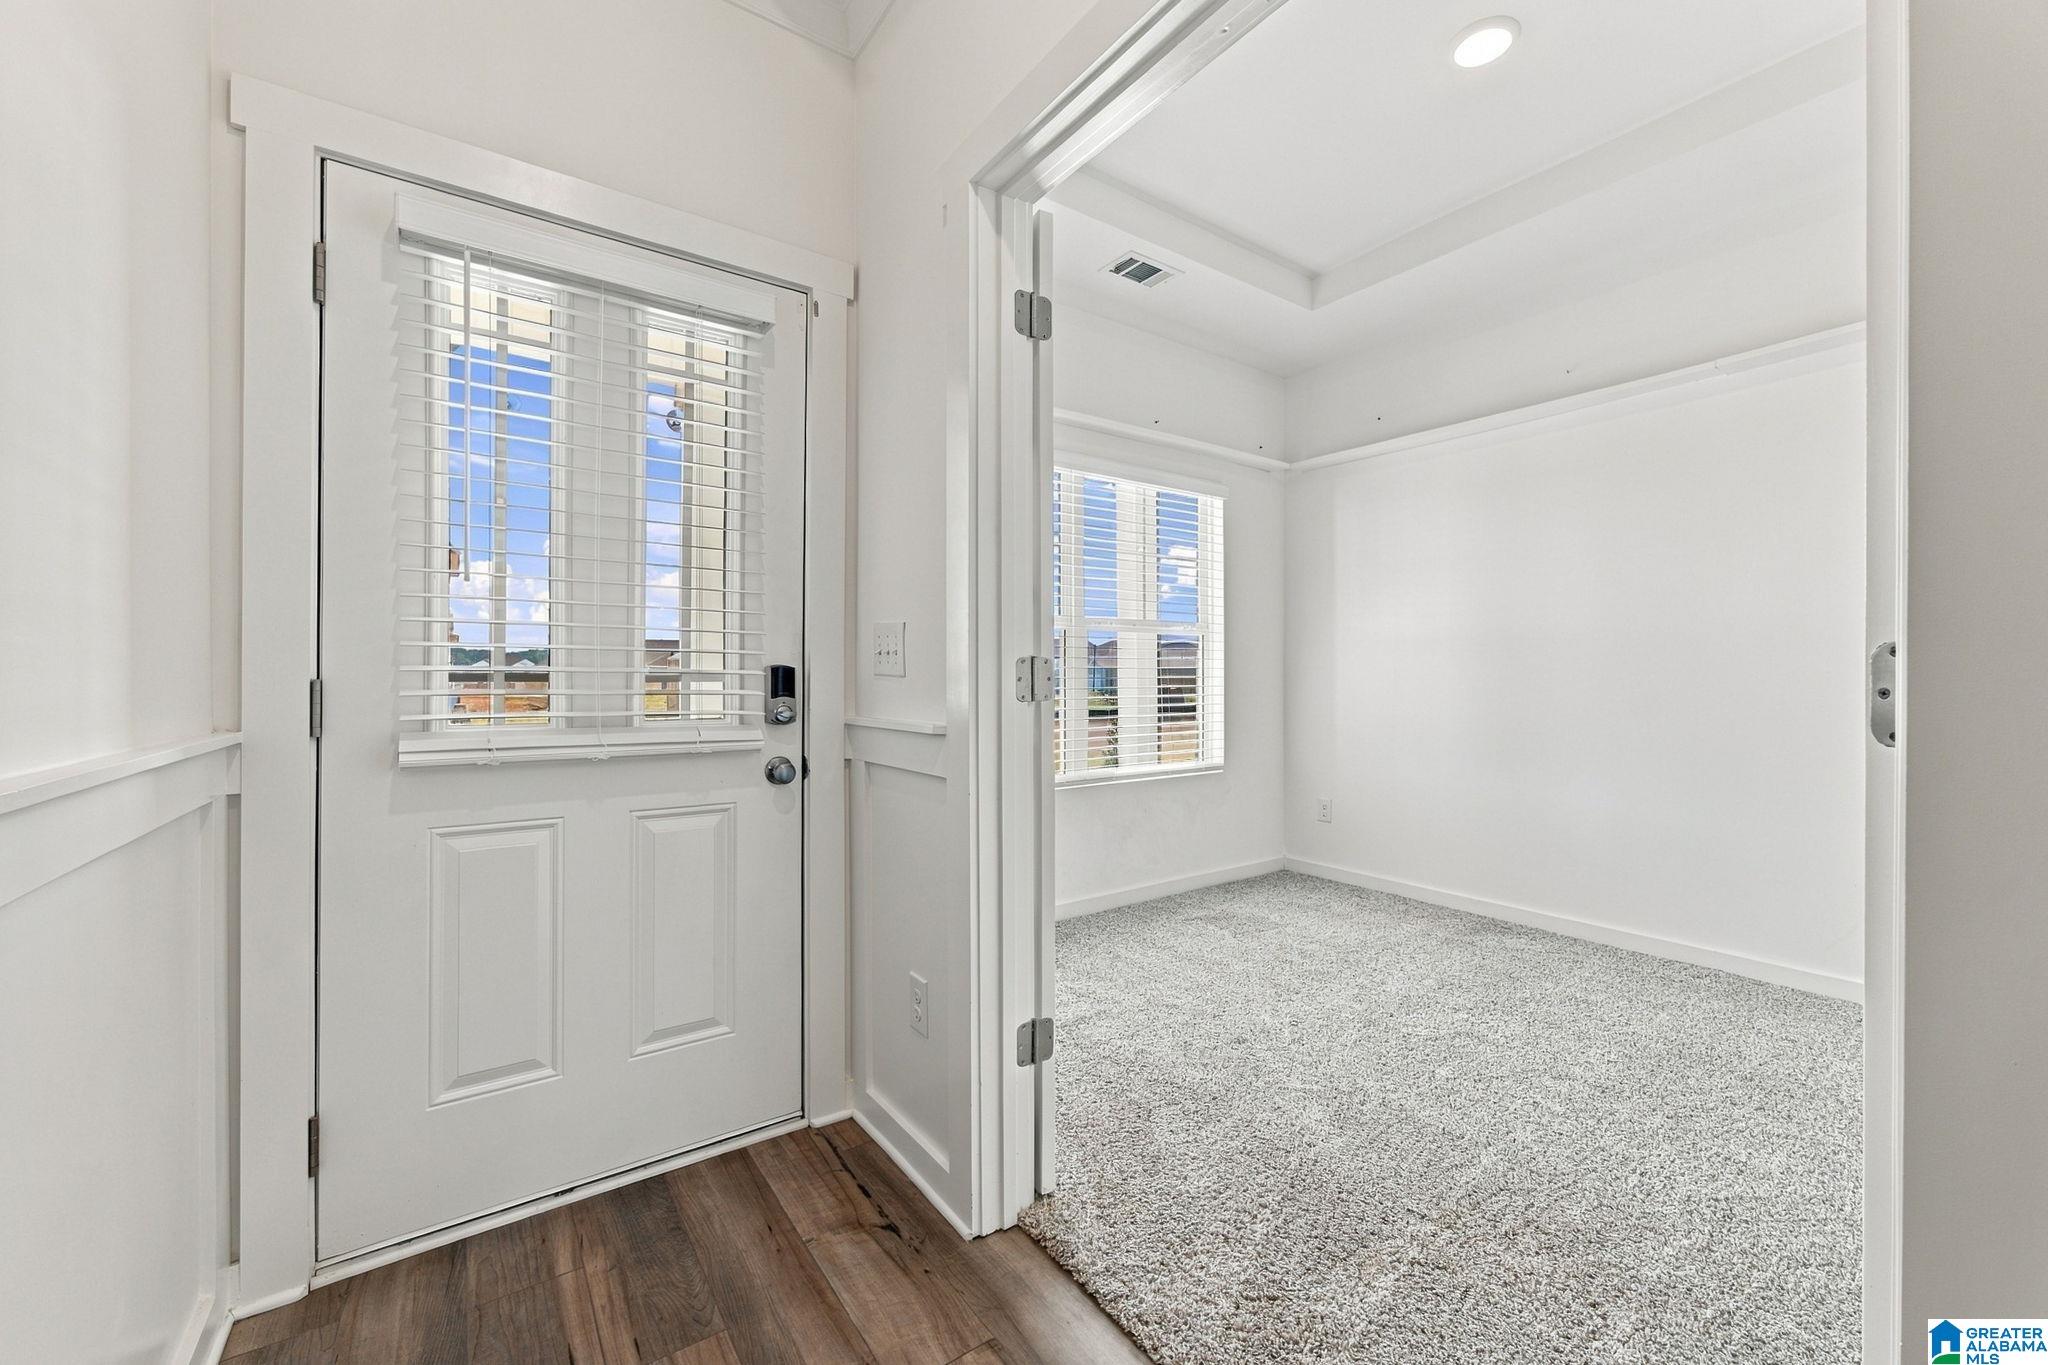
Save
Ask
Tour
Hide
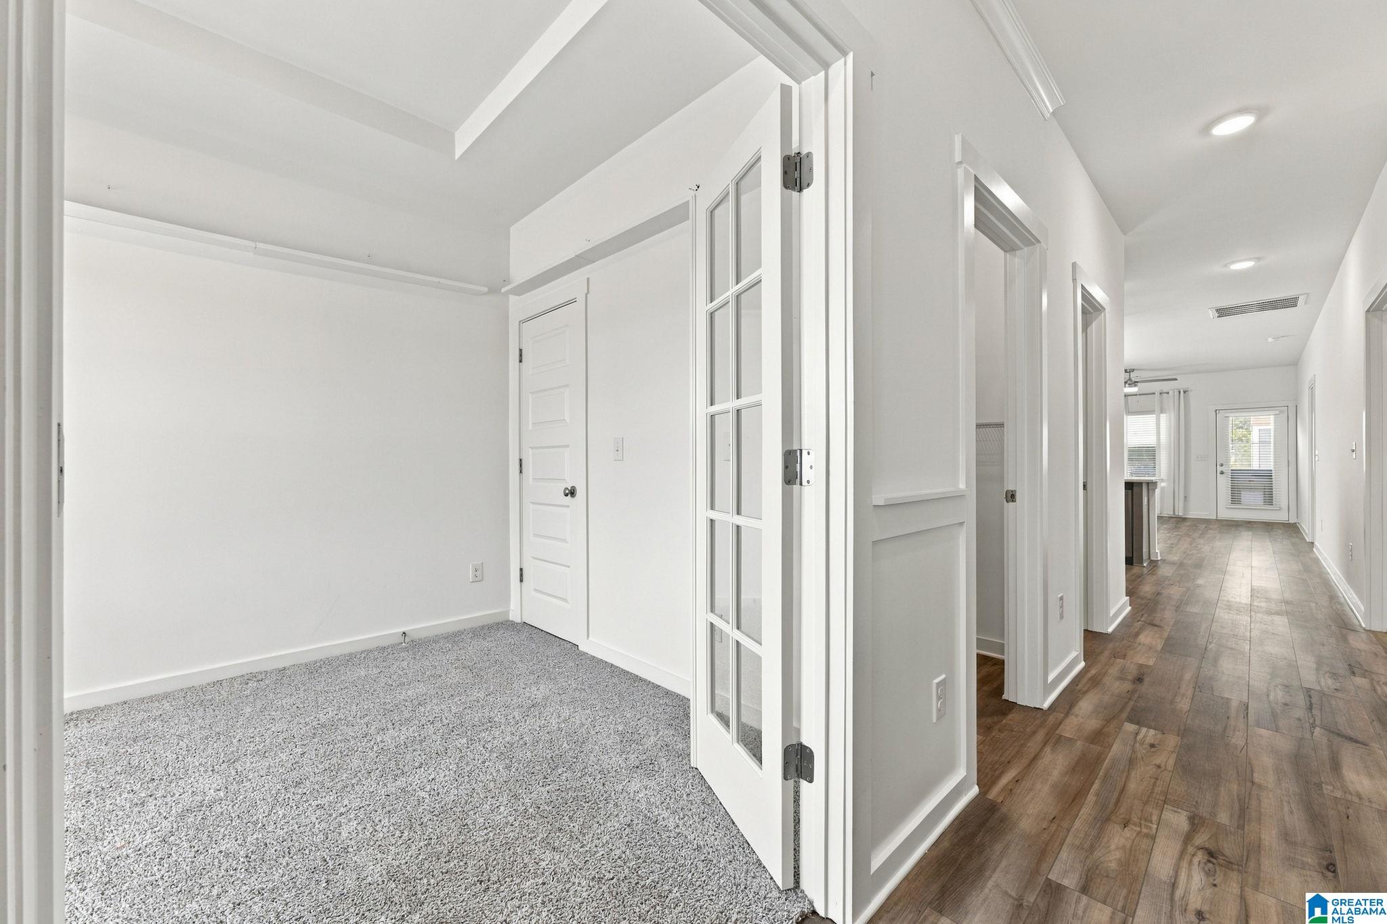
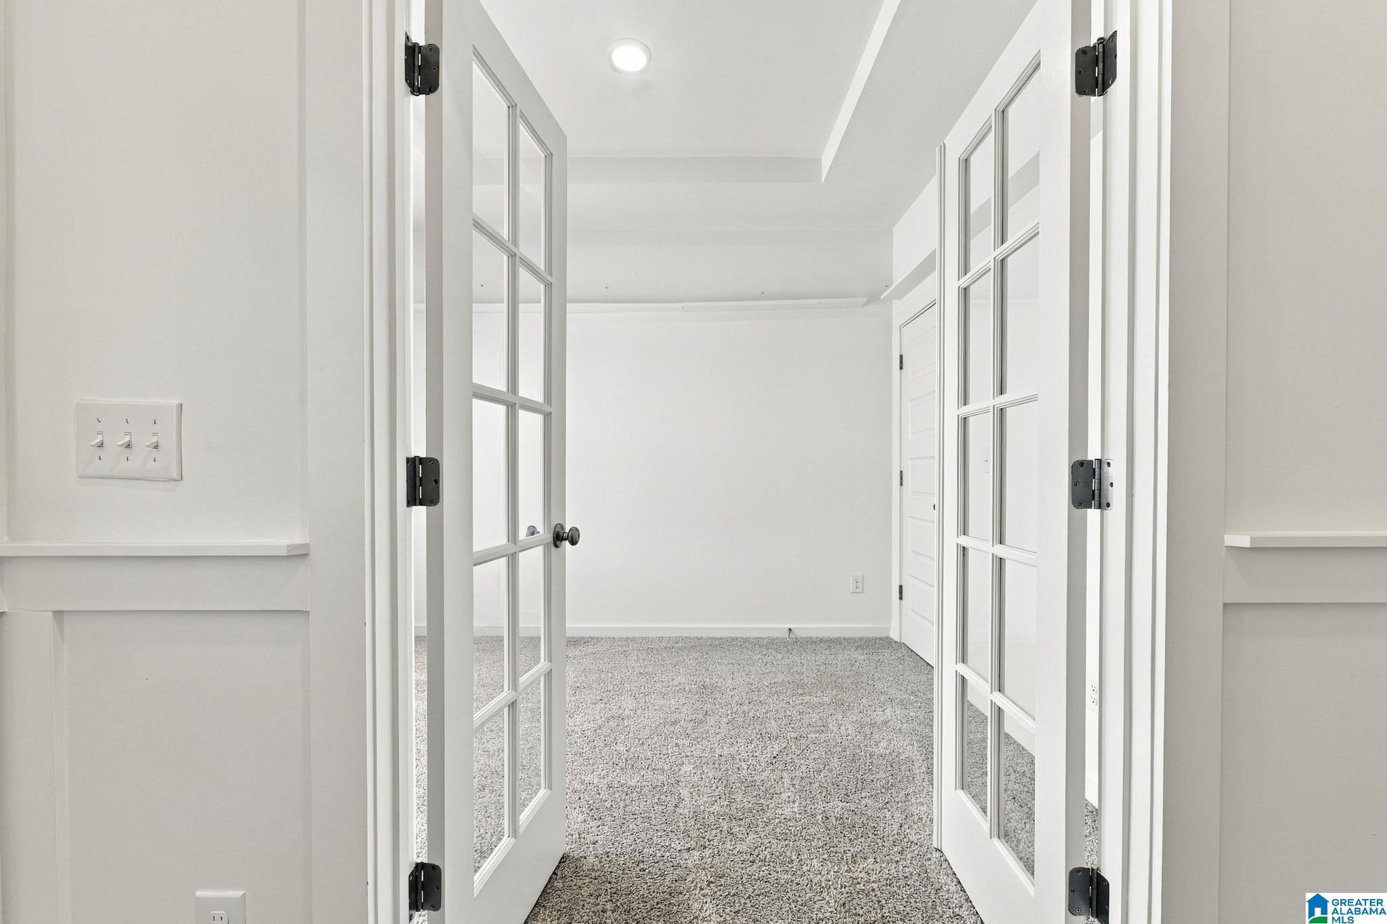
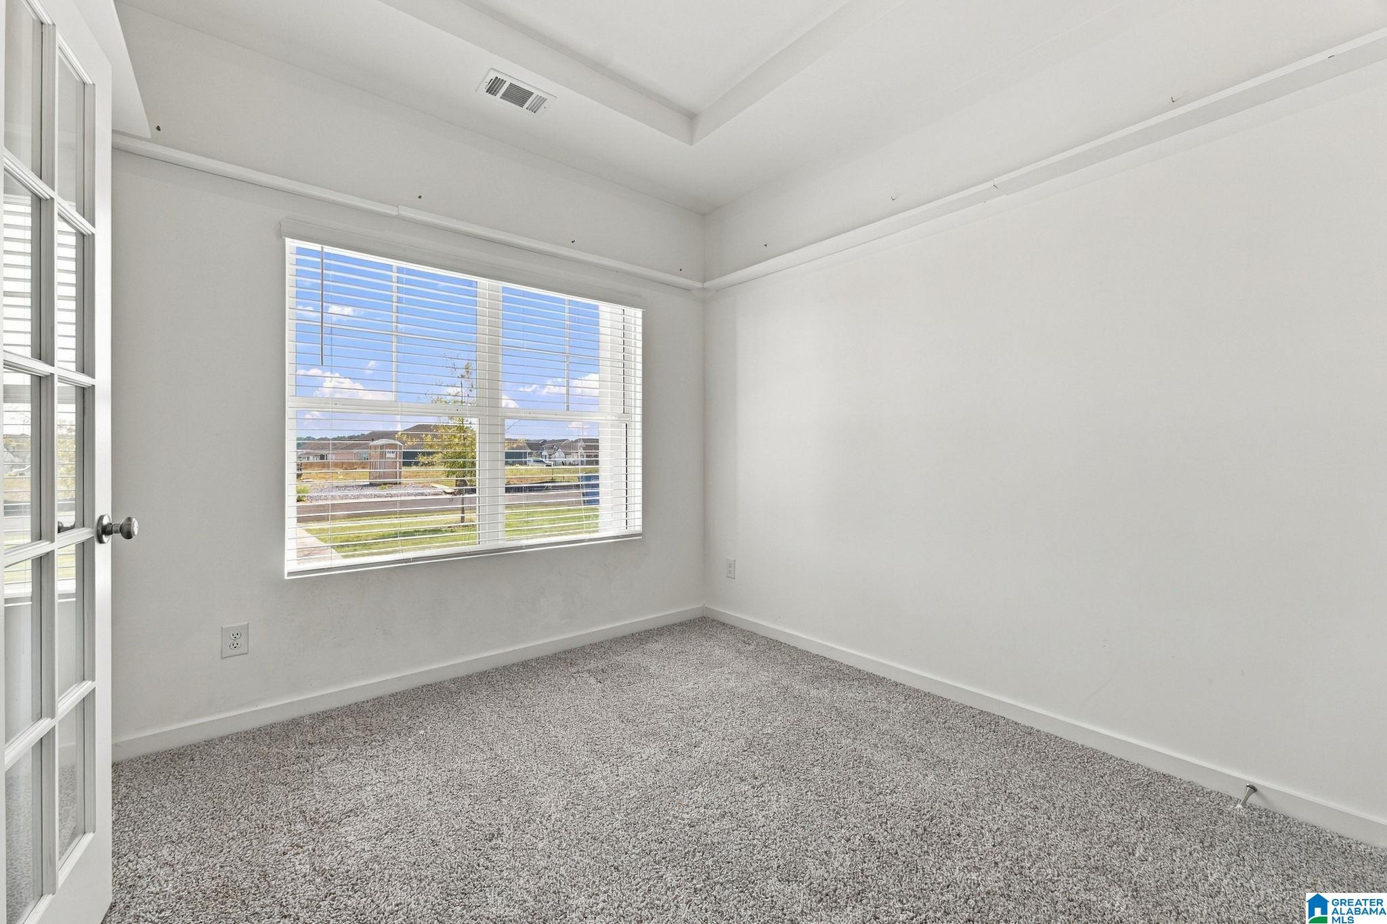
NEW HOUSE FEEL, WITHOUT THE NEW HOUSE TO-DO LIST. Why buy brand new when someone has already taken care of the extras? Built in 2025, this 3/2 home gives you the fresh, modern feel you want without the running list of things you'll need to buy after closing. Blinds? Already there. Refrigerator? Included. Fenced yard? Done. Storage shed? Check. With easy one level living, this home offers quartz countertops and shadow box trim. Peaceful pasture views and when lake days are calling, you are conveniently close to Logan Martin Lake. Skip the extra expenses. Keep the new-home feel. Welcome home!
Save
Ask
Tour
Hide
Listing Snapshot
Price
$243,800
Days On Site
7 Days
Bedrooms
3
Inside Area (SqFt)
1,158 sqft
Total Baths
2
Full Baths
2
Partial Baths
N/A
Lot Size
0.131 Acres
Year Built
2025
MLS Number
21467829
Status
Active
Property Tax
N/A
HOA/Condo/Coop Fees
$58.33 monthly
Sq Ft Source
N/A
Friends & Family
Recent Activity
| 7 days ago | Listing updated with changes from the MLS | |
| a week ago | Listing first seen on site |
General Features
Acres
0.131
Foundation
Slab
Garage
Yes
Garage Spaces
1
Parking
Garage Faces FrontDriveway
Property Sub Type
Single Family Residence
Style
1-Story
Utilities
Underground UtilitiesSewer Connected
Water Source
Public
Interior Features
Appliances
DishwasherElectric CooktopMicrowaveElectric Water HeaterDryerStainless Steel Appliance(s)
Cooling
Ceiling Fan(s)
Flooring
CarpetVinyl
Heating
Electric
Interior
Breakfast BarWalk-In Closet(s)Tray Ceiling(s)High CeilingsRecessed LightingMaster Downstairs
Laundry Features
Laundry RoomMain LevelElectric Dryer HookupWasher HookupLaundry Closet
Window Features
Double Pane Windows
Bathroom 2
Level - First
Bedroom 2
Level - First
Bedroom 3
Level - First
Kitchen
Level - First
Laundry
Level - First
Living Room
Level - First
Master Bathroom
Level - First
Master Bedroom
Level - First
Save
Ask
Tour
Hide
Exterior Features
Fencing
Fenced
Other Structures
Storage
Patio And Porch
Patio
Windows/Doors
Double Pane Windows
Community Features
Association Fee
$700.0
Association Fee Frequency
Annually
Community Features
Playground
MLS Area
Lincoln, Pell City, Riverside
Financing Terms Available
CashConventionalFHAVA Loan
Schools
School District
Unknown
Elementary School
IOLA ROBERTS
Middle School
DURAN
High School
PELL CITY
Listing courtesy of RealtySouth Chelsea Branch
IDX information is provided exclusively for consumers’ personal, non-commercial use, and may not be used for any purpose other than to identify prospective properties consumers may be interested in purchasing. The content of this site is not guaranteed accurate by the MLS. Listing source GALMLS.
Copyright 2026 Greater Alabama MLS, Inc.
Neighborhood & Commute
Source: Walkscore
Disclosure: Community information and market data powered by Constellation Data Labs. Information is deemed reliable but not guaranteed.
Save
Ask
Tour
Hide