Save
Ask
Tour
Hide
Share
$619,900
7 Days On Site

114 SADDLE LAKE DRIVE
ALABASTER, AL 35007

For Sale|Single Family Residence|Active
4
Beds
5
Total Baths
4
Full Baths
1
Partial Bath
3,280
SqFt
$189
/SqFt
1997
Built
Subdivision:
SADDLE LAKE FARMS
County:
Shelby
Listing courtesy of Keller Williams Metro South
Call Now: 205-447-2456
Is this the listing for you? We can help make it yours.
205-447-2456
Upcoming Open Houses
Sat, Oct 24, 1:00 PM - 3:00 PM
114 SADDLE LAKE DRIVE114 SADDLE LAKE DRIVE114 SADDLE LAKE DRIVE114 SADDLE LAKE DRIVE
Save
Ask
Tour
Hide
Share

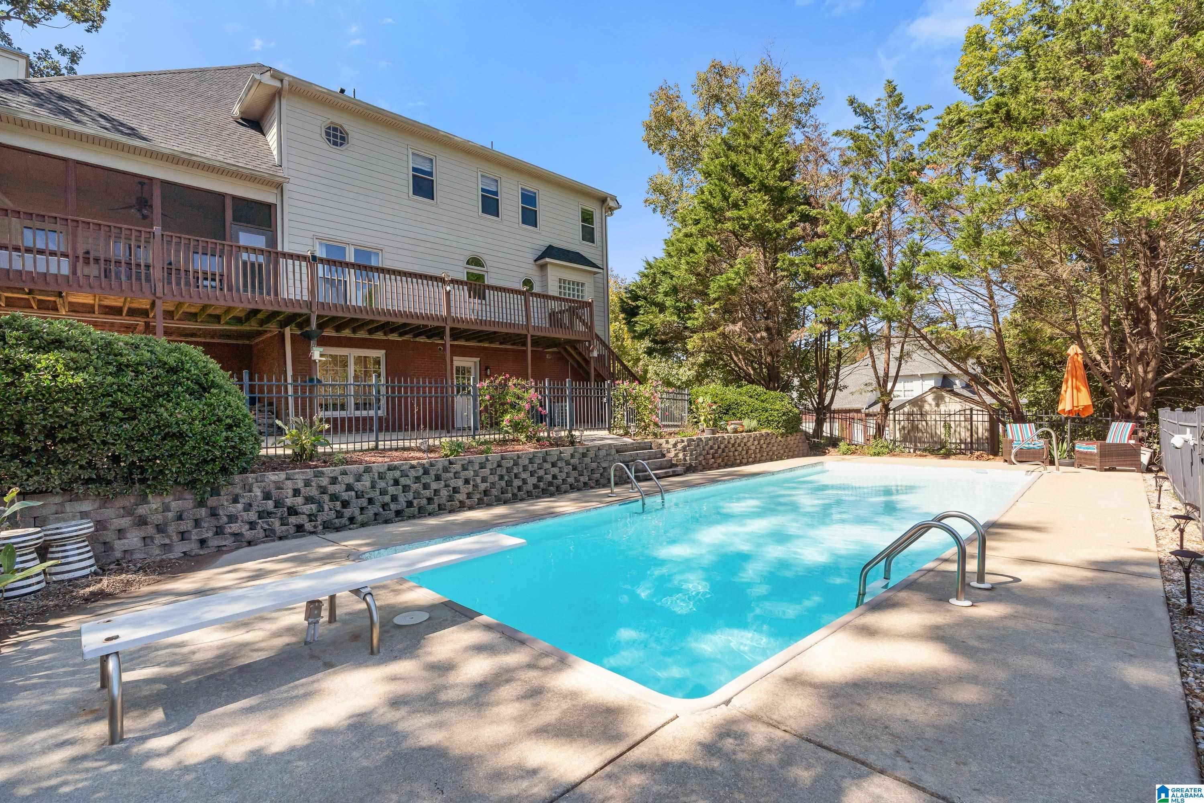
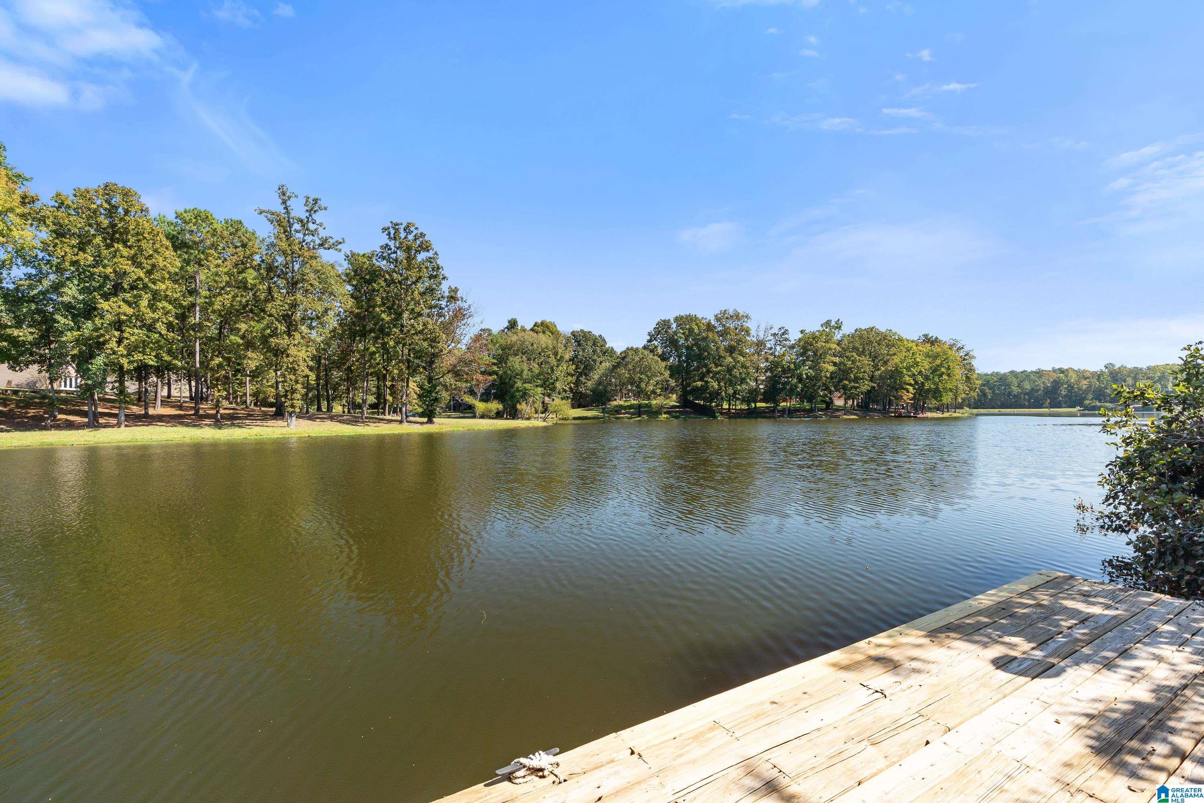
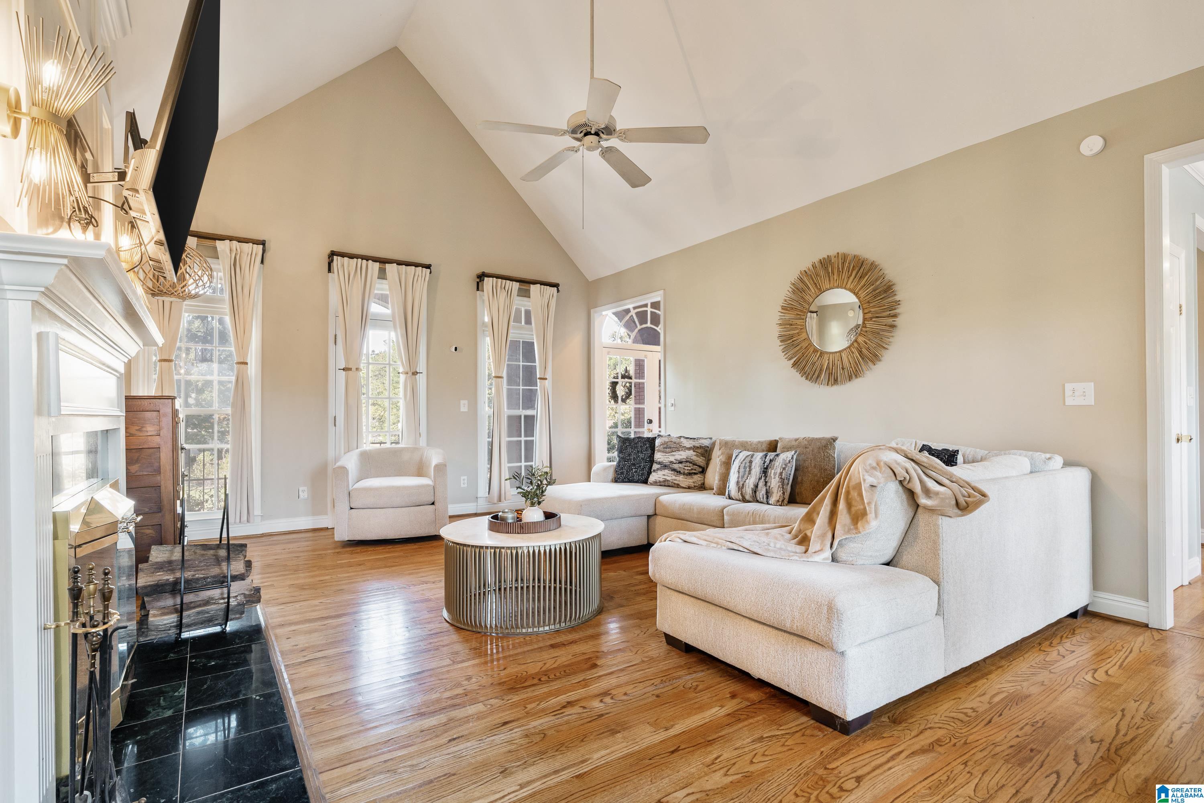
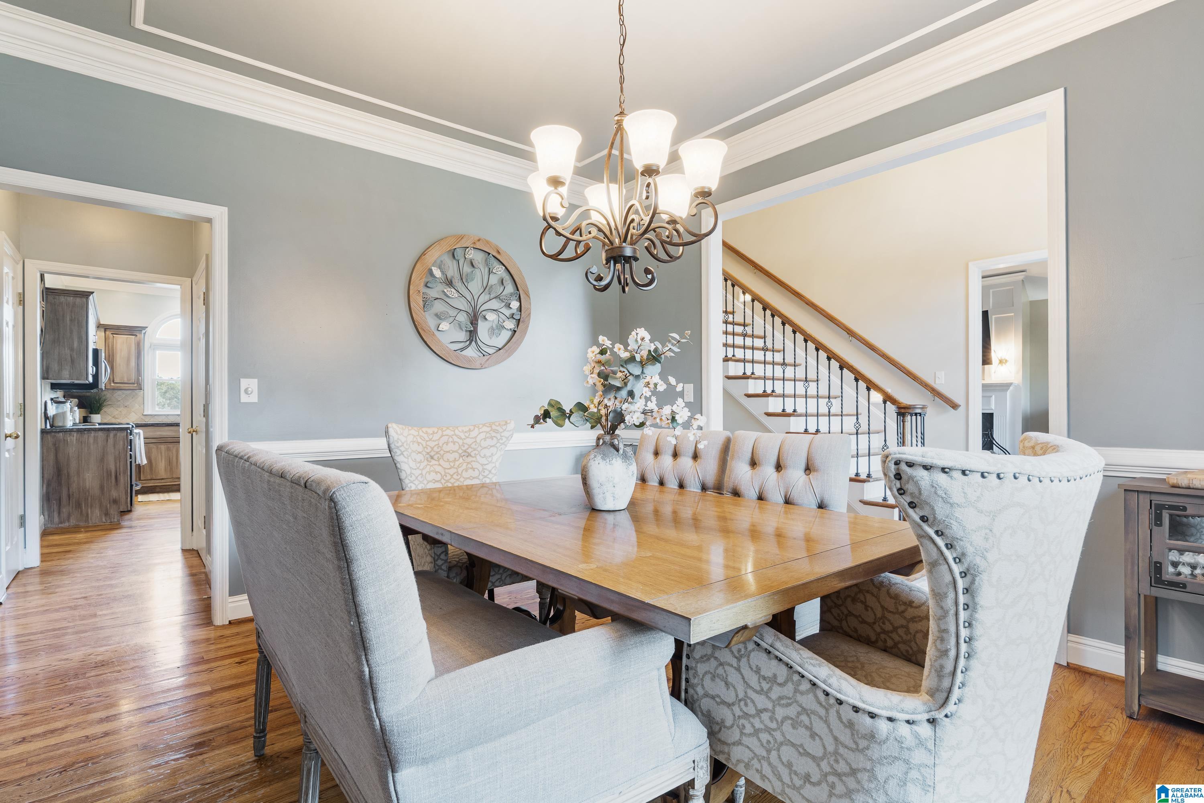
Looking for a peaceful retreat or a place to entertain? This stately brick home showcases crown molding, granite countertops, & wood flooring throughout. The majestic foyer welcomes you & upon entering, you'll notice the beautiful view of the pool and lake! Enjoy peaceful moments watching the sunset over the quiet 18 acre private lake. Float your cares away in your private saltwater pool or head out to catch some fish! The screened in deck off the kitchen is the perfect place for dinners or snacks after a swim. The spacious primary bedroom fits large furniture & the en suite features separate closets & vanities. Upstairs you'll find fresh paint in the 3 bedrooms & 2 full bathrooms. There is an additional room upstairs for an office, playroom, or anything you desire! Ready for the game or Christmas movies? The basement theatre room (or potential 5th bedroom) is ready, complete with theatre lighting, coffered ceilings, & a full bathroom. A brand new roof adds value & peace of mind!

Save
Ask
Tour
Hide
Share
Listing Snapshot
Price 
$619,900
Days On Site 
7 Days
Bedrooms 
4
Inside Area (SqFt) 
3,280 sqft
Total Baths 
5
Full Baths 
4
Partial Baths 
1
Lot Size 
0.86 Acres
Year Built 
1997
MLS Number 
21467831
Status 
Active
Property Tax 
N/A
HOA/Condo/Coop Fees 
$37.5 monthly
Sq Ft Source 
N/A
Friends & Family
Recent Activity
yesterdayListing updated with changes from the MLS
a week agoListing first seen on site
General Features
Acres 
0.86
Garage 
Yes
Garage Spaces 
2
Parking 
BasementGarage Faces SideDriveway
Property Sub Type 
Single Family Residence
Sewer 
Septic Tank
SqFt Below 
491
Style 
2+ Story
Utilities 
Underground Utilities
Water Source 
Public
Interior Features
Appliances 
DishwasherElectric CooktopElectric OvenRefrigeratorMicrowaveElectric Water HeaterDryerSelf Cleaning OvenStainless Steel Appliance(s)
Basement 
FullConcrete
Cooling 
Ceiling Fan(s)Central AirDual
Fireplace 
Yes
Fireplace Features 
Living RoomWood Burning
Fireplaces 
1
Flooring 
HardwoodLaminateTile
Heating 
CentralElectricHeat Pump
Interior 
Cathedral Ceiling(s)Kitchen IslandWalk-In Closet(s)PantryCrown MoldingHigh CeilingsRecessed LightingStone CountersMaster DownstairsEat-in Kitchen
Laundry Features 
Laundry RoomMain LevelElectric Dryer HookupWasher Hookup
Bathroom 2 
Level - First
Bathroom 3 
Level - Second
Bathroom 4 
Level - Second
Bedroom 2 
Level - Second
Bedroom 3 
Level - Second
Bedroom 4 
Level - Second
Dining Room 
Level - First
Family Room 
Level - Basement
Kitchen 
Level - First
Laundry 
Level - First
Living Room 
Level - First
Master Bathroom 
Level - First
Master Bedroom 
Level - First
Office/Study 
Level - Basement
Save
Ask
Tour
Hide
Share
Exterior Features
Construction Details 
Brick
Exterior 
Boat SlipDock
Fencing 
Fenced
Frontage 
Waterfront
Lot Features 
Waterfront
Patio And Porch 
CoveredDeckPatioPorchScreened
Pool Features 
Outdoor PoolIn GroundFencedPrivate
Private Pool 
Yes
View 
Lake
Waterfront 
Yes
Waterfront Features 
Lake
Waterview 
Lake
Windows/Doors 
French Doors
Community Features
Accessibility Features 
Therapeutic Whirlpool
Association Fee 
$450.0
Association Fee Frequency 
Annually
Community Features 
FishingStreet Lights
MLS Area 
Alabaster, Maylene, Saginaw
Financing Terms Available 
CashConventionalFHAVA Loan
Roads 
Paved
Schools
School District
Unknown
Elementary School
MEADOWVIEW
Middle School
THOMPSON
High School
THOMPSON
Listing courtesy of Keller Williams Metro South

IDX information is provided exclusively for consumers’ personal, non-commercial use, and may not be used for any purpose other than to identify prospective properties consumers may be interested in purchasing. The content of this site is not guaranteed accurate by the MLS. Listing source GALMLS.

Copyright 2026 Greater Alabama MLS, Inc.

Neighborhood & Commute
Source: Walkscore
Disclosure: Community information and market data powered by Constellation Data Labs. Information is deemed reliable but not guaranteed.
Save
Ask
Tour
Hide
Share