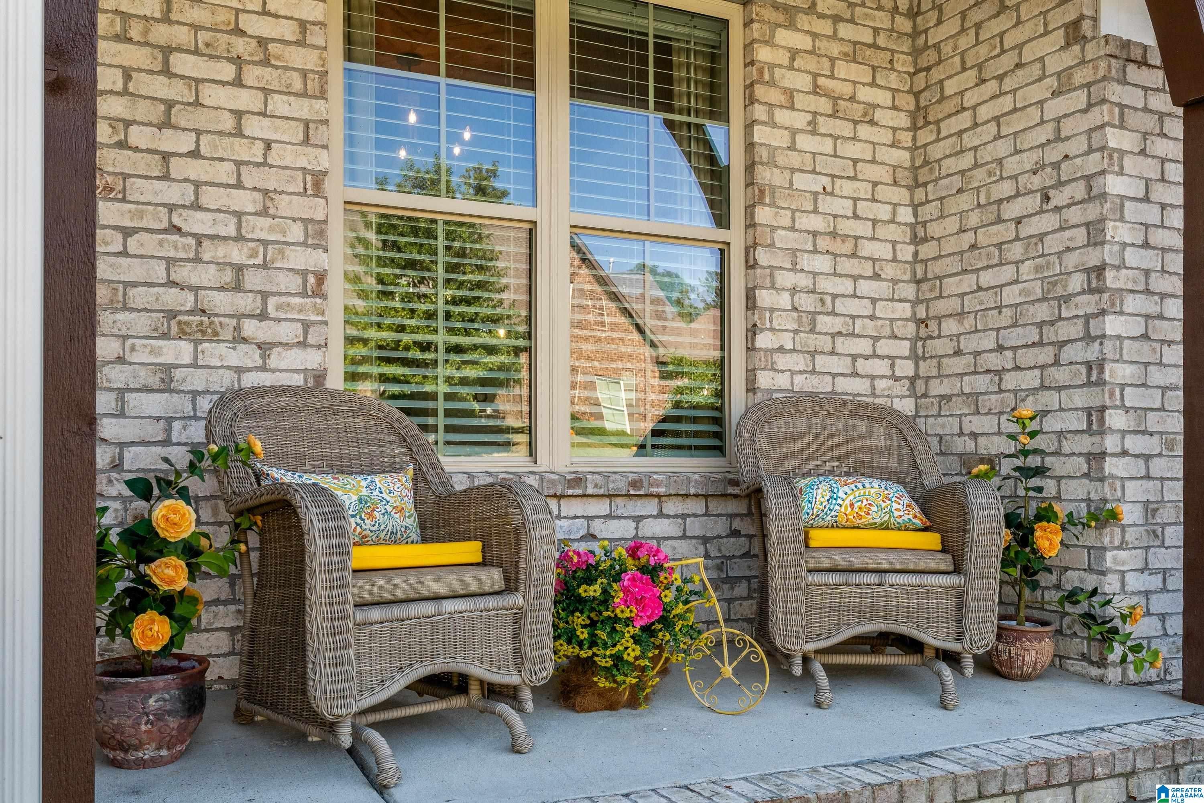
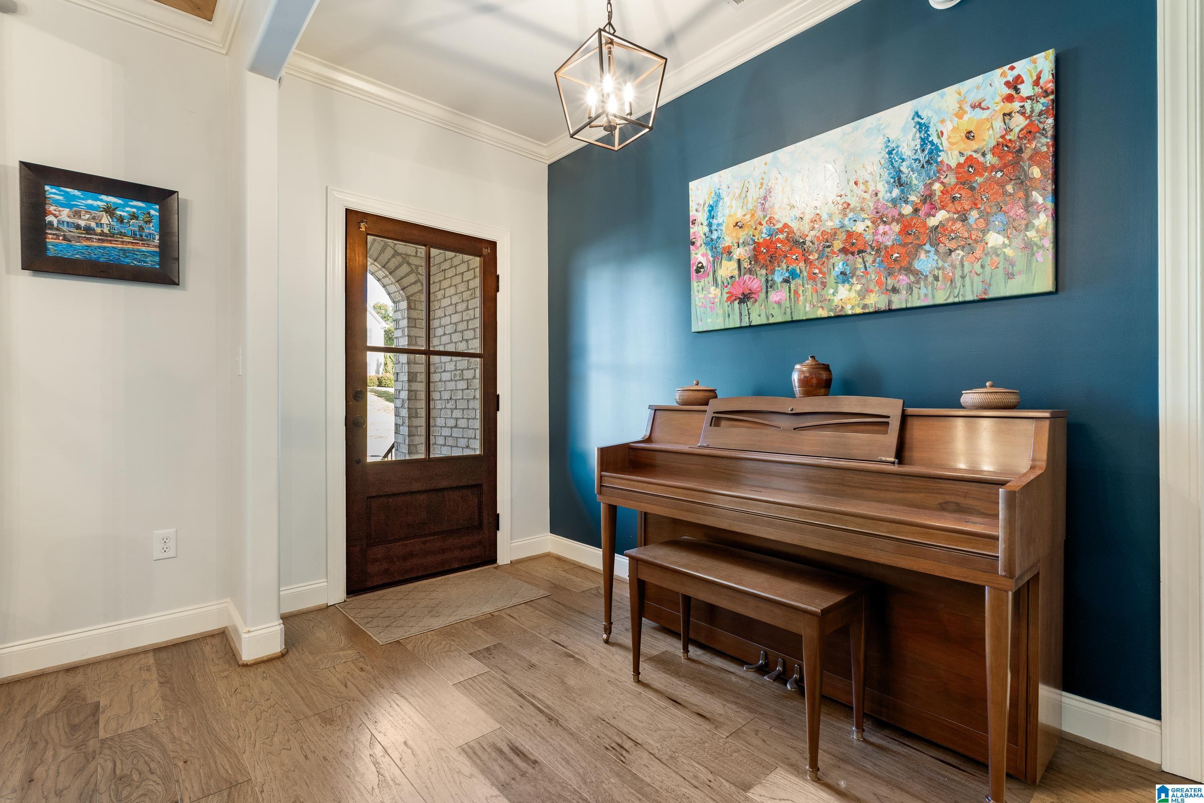
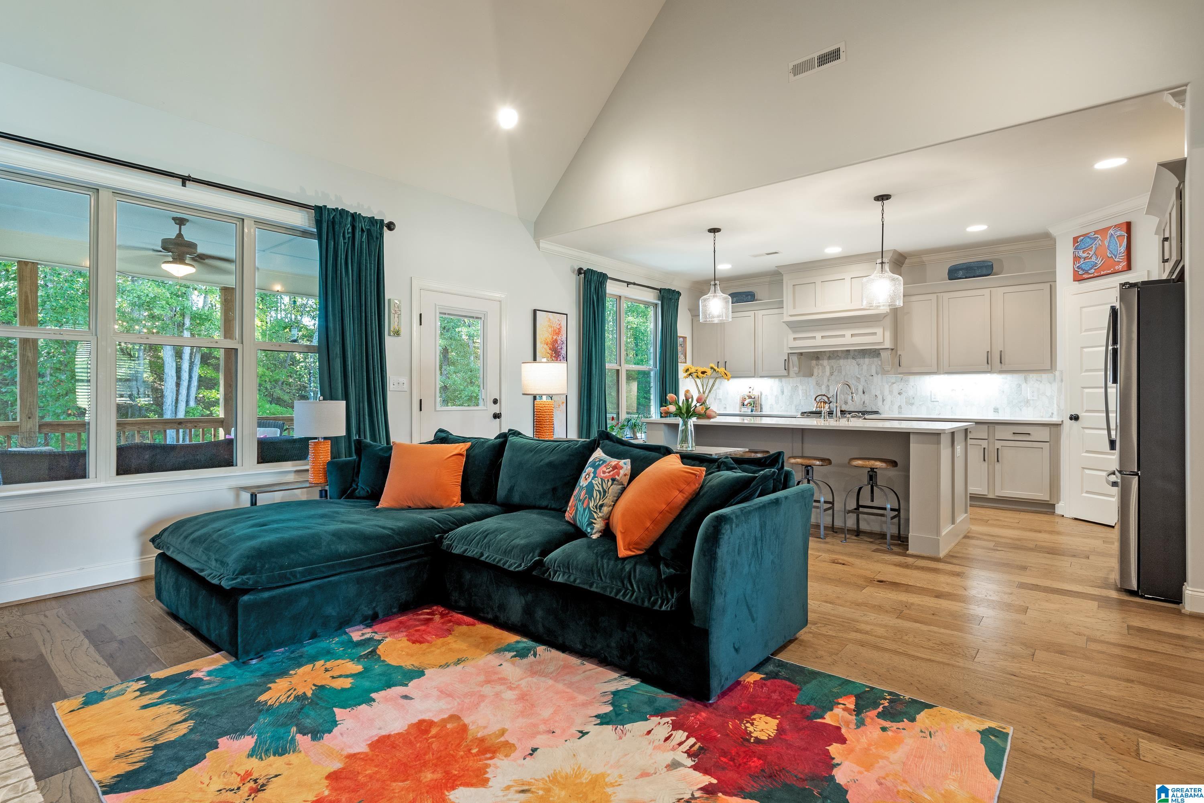
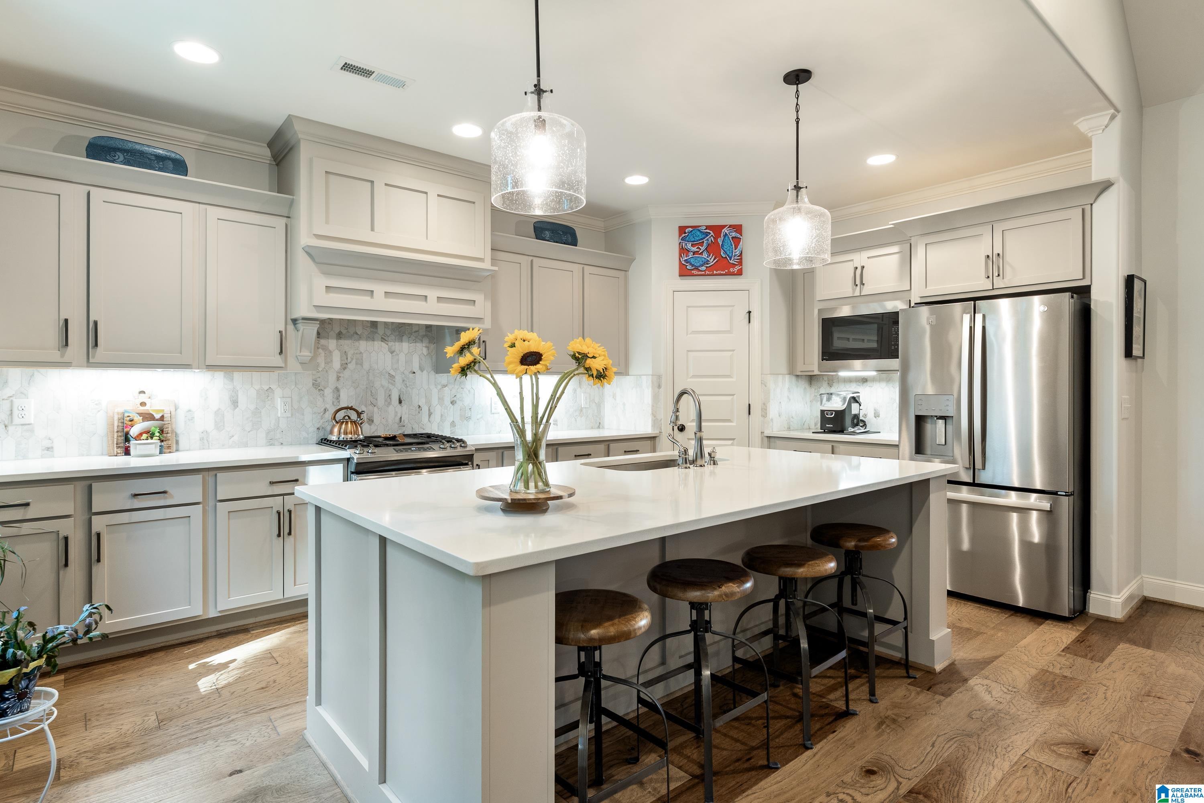
Discover style, space, and functionality in this 4 bedroom, 3 full bath home on one of Birkdale’s largest lots. Custom details, including wood beams, wood-inlay ceilings, and shiplap accents, add character throughout. The open-concept main level features a split-bedroom layout and spacious primary suite with dual sink vanity, soaking tub, walk-in shower, and walk-in closet. Two additional bedrooms are on the main level, while the upstairs bedroom and full bath offer a private retreat for guests or family. A large laundry room with extra storage and two walk-in attics provide exceptional functionality. The expansive basement bonus room offers endless possibilities for a media room, game/play room, home gym, or hobby space. Enjoy generous outdoor space, distinctive finishes, and versatile living areas designed for everyday comfort and entertaining.
Save
Ask
Tour
Hide
Share
Listing Snapshot
Price
$579,900
Days On Site
7 Days
Bedrooms
4
Inside Area (SqFt)
2,548 sqft
Total Baths
3
Full Baths
3
Partial Baths
N/A
Lot Size
0.48 Acres
Year Built
2020
MLS Number
21467837
Status
Active
Property Tax
N/A
HOA/Condo/Coop Fees
$70.58 monthly
Sq Ft Source
N/A
Friends & Family
React
Invite
Recent Activity
7 days ago
Listing updated with changes from the MLS
a week ago
Listing first seen on site
General Features
Acres
0.48
Garage
Yes
Garage Spaces
2
Parking
BasementGarage Faces SideDriveway
Property Sub Type
Single Family Residence
SqFt Below
375
Style
1.5-Story
Utilities
Underground UtilitiesSewer Connected
Water Source
Public
Interior Features
Appliances
DishwasherElectric OvenRefrigeratorGas CooktopMicrowaveElectric Water HeaterDisposalDryerSelf Cleaning OvenStainless Steel Appliance(s)
Listing courtesy of LAH Sotheby's International Realty Hoover
IDX information is provided exclusively for consumers’ personal, non-commercial use, and may not be used for any purpose other than to identify prospective properties consumers may be interested in purchasing. The content of this site is not guaranteed accurate by the MLS. Listing source GALMLS.
Copyright 2026 Greater Alabama MLS, Inc.
Neighborhood & Commute
Source: Walkscore
Disclosure: Community information and market data powered by Constellation Data Labs. Information is deemed reliable but not guaranteed.