Save
Ask
Tour
Hide
Share
$345,000
7 Days On Site

6198 BENT BROOK DRIVE
BESSEMER, AL 35022

For Sale|Single Family Residence|Active
3
Beds
2
Total Baths
2
Full Baths
2,115
SqFt
$163
/SqFt
2007
Built
Subdivision:
THE GLEN AT BENT BROOK
County:
Jefferson
Listing courtesy of ARC Realty - Hoover
Call Now: 205-447-2456
Is this the listing for you? We can help make it yours.
205-447-2456
6198 BENT BROOK DRIVE6198 BENT BROOK DRIVE6198 BENT BROOK DRIVE6198 BENT BROOK DRIVE
Save
Ask
Tour
Hide
Share

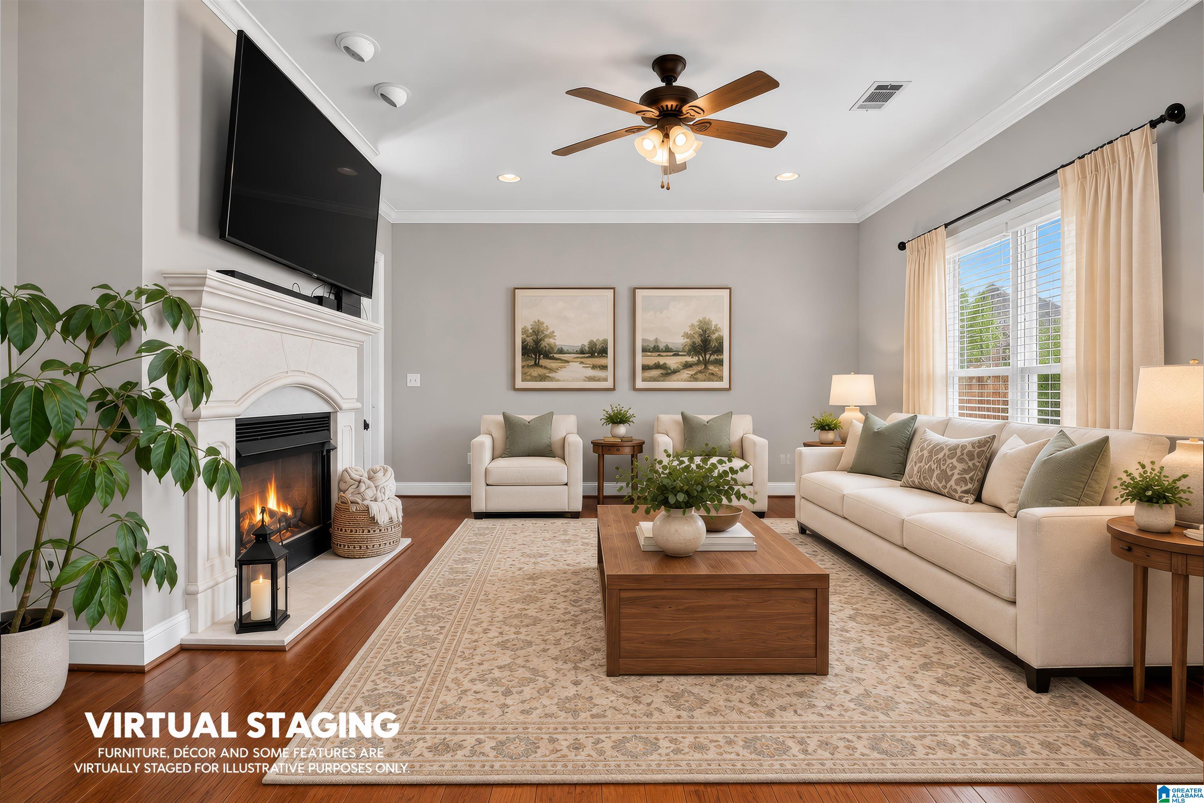
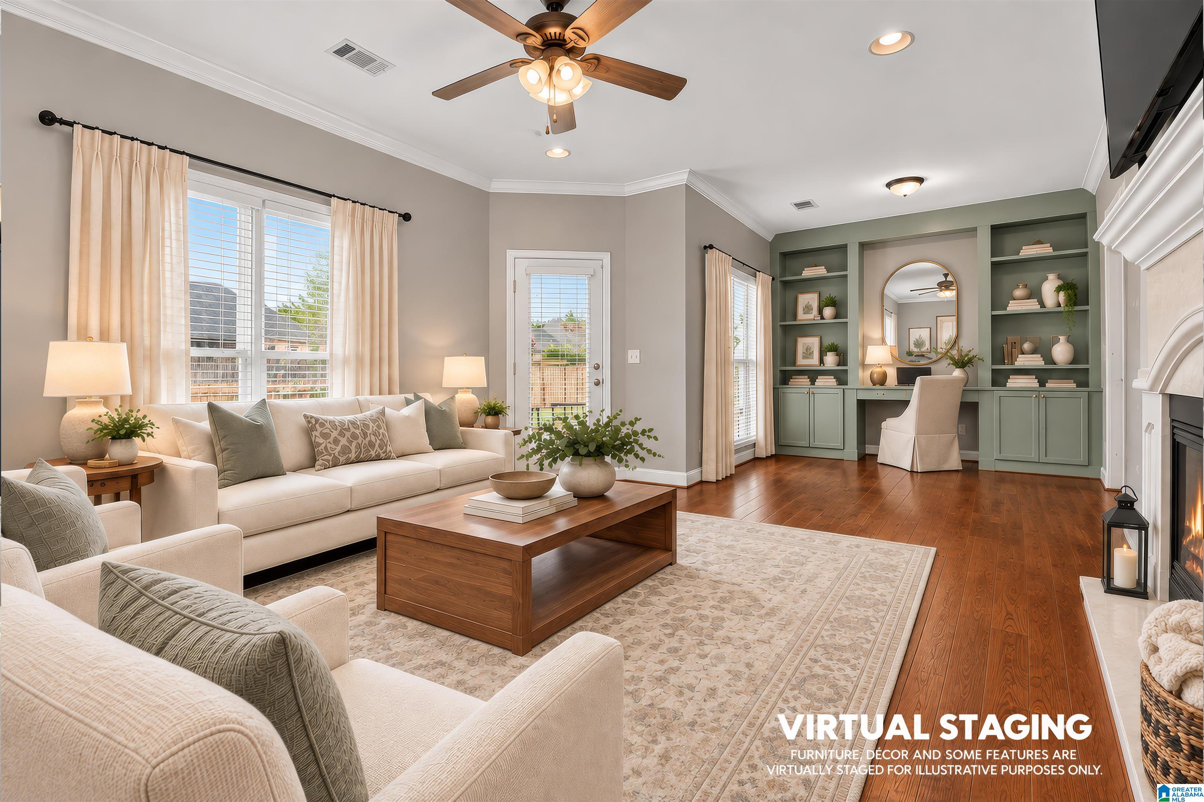
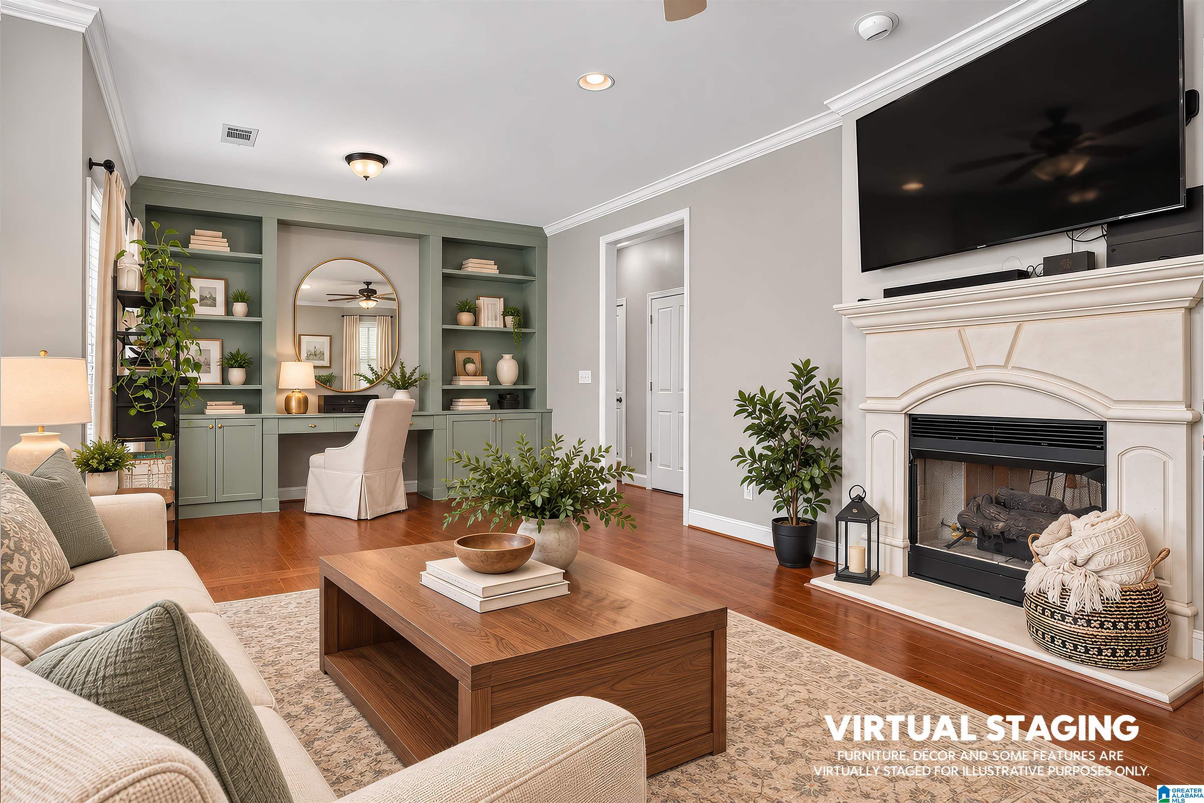
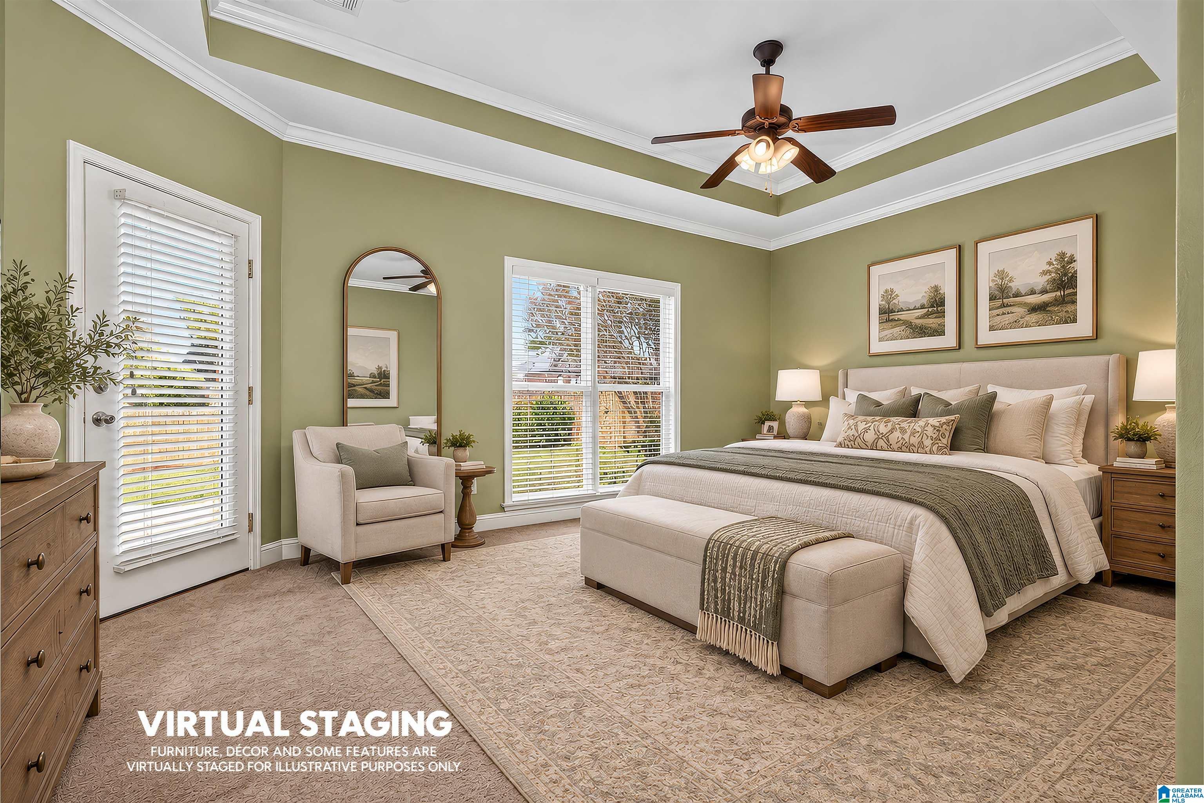
Comfortable, spacious, and designed for easy everyday living. Welcome to 6198 Bent Brook Drive, where over 2,100 square feet of TRUE ONE-LEVEL LIVING meets a floor plan that's as functional as it is inviting. This beautifully maintained, MOVE-IN-READY home features 3 bedrooms, 2 full baths, generous living spaces, and an OVERSIZED PRIMARY SUITE. Wide hallways and doorways, FOUR-SIDED BRICK construction, and a walk-up attic with exceptional STORAGE and future BONUS-SPACE POTENTIAL add to the appeal. Outside, a large, FLAT, FULLY FENCED BACKYARD and covered patio offer plenty of room for entertaining, pets, play, or simply enjoying the outdoors. Located in The Glen at Bent Brook, just minutes from shopping, dining, I-459, and the new UAB Medical West campus, with Hoover only a couple of exits away. A home that brings together the space you want, the convenience you need, and a lifestyle that's easy to love.

Save
Ask
Tour
Hide
Share
Listing Snapshot
Price 
$345,000
Days On Site 
7 Days
Bedrooms 
3
Inside Area (SqFt) 
2,115 sqft
Total Baths 
2
Full Baths 
2
Partial Baths 
N/A
Lot Size 
0.25 Acres
Year Built 
2007
MLS Number 
21467847
Status 
Active
Property Tax 
N/A
HOA/Condo/Coop Fees 
$41.25 monthly
Sq Ft Source 
N/A
Friends & Family
Recent Activity
4 days agoListing updated with changes from the MLS
a week agoListing first seen on site
General Features
Acres 
0.25
Attached Garage 
Yes
Foundation 
Slab
Garage 
Yes
Garage Spaces 
2
Parking 
AttachedGarage Faces SideDriveway
Property Sub Type 
Single Family Residence
Sewer 
Septic Tank
Style 
1-Story
Utilities 
Underground Utilities
Water Source 
Public
Interior Features
Appliances 
DishwasherElectric CooktopGas Water HeaterDryerStainless Steel Appliance(s)
Cooling 
Central Air
Fireplace 
Yes
Fireplace Features 
Gas StarterKitchenLiving RoomSee ThroughGas
Fireplaces 
1
Flooring 
CarpetHardwood
Heating 
Central
Interior 
Walk-In Closet(s)Tray Ceiling(s)High CeilingsStone CountersMaster Downstairs
Laundry Features 
Laundry RoomMain LevelElectric Dryer HookupWasher Hookup
Bathroom 2 
Level - First
Bedroom 2 
Level - First
Bedroom 3 
Level - First
Dining Room 
Level - First
Kitchen 
Level - First
Laundry 
Level - First
Master Bathroom 
Level - First
Master Bedroom 
Level - First
Save
Ask
Tour
Hide
Share
Exterior Features
Construction Details 
Brick
Fencing 
Fenced
Patio And Porch 
CoveredPatioPorch
Community Features
Association Fee 
$495.0
Association Fee Frequency 
Annually
MLS Area 
Adger, McCalla, Oxmoor Valley
Financing Terms Available 
CashConventionalFHAVA Loan
Schools
School District
Unknown
Elementary School
MCCALLA ELEMENTARY
Middle School
MCADORY
High School
MCADORY
Listing courtesy of ARC Realty - Hoover

IDX information is provided exclusively for consumers’ personal, non-commercial use, and may not be used for any purpose other than to identify prospective properties consumers may be interested in purchasing. The content of this site is not guaranteed accurate by the MLS. Listing source GALMLS.

Copyright 2026 Greater Alabama MLS, Inc.

Neighborhood & Commute
Source: Walkscore
Disclosure: Community information and market data powered by Constellation Data Labs. Information is deemed reliable but not guaranteed.
Save
Ask
Tour
Hide
Share