
Save
Ask
Tour
Hide
$568,888
7 Days On Site
3101 ASHINGTON LANEBIRMINGHAM, AL 35242
For Sale|Single Family Residence|Active
4
Beds
4
Total Baths
3
Full Baths
1
Partial Bath
3,700
SqFt
$154
/SqFt
1995
Built
Subdivision:
BROOK HIGHLAND
County:
Shelby
Listing courtesy of Beycome Brokerage Realty
Call Now: 205-447-2456
Is this the listing for you? We can help make it yours.
205-447-2456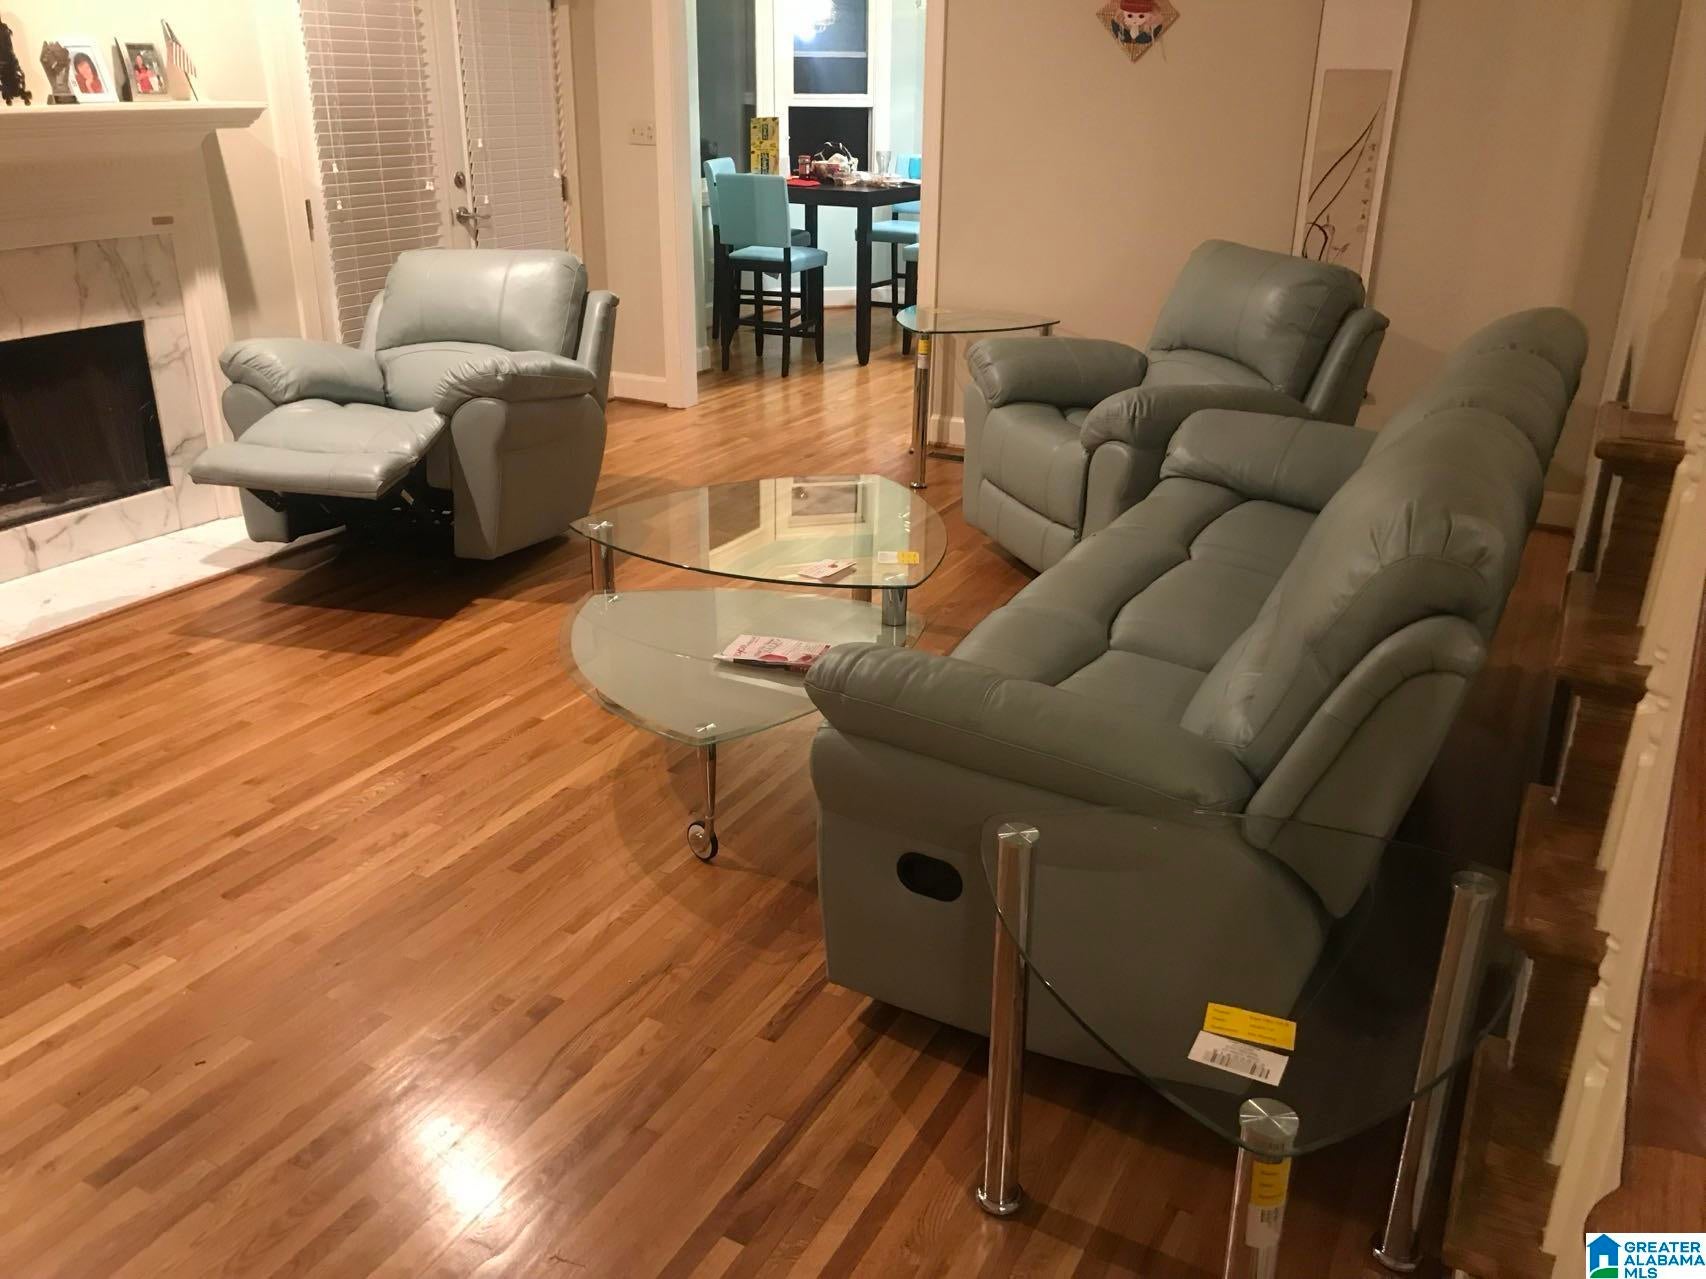
Save
Ask
Tour
Hide
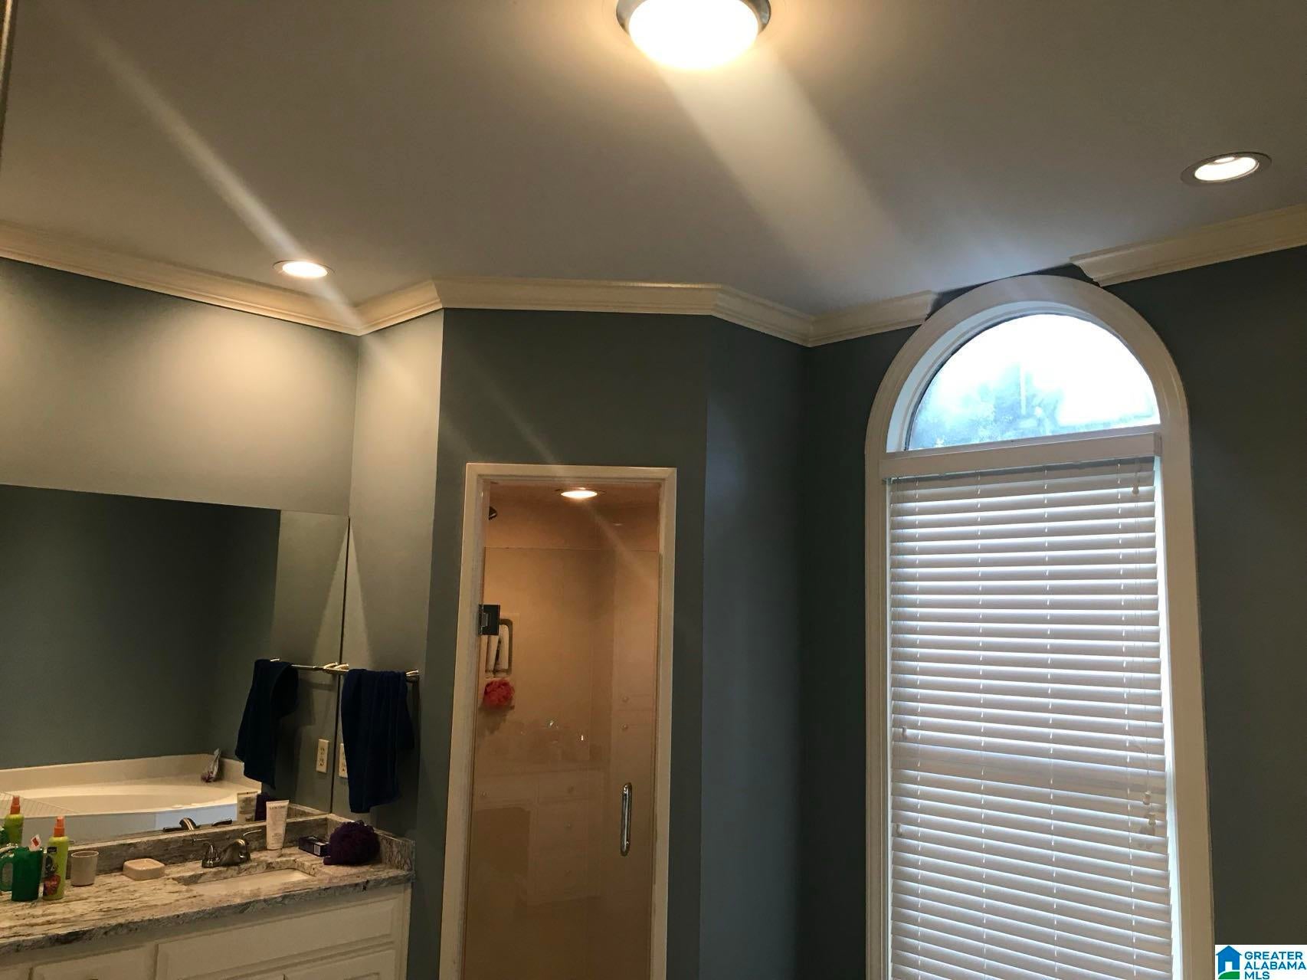
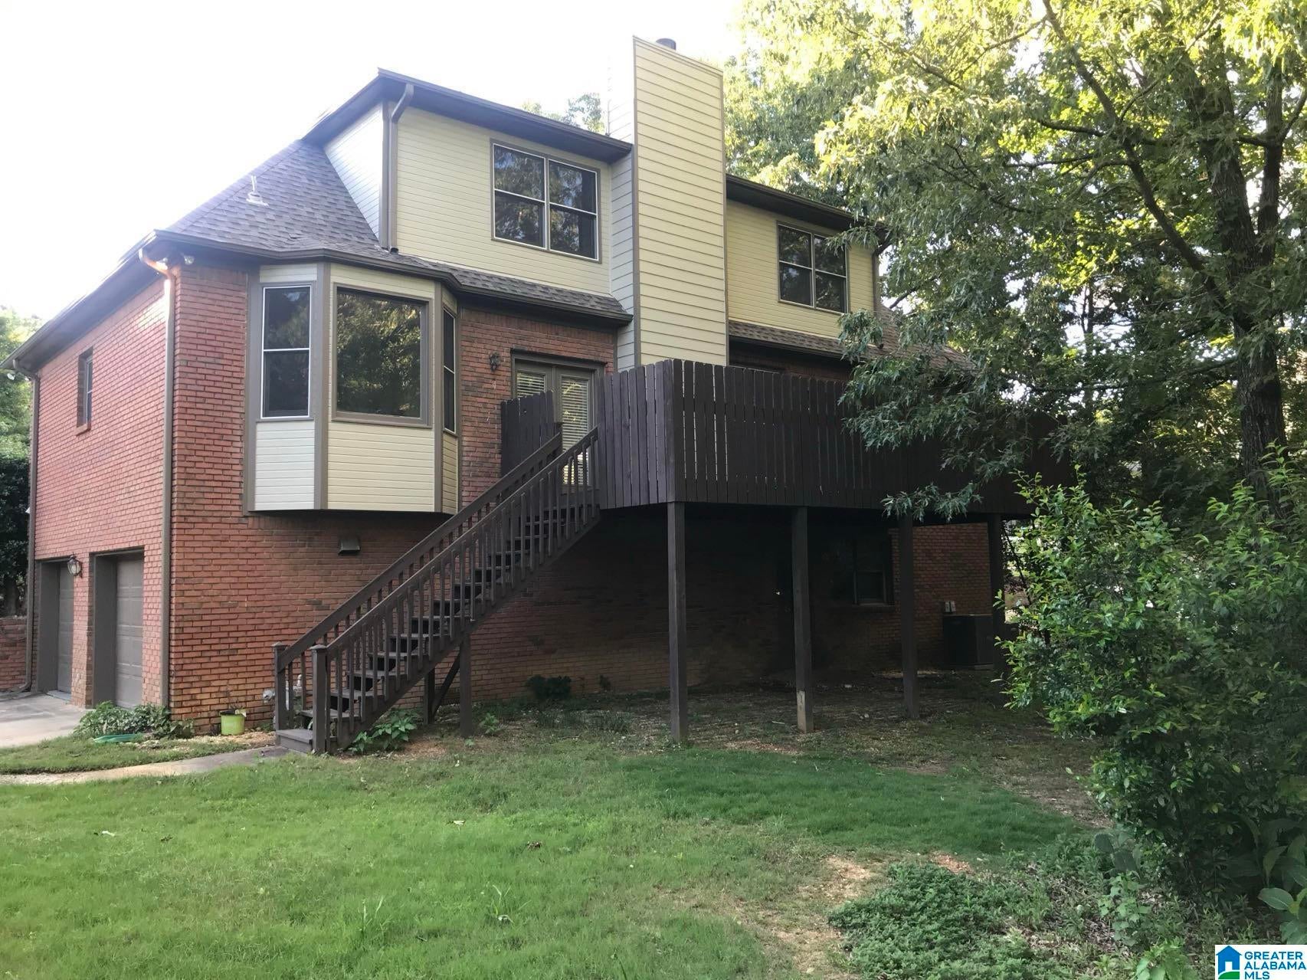
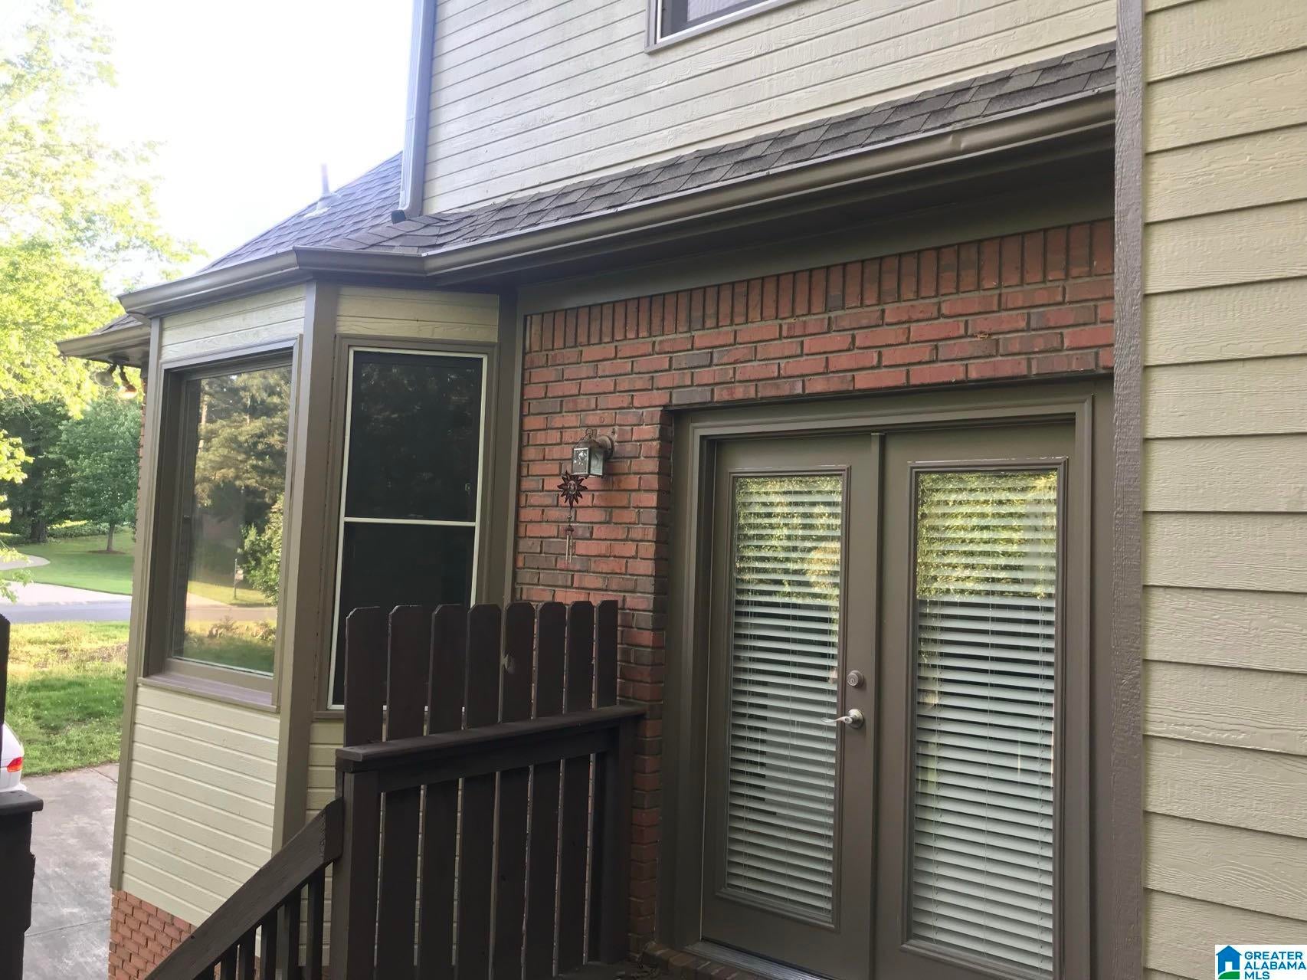
Four-sided brick home in Brook Highland with approximately 2,853 sq ft above the basement on a landscaped 0.48-acre corner lot. Outdoor features include fruit trees, a large deck, and a spacious backyard. Convenient to UAB, shopping, dining, and nearby golf. Interior features include solid oak floors, crown molding, granite countertops, a kitchen with island and double ovens, a wet bar, and a living room with fireplace. The main-level primary suite has French doors opening to the deck, a double vanity, jetted tub, and separate shower. Upstairs are three bedrooms, two bathrooms, and attic storage. Additional features include two HVAC systems, LED lighting, and basement expansion potential.
Save
Ask
Tour
Hide
Listing Snapshot
Price
$568,888
Days On Site
7 Days
Bedrooms
4
Inside Area (SqFt)
3,700 sqft
Total Baths
4
Full Baths
3
Partial Baths
1
Lot Size
0.48 Acres
Year Built
1995
MLS Number
21467850
Status
Active
Property Tax
N/A
HOA/Condo/Coop Fees
N/A
Sq Ft Source
N/A
Friends & Family
Recent Activity
| 7 days ago | Listing updated with changes from the MLS | |
| a week ago | Listing first seen on site |
General Features
Acres
0.48
Garage
Yes
Garage Spaces
6
Parking
AssignedGarage Faces Side
Property Sub Type
Single Family Residence
SqFt Below
900
Style
2+ Story
Utilities
Underground UtilitiesSewer Connected
Water Source
Public
Interior Features
Appliances
DishwasherDouble OvenElectric CooktopRefrigeratorGas Water HeaterDryer
Basement
FullUnfinishedDaylight
Cooling
Central AirDual
Fireplace
Yes
Fireplace Features
Living RoomWood BurningGas
Fireplaces
1
Flooring
CarpetHardwoodTile
Heating
CentralForced Air
Interior
Walk-In Closet(s)Crown MoldingHigh CeilingsWet BarRecessed LightingStone CountersMaster Downstairs
Laundry Features
Laundry RoomMain LevelElectric Dryer HookupWasher Hookup
Window Features
Bay Window(s)
Bathroom 2
Level - First
Bathroom 3
Level - Second
Bathroom 4
Level - Second
Bedroom 2
Level - First
Bedroom 3
Level - Second
Bedroom 4
Level - Second
Bedroom 5
Level - Second
Dining Room
Level - First
Kitchen
Level - First
Laundry
Level - First
Living Room
Level - First
Master Bathroom
Level - First
Master Bedroom
Level - First
Save
Ask
Tour
Hide
Exterior Features
Construction Details
Brick
Patio And Porch
DeckPorch
Pool Features
Outdoor PoolIn GroundCommunity
Windows/Doors
Bay Window(s)
Community Features
Community Features
Pool
MLS Area
N Shelby, Hoover
Financing Terms Available
CashConventionalFHAVA Loan
Schools
School District
Unknown
Elementary School
INVERNESS
Middle School
OAK MOUNTAIN
High School
OAK MOUNTAIN
Listing courtesy of Beycome Brokerage Realty
IDX information is provided exclusively for consumers’ personal, non-commercial use, and may not be used for any purpose other than to identify prospective properties consumers may be interested in purchasing. The content of this site is not guaranteed accurate by the MLS. Listing source GALMLS.
Copyright 2026 Greater Alabama MLS, Inc.
Neighborhood & Commute
Source: Walkscore
Disclosure: Community information and market data powered by Constellation Data Labs. Information is deemed reliable but not guaranteed.
Save
Ask
Tour
Hide