Save
Ask
Tour
Hide
Share
$1,700,000
6 Days On Site

4218 SHARPSBURG DRIVE
MOUNTAIN BROOK, AL 35213

For Sale|Single Family Residence|Active
5
Beds
6
Total Baths
5
Full Baths
1
Partial Bath
6,320
SqFt
$269
/SqFt
1974
Built
Subdivision:
CHEROKEE BEND
County:
Jefferson
Listing courtesy of Signature Realty
Call Now: 205-447-2456
Is this the listing for you? We can help make it yours.
205-447-2456
4218 SHARPSBURG DRIVE4218 SHARPSBURG DRIVE4218 SHARPSBURG DRIVE4218 SHARPSBURG DRIVE
Save
Ask
Tour
Hide
Share

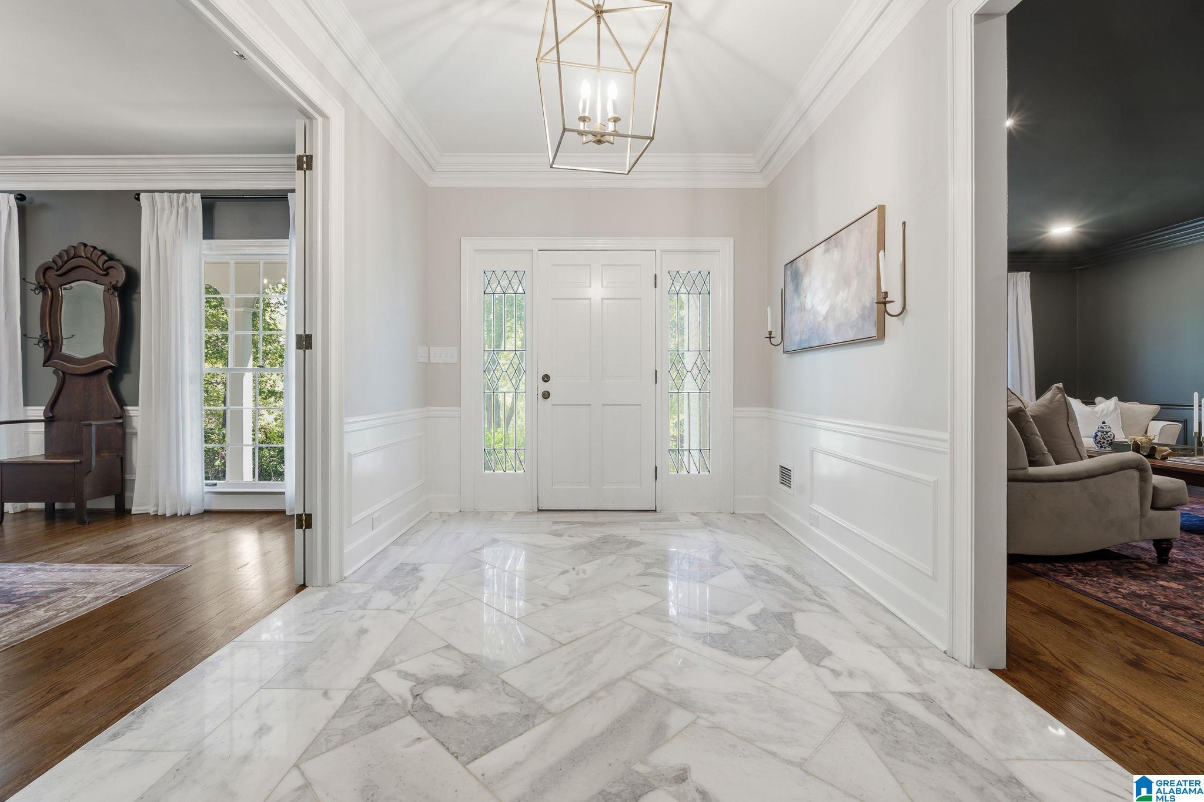
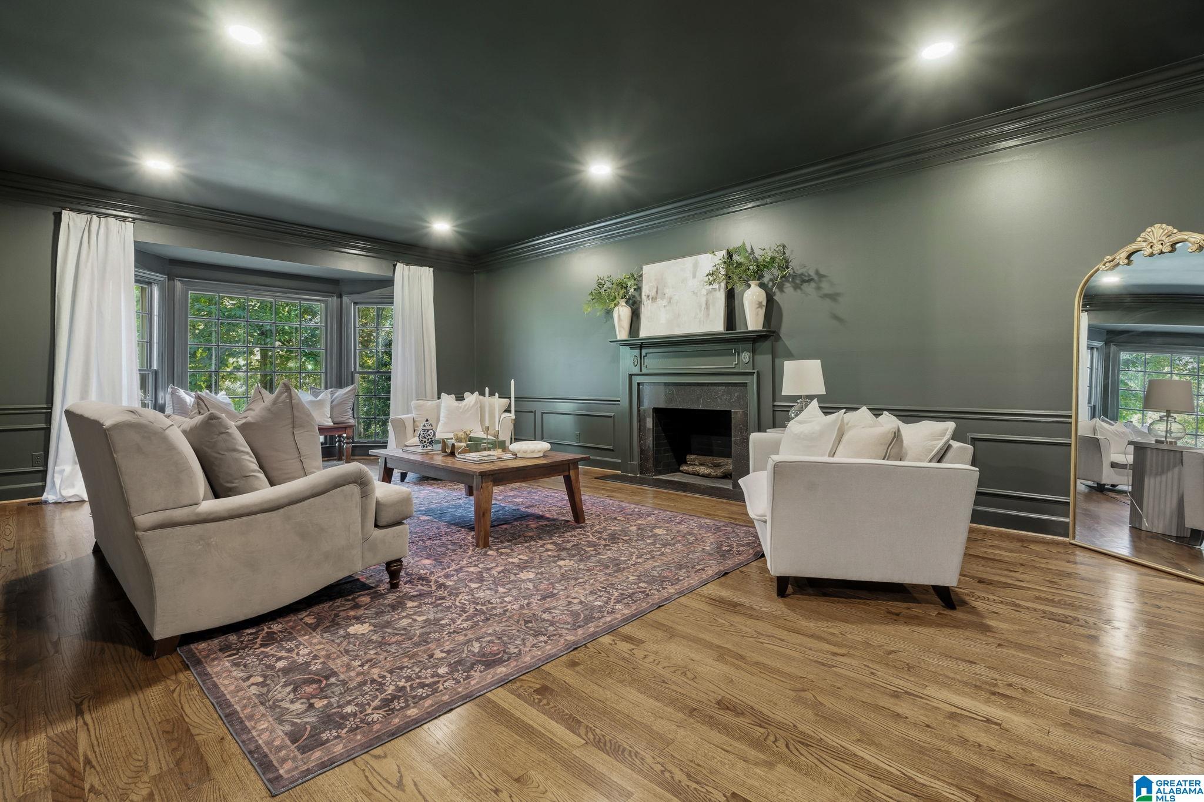
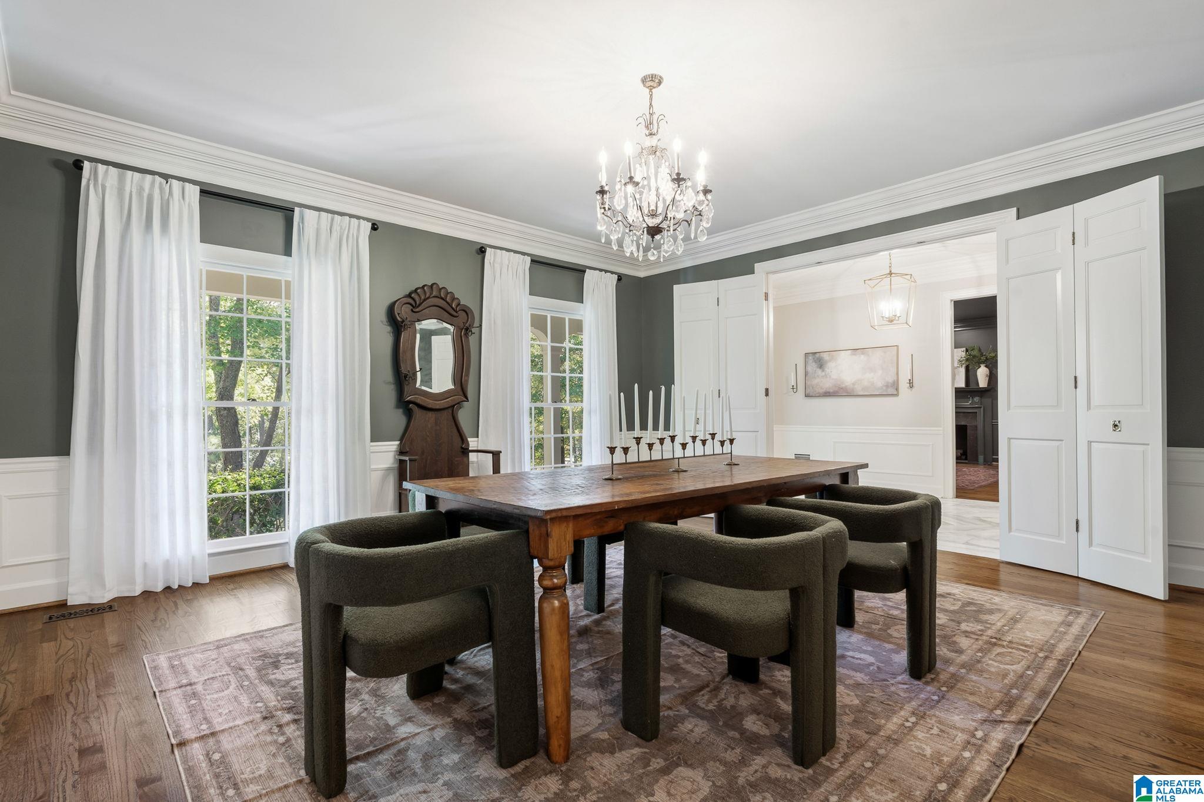
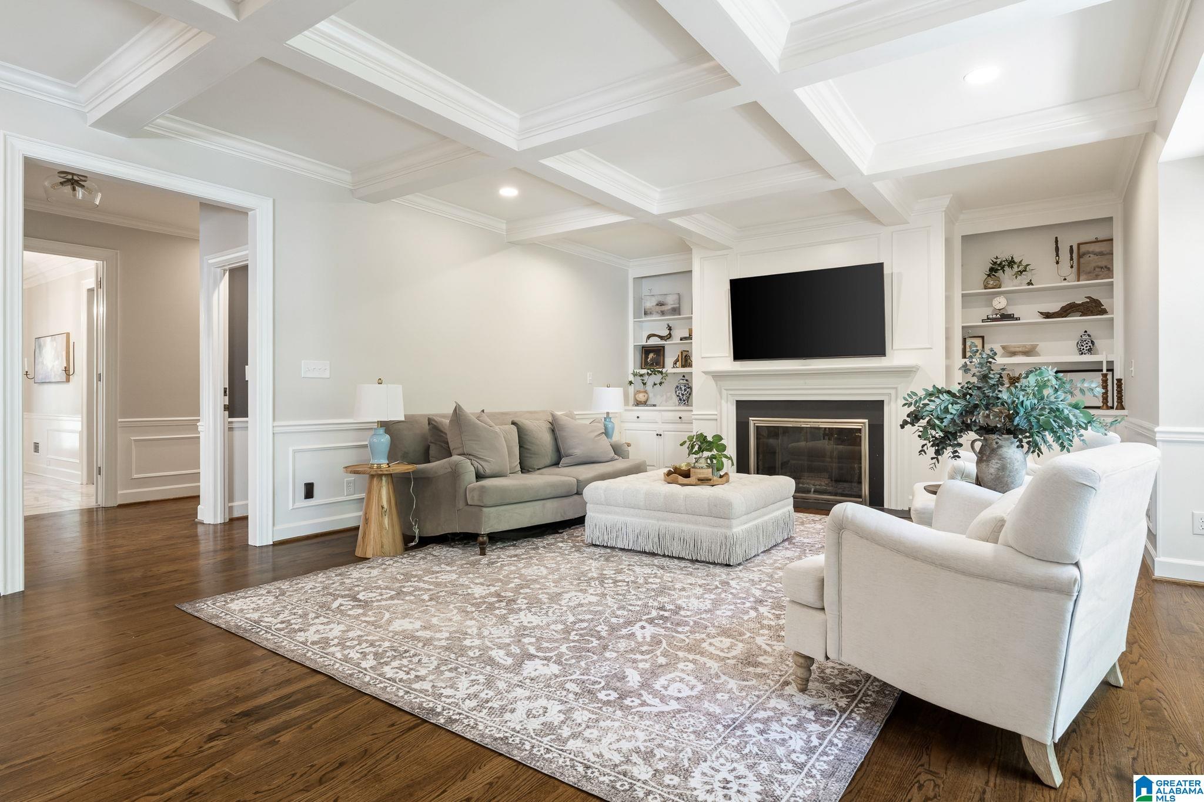
Perched high above a quiet, sought-after street in Cherokee Bend, this beautifully finished stately home makes a stunning first impression while keeping a peaceful, private feel. From the moment you step through the grand entrance, stunning high-end finishes & exquisite marble flooring set an elegant tone. The home features an incredible entertaining-style layout where natural light dances across the pristine hardwood floors, drawing you effortlessly from room to room. Formal living and dining rooms provide a sophisticated backdrop for hosting guests, while a sun-drenched sunroom offers a tranquil retreat to enjoy views of the lush, serene surroundings. Complete w/ a gourmet kitchen boasting beautiful custom cabinetry. The primary suite serves as a sanctuary of relaxation, featuring a spa-like ensuite. Uncompromising luxury meets absolute peace of mind in this masterfully designed home. Showings begin 10/22/26, schedule your private tour soon.

Save
Ask
Tour
Hide
Share
Listing Snapshot
Price 
$1,700,000
Days On Site 
6 Days
Bedrooms 
5
Inside Area (SqFt) 
6,320 sqft
Total Baths 
6
Full Baths 
5
Partial Baths 
1
Lot Size 
0.89 Acres
Year Built 
1974
MLS Number 
21467893
Status 
Active
Property Tax 
N/A
HOA/Condo/Coop Fees 
N/A
Sq Ft Source 
Appraiser
Friends & Family
Recent Activity
yesterdayListing updated with changes from the MLS
yesterdayStatus changed to Active
7 days agoListing first seen on site
General Features
Acres 
0.89
Attached Garage 
Yes
Garage 
Yes
Garage Spaces 
2
Parking 
Off StreetAttachedGarage Faces SideDriveway
Property Sub Type 
Single Family Residence
Security 
Security System
SqFt Below 
1497
Style 
1.5-Story
Utilities 
Sewer Connected
Water Source 
Public
Interior Features
Appliances 
DishwasherDouble OvenRefrigeratorGas CooktopGas OvenIce MakerMicrowaveElectric Water HeaterDisposalDryerENERGY STAR Qualified AppliancesOvenWater HeaterSelf Cleaning OvenStainless Steel Appliance(s)
Basement 
FullDaylight
Cooling 
Ceiling Fan(s)Central Air
Fireplace 
Yes
Fireplace Features 
Family RoomGreat RoomLiving RoomWood BurningMasonry
Fireplaces 
3
Flooring 
HardwoodMarbleTile
Heating 
CentralElectric
Interior 
Kitchen IslandWalk-In Closet(s)PantryCrown MoldingHigh CeilingsWet BarRecessed LightingStone CountersMaster DownstairsSmart Thermostat
Laundry Features 
Main LevelLaundry RoomElectric Dryer HookupWasher HookupSink
Window Features 
Bay Window(s)Storm Window(s)
Bathroom 1 
Level - First
Bathroom 3 
Level - First
Bathroom 4 
Level - Second
Bathroom 5 
Level - Second
Bedroom 2 
Level - First
Bedroom 3 
Level - First
Bedroom 4 
Level - Second
Dining Room 
Level - First
Family Room 
Level - Basement
Great Room 
Level - First
Kitchen 
Level - First
Living Room 
Level - First
Master Bathroom 
Level - First
Master Bedroom 
Level - First
Sunroom 
Level - First
Save
Ask
Tour
Hide
Share
Exterior Features
Construction Details 
Wood SidingBrick
Exterior 
Lighting
Lot Features 
Interior LotFew Trees
Patio And Porch 
DeckPatioPorch
Windows/Doors 
Bay Window(s)Storm Window(s)
Community Features
Community Features 
SidewalksStreet Lights
MLS Area 
Mountain Brook
Financing Terms Available 
CashConventionalFHAVA Loan
Roads 
Paved
Schools
School District
Unknown
Elementary School
CHEROKEE BEND
Middle School
MOUNTAIN BROOK
High School
MOUNTAIN BROOK
Listing courtesy of Signature Realty

IDX information is provided exclusively for consumers’ personal, non-commercial use, and may not be used for any purpose other than to identify prospective properties consumers may be interested in purchasing. The content of this site is not guaranteed accurate by the MLS. Listing source GALMLS.

Copyright 2026 Greater Alabama MLS, Inc.

Neighborhood & Commute
Source: Walkscore
Disclosure: Community information and market data powered by Constellation Data Labs. Information is deemed reliable but not guaranteed.
Save
Ask
Tour
Hide
Share