
Save
Ask
Tour
Hide
$465,000
New Listing
2036 ADAMS RIDGE DRIVECHELSEA, AL 35043
For Sale|Single Family Residence|Active
4
Beds
3
Total Baths
3
Full Baths
2,685
SqFt
$173
/SqFt
2026
Built
Subdivision:
ADAMS RIDGE
County:
Shelby
Listing courtesy of Embridge Realty, LLC
Call Now: 205-447-2456
Is this the listing for you? We can help make it yours.
205-447-2456Upcoming Open Houses
Sat, Oct 17, 1:00 PM - 4:00 PM
Sun, Oct 18, 1:00 PM - 4:00 PM
Sat, Oct 24, 1:00 PM - 4:00 PM
Sun, Oct 25, 1:00 PM - 4:00 PM
Sat, Oct 31, 1:00 PM - 4:00 PM
Sat, Nov 7, 1:00 PM - 4:00 PM
Sat, Nov 14, 1:00 PM - 4:00 PM
Sat, Nov 21, 1:00 PM - 4:00 PM
Sat, Nov 28, 1:00 PM - 4:00 PM
Sun, Nov 29, 1:00 PM - 4:00 PM
Sat, Dec 5, 1:00 PM - 4:00 PM
Sun, Dec 6, 1:00 PM - 4:00 PM
Sat, Dec 12, 1:00 PM - 4:00 PM
Sun, Dec 13, 1:00 PM - 4:00 PM
Sat, Dec 19, 1:00 PM - 4:00 PM
Sun, Dec 20, 1:00 PM - 4:00 PM
Sat, Dec 26, 1:00 PM - 4:00 PM
Sun, Dec 27, 1:00 PM - 4:00 PM
Save
Ask
Tour
Hide
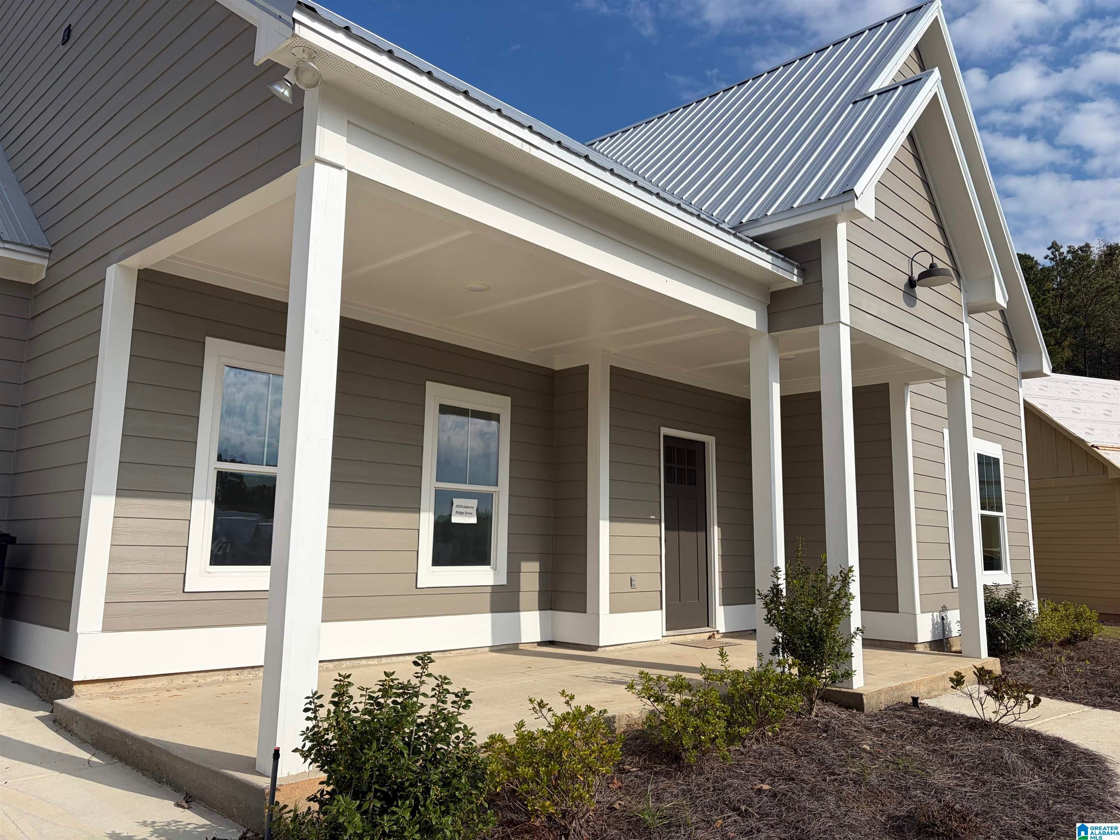
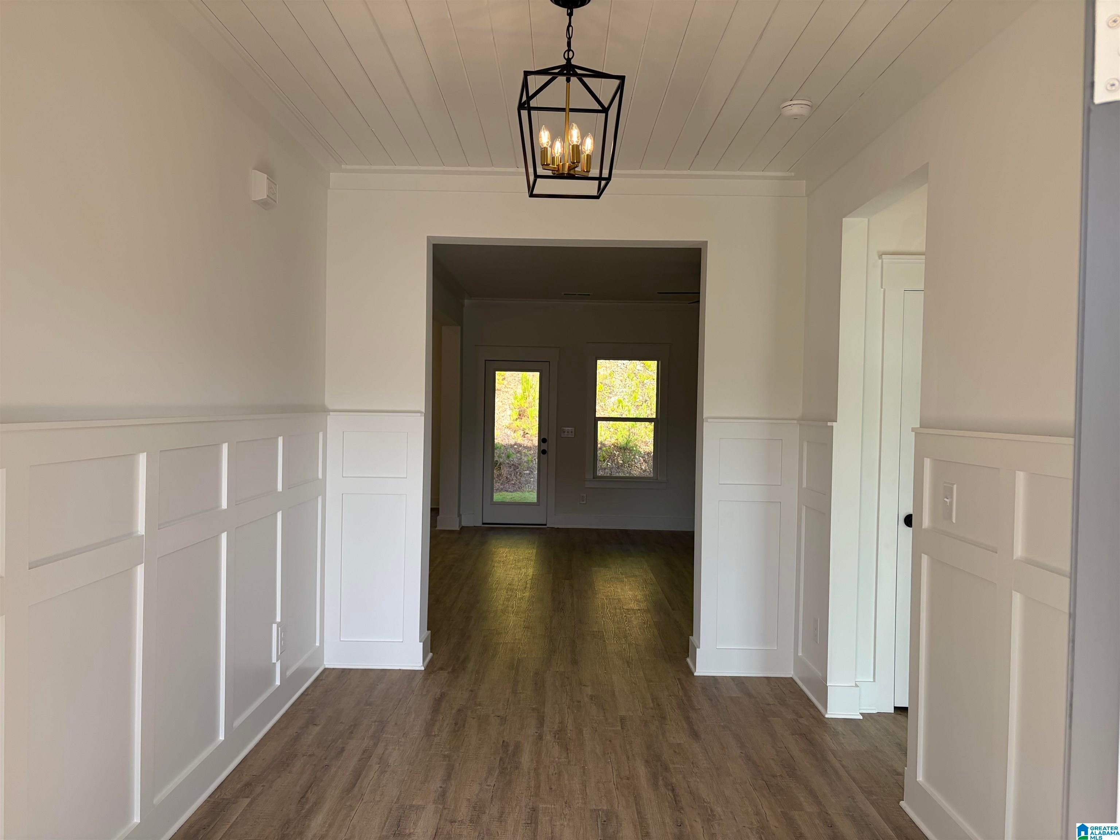
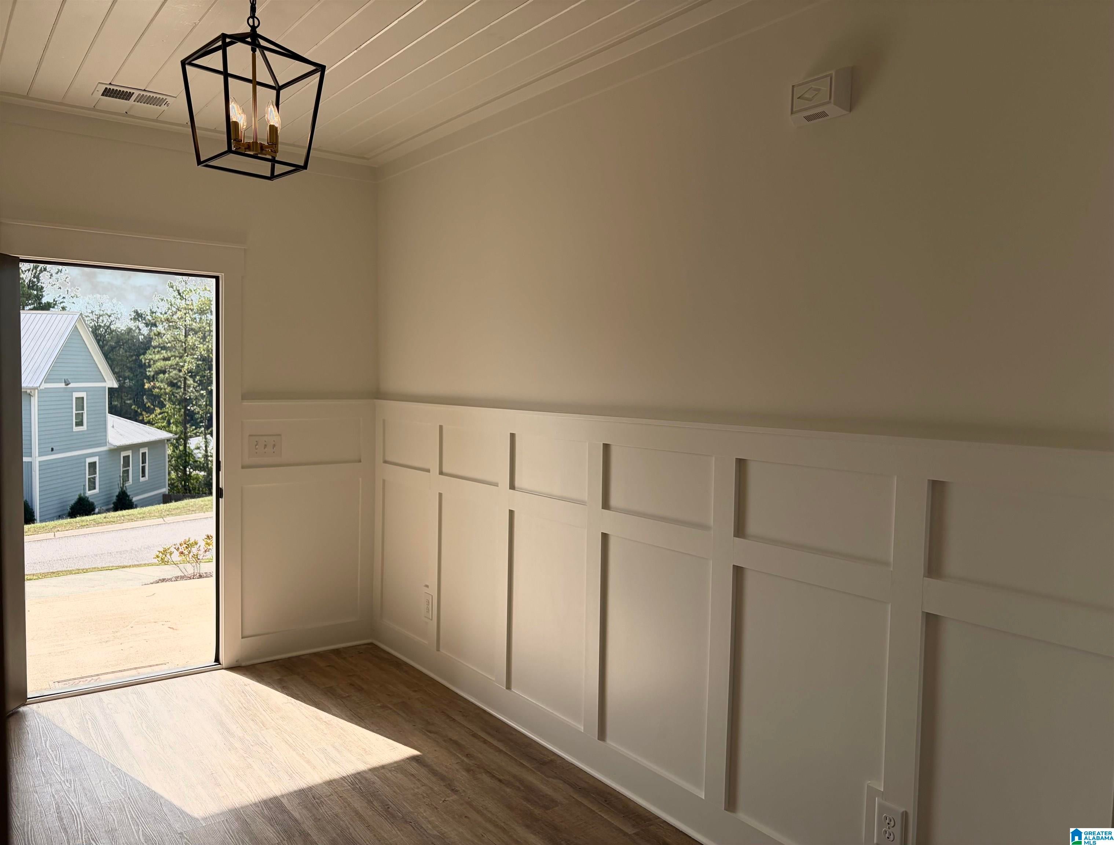
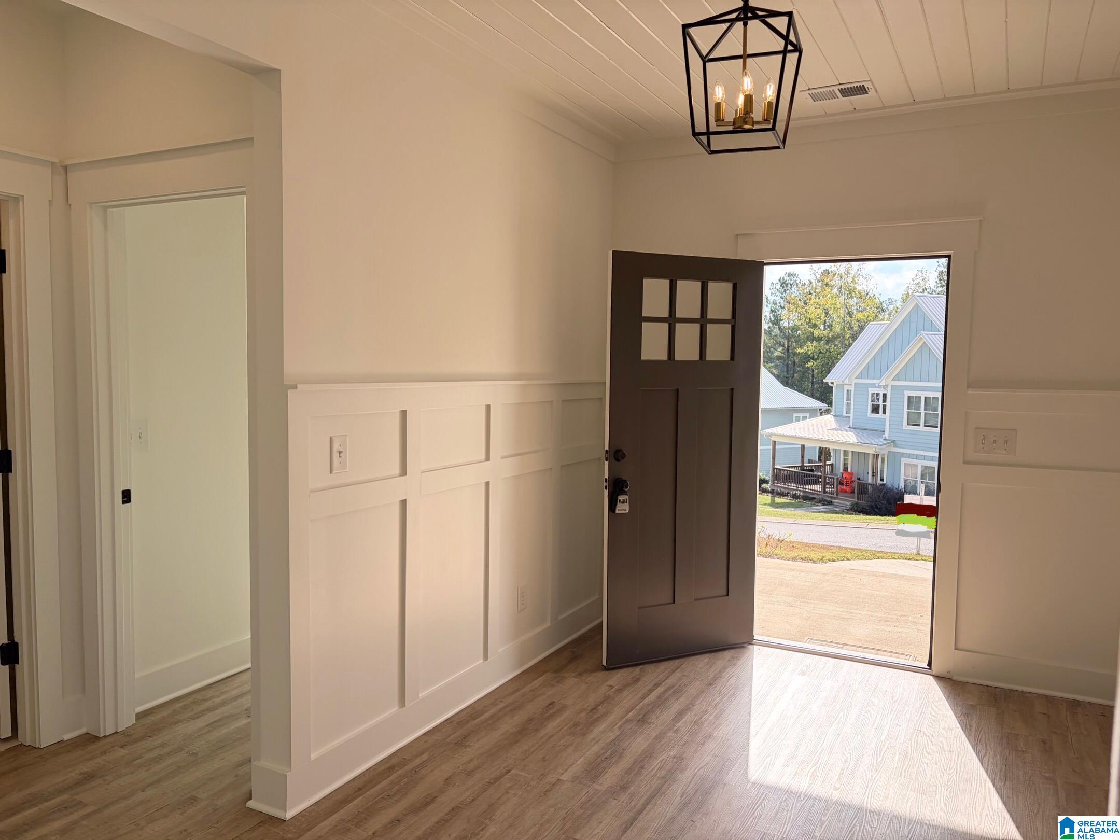
AMAZING OPPORTUNITY!! $24,000 towards rates as low as 4.25% through Ian Hebert at Towne Bank or $20,000 towards upgrades! This amazing home is one of the best price per square foot in Chelsea! It all comes with fabulous kitchen with cabinets galore, spa like primary bathroom, TWO bedrooms on main level, sprinkler system, great covered back porch, and location in the middle of everything in Chelsea! You must come see this house TODAY!!
Save
Ask
Tour
Hide
Listing Snapshot
Price
$465,000
Days On Site
0 Days
Bedrooms
4
Inside Area (SqFt)
2,685 sqft
Total Baths
3
Full Baths
3
Partial Baths
N/A
Lot Size
0.39 Acres
Year Built
2026
MLS® Number
21467911
Status
Active
Property Tax
N/A
HOA/Condo/Coop Fees
$37.5 monthly
Sq Ft Source
Plans
Friends & Family
Recent Activity
| 6 hours ago | Listing updated with changes from the MLS® | |
| 11 hours ago | Listing first seen on site |
General Features
Acres
0.39
Attached Garage
Yes
Foundation
Slab
Garage
Yes
Garage Spaces
2
Parking
AttachedGarage Faces Side
Property Condition
New Construction
Property Sub Type
Single Family Residence
Style
1.5-Story
Utilities
Underground UtilitiesSewer Connected
Water Source
Public
Interior Features
Appliances
DishwasherGas CooktopMicrowaveGas Water HeaterDisposalDryerStainless Steel Appliance(s)
Cooling
Dual
Fireplace
Yes
Fireplace Features
Family RoomInsertVentlessGas LogGas
Fireplaces
1
Flooring
CarpetLaminateTile
Heating
Fireplace InsertNatural Gas
Interior
Kitchen IslandWalk-In Closet(s)PantryCrown MoldingHigh CeilingsMaster Downstairs
Laundry Features
Laundry RoomMain LevelElectric Dryer HookupWasher Hookup
Bathroom 1
Level - First
Bathroom 3
Level - Second
Bedroom 1
Level - First
Bedroom 3
Level - Second
Bedroom 4
Level - Second
Dining Room
Level - First
Family Room
Level - First
Kitchen
Level - First
Laundry
Level - First
Loft
Level - Second
Master Bathroom
Level - First
Master Bedroom
Level - First
Mud
Level - First
Save
Ask
Tour
Hide
Exterior Features
Construction Details
Wood Siding
Patio And Porch
CoveredPatioPorch
Community Features
Association Fee
$450.0
Association Fee Frequency
Annually
Community Features
Park
MLS Area
Chelsea
Financing Terms Available
CashConventionalFHAVA Loan
Schools
School District
Unknown
Elementary School
CHELSEA PARK
Middle School
CHELSEA
High School
CHELSEA
Listing courtesy of Embridge Realty, LLC
IDX information is provided exclusively for consumers’ personal, non-commercial use, and may not be used for any purpose other than to identify prospective properties consumers may be interested in purchasing. The content of this site is not guaranteed accurate by the MLS. Listing source GALMLS.
Copyright 2026 Greater Alabama MLS, Inc.
IDX information is provided exclusively for consumers’ personal, non-commercial use, and may not be used for any purpose other than to identify prospective properties consumers may be interested in purchasing. The content of this site is not guaranteed accurate by the MLS. Listing source GALMLS.
Copyright 2026 Greater Alabama MLS, Inc.
Neighborhood & Commute
Source: Walkscore
Disclosure: Community information and market data powered by Constellation Data Labs. Information is deemed reliable but not guaranteed.
Save
Ask
Tour
Hide